This is a carousel with tiles that activate property listing cards. Use the previous and next buttons to navigate.
1/31
$529,900
This is a carousel with tiles that activate property listing cards. Use the previous and next buttons to navigate.
1/31
Property Description
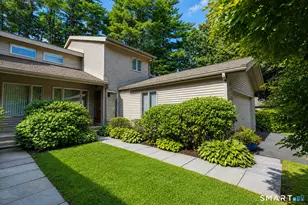
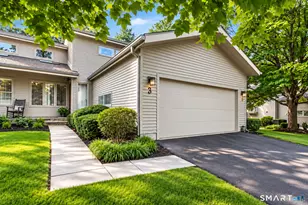
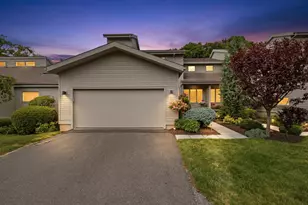
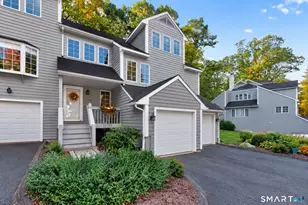
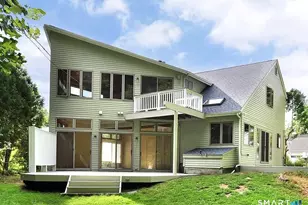
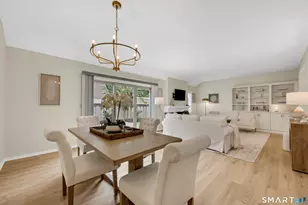
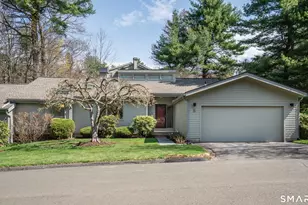
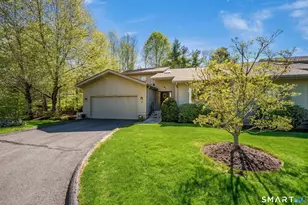
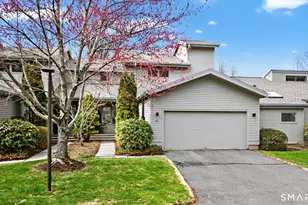
Welcome to 6 Acorn Glen, a beautifully updated and meticulously maintained home nestled in Avon's sought-after Hunter's Run community. Boasting 3 bedrooms and 3.5 updated bathrooms, this home offers an open, flexible floor plan that's perfect for today's lifestyle. The spacious, inviting living room features a cozy fireplace and opens to the dining room, offering window seating and easy access to an expansive deck, ideal for entertaining or enjoying the serene wooded backdrop. The deck is also equipped with an electric awning. The updated eat-in kitchen shines with Quartz countertops and stainless steel appliances, seamlessly flowing into the living and dining areas with elegant hardwood floors and crown molding. Upstairs, two generous bedrooms with hardwood flooring provide comfort and privacy, while the primary bedroom offers an additional private balcony retreat for relaxation, walk-in closet and a full bath with a whirlpool tub. The fully finished walkout lower level offers additional living space, including a third bedroom, family/recreation room, full bath, and sliders to a second private deck. Enjoy modern comforts with central air, ample storage throughout and an attached 2car garage. With two decks overlooking the tranquil setting, this home is perfect for relaxing or hosting guests. Experience peaceful, maintenance-free living close to all Avon amenities, shopping, restaurants, golf & outdoor recreation. Qtrly Txis $1,579.58 Schedule your showing today!
Full Property Details
Full Property Details for 6 Acorn Glen #6
General
- Price: $529,900
- HOA FEE: $640/month
- Taxes: (July 2025-June 2026)
- Status: Under Contract
- Type: Townhouse
- Source: SMARTMLS
- MLS ID: 24198073
- Updated: 8/14/2026
- Added to Site: 17 day(s) ago
Interior
- Number of Rooms: 7
- Rooms/Areas: Foyer
- Interior Features: Auto Garage Door Opener, Open Floor Plan
- Fireplace: Yes
- Number of Fireplaces: 1
- Appliances: Oven/Range, Microwave, Range Hood, Refrigerator, Dishwasher, Disposal
Rooms
Bathrooms
- Total Bathrooms: 4
- Full Bathrooms: 3
- Half Bathrooms: 1
- Full Bath: Stall Shower, Lower
- Partial Bath: Remodeled, Tile Floor, Main
Bedrooms
- Total Bedrooms: 3
- Primary Bedroom: Primary Bedroom - 9 ft+ Ceilings, Balcony/Deck, Ceiling Fan, Full Bath, Walk-In Closet, Hardwood Floor, 13.3 x 19.4, Upper
- Bedroom 1: Bedroom - Wall/Wall Carpet, 13.1 x 11.7, Lower
- Bedroom 2: Bedroom - Hardwood Floor, 11.2 x 11.11, Upper
Other Rooms
- Living Room: Living Room - Fireplace, Sliders, Hardwood Floor, 21.8 x 19.4, Main
- Family Room: Family Room - Balcony/Deck, Sliders, Wall/Wall Carpet, 21.8 x 19.4, Lower
- Eat In Kitchen: Eat-In Kitchen - Built-In Hutch, Quartz Counters, Hardwood Floor, 17.8 x 8.2, Main
- Formal Dining Room: Formal Dining Room - Sliders, Hardwood Floor, 18 x 11.11, Main
- Laundry: Upper Level
Additional Information
- Shared Amenities: Club House, Exercise Room/Health Club, Pool, Tennis Courts
- Pool: Yes
- Pool Description: In Ground Pool
Exterior
- Exterior Features: Balcony, Underground Utilities, Deck, Covered Deck
Parking
- Garage: Yes
- Attached garage: Yes
- Garage Spaces: 2
- Parking: Attached Garage
Location
- County: Hartford
- Complex: Hunter's Run
- Driving Directions: GPS friendly
School Information
- Elementary School: Per Board of Ed
- High School: Avon
Community
- Association: Yes
- Home Owners Assn.: 1
- Assoc. Fees Include: Grounds Maintenance, Trash Pickup, Snow Removal, Property Management, Pest Control, Insurance
- Pets Allowed: Yes
- Pet Restrictions: Contact management compan
Heating & Cooling
- Cooling Type: Central Air
- Heating Type: Hot Air, Natural Gas
- Heating Fuel: Natural Gas
- Water Heater: Electric, Domestic
Utilities
- Sewer: Public Sewer Connected
- Water: Public Water Connected
Structural Information
- Architectural Style: Townhouse
- Construction Status: No/Resale
- Exterior Const.: Clapboard, Wood
- Basement Desc.: Full, Heated, Storage, Partially Finished, Liveable Space, Full With Walk-Out
- Attic: Yes
- Square Feet: 2,476
- Above Ground: 1,728 Sq. Ft.
- Below Ground: 748 Sq. Ft.
- Year Built: 1985
Lot Features
- Zoning: RU2A
- Lot Description: Lightly Wooded, On Cul-De-Sac
Financial Considerations
- Association Fee: $640
- Assoc Fee Freq.: Monthly
- Assessment Amount: $261,060
- Tax Year: July 2025-June 2026
Disclosures and Reports
- Property ID: 2245964
Listed by Glanville Real Estate, William Glanville
Get Pre-Approved Today
Schools
Schools serving 6 Acorn Glen #6
School District:Avon School District
| Name | Grades | Distance |
|---|---|---|
Pine Grove School 151 Scoville Road, Avon, CT 06001 | K-4 | 3.2 mi |
Avon Middle School, Avon, CT 375 West Avon Road, Avon, CT 06001 | 7-8 | 2.9 mi |
Avon High School, Avon, CT 510 West Avon Road, Avon, CT 06001 | 9-12 | 3 mi |
Disclaimer:
School attendance boundaries provided by ATTOM Data Solutions and are for reference only. Contact the school directly to verify enrollment eligibility.
Price & Sales History for 6 Acorn Glen #6
Date
Details
Price
Change
Source
8/13/2026
Listed
$529,900
65.08%
MLS
4/23/2014
Sold
$321,000
—
Public Record
Disclaimer: Historical sales information is derived from public records provided by the county offices. Information is not guaranteed and should be independently verified.
Tax History
Tax History for 6 Acorn Glen #6
Year
Property Taxes
Change
Tax Assessment
Change
2025
$8,028
4%
$261,060
—
2023
$7,743
14%
$261,060
36%
2023
$6,792
2%
$191,910
—
2022
$6,642
—
$191,910
—
2021
$6,642
5%
$191,910
—
2020
$6,314
—
$191,910
—
2019
$6,314
-7%
$191,910
-11%
2018
$6,775
2%
$216,100
—
2017
$6,610
4%
$216,100
—
2016
$6,379
2%
$216,100
—
2015
$6,224
2%
$216,100
—
2014
$6,120
-3%
$216,100
-10%
2011
$6,325
—
$240,300
—
Disclaimer: Historical tax information is derived from public records provided by the county offices. Information is not guaranteed and should be independently verified.
Estimate the Cost
Estimate the Cost for 6 Acorn Glen #6
6 Acorn Glen #6, Avon, CT 06001 (MLS# 24198073) is a Townhouse property with 3 bedrooms, 3 full bathrooms and 1 partial bathroom. 6 Acorn Glen #6 is currently listed for $529,900 and was received on August 10, 2026. Want to learn more about 6 Acorn Glen #6? Do you have questions about finding other Townhouse real estate for sale in Avon? You can browse all Avon real estate or contact a Coldwell Banker agent to request more information.