This is a carousel with tiles that activate property listing cards. Use the previous and next buttons to navigate.
1/39
$589,000 Just Listed
This is a carousel with tiles that activate property listing cards. Use the previous and next buttons to navigate.
1/39
Property Description
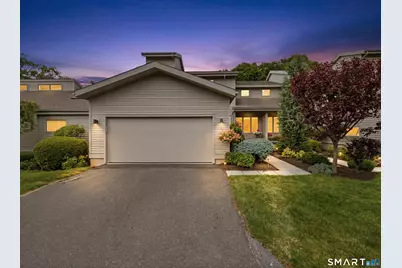
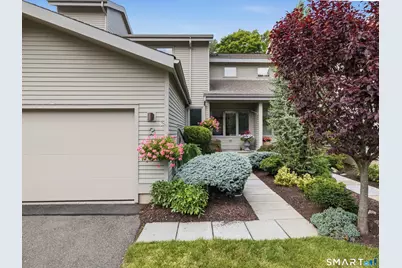
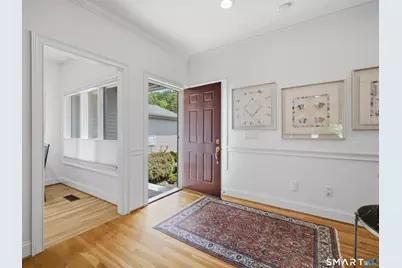
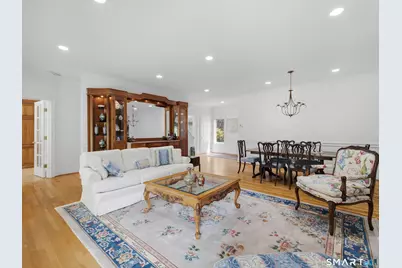
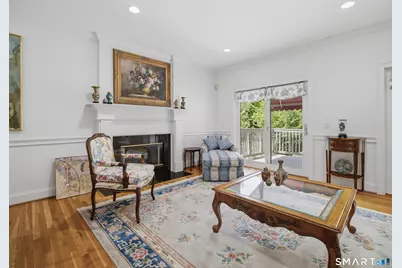
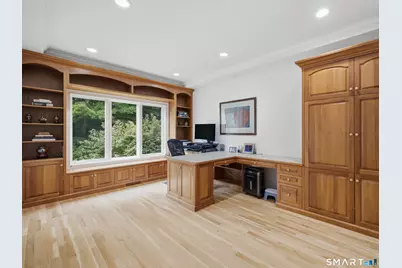
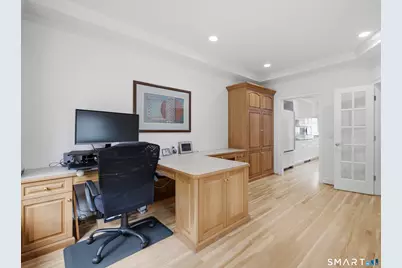
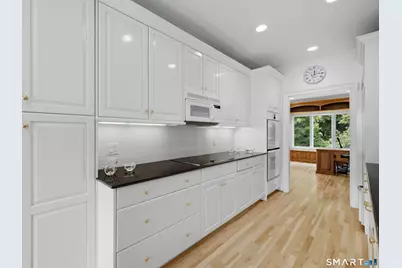
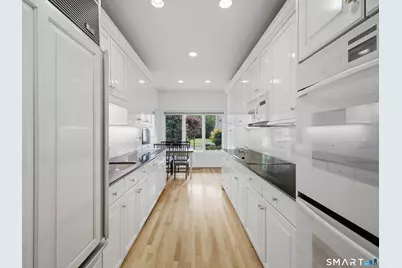
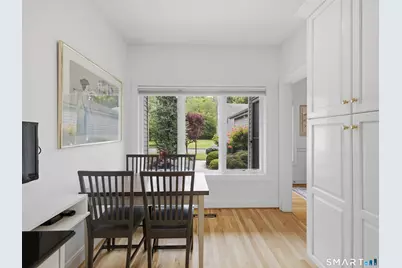
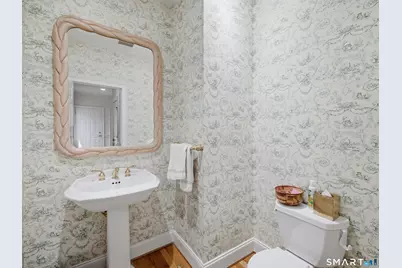
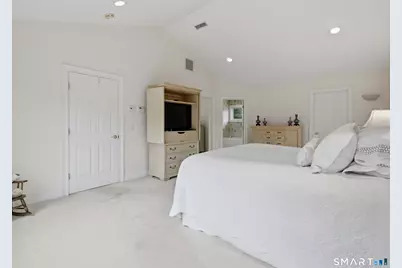
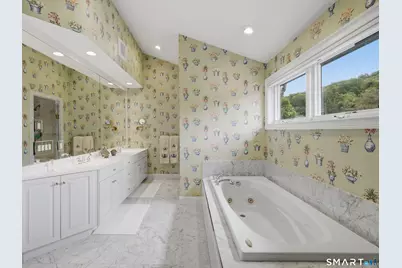
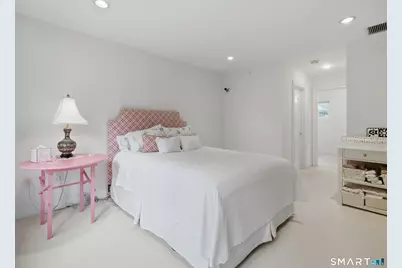
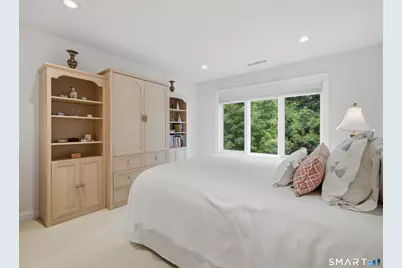
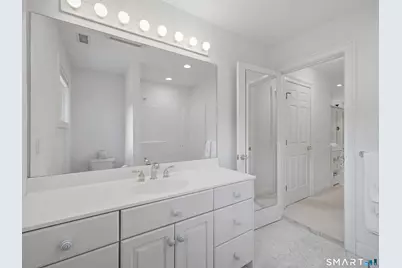
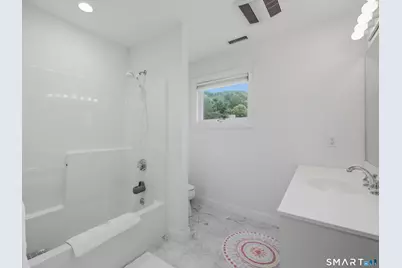
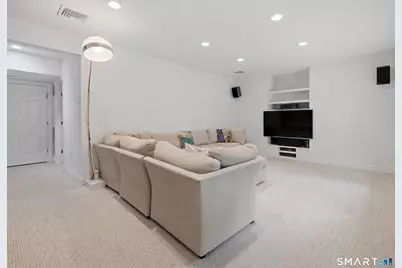
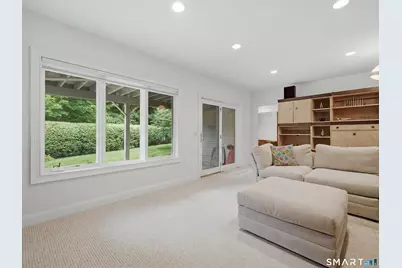
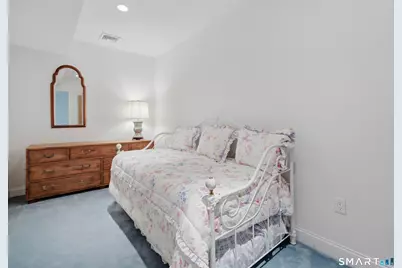
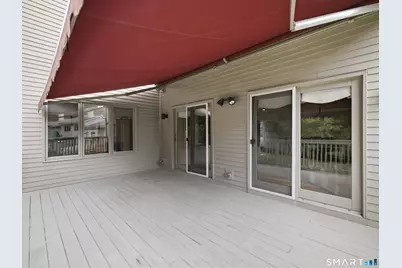
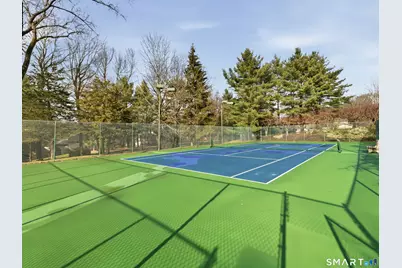
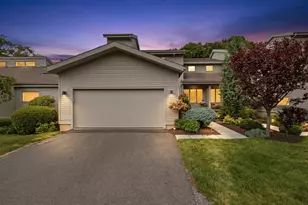
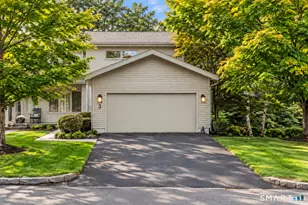
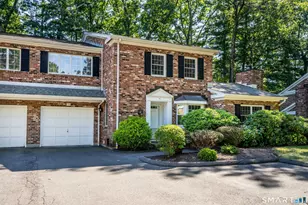
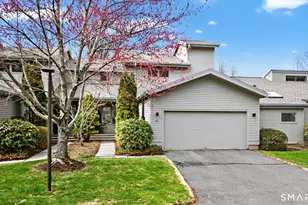
Welcome to 2 Shirecrest! This 3-bedroom, 3.5-bath townhouse in the sought-after Hunter's Run community leaves little to be desired. Upon arrival, you'll appreciate the meticulously maintained gardens leading to the front entrance. Step inside and immediately fall in love with the soaring ceilings and open floor plan. The spacious living and dining room combo offers plenty of room for furniture placement and features hardwood floors, a beautiful gas-log fireplace with a classic mantel, and two sets of French doors lead to the rear deck that fill the space with natural light. Just beyond is a private office with custom built-in cabinetry and desks. The eat-in kitchen offers abundant cabinet and granite counter space and features double ovens and an induction cooktop. A powder room completes the main level. Upstairs are two generously sized bedroom suites, including the primary suite with two walk-in closets and a luxurious marble-appointed bathroom featuring a double-sink vanity. Convenient second-floor laundry hookups in the hall closet complete the level. The walk-out lower level offers even more living space with a spacious great room, an en-suite bedroom with its own full bath and walk-in closet, another study, and a large laundry room. Hunter's Run offers exceptional amenities, including an indoor pool, fitness center, tennis courts, and event space. A wonderful opportunity to enjoy low-maintenance living in one of the area's most desirable communities!
Full Property Details
Full Property Details for 2 Shirecrest #2
General
- Price: $589,000
- HOA FEE: $640/month
- Taxes: (July 2025-June 2026)
- Status: Active
- Type: Townhouse
- Source: SMARTMLS
- MLS ID: 24191434
- Updated: 7/16/2026
- Added to Site: 1 day(s) ago
Interior
- Number of Rooms: 8
- Interior Features: Auto Garage Door Opener, Open Floor Plan
- Appliances: Cook Top, Oven/Range, Microwave, Refrigerator, Dishwasher
Rooms
Bathrooms
- Total Bathrooms: 4
- Full Bathrooms: 3
- Half Bathrooms: 1
- Partial Bath: Main
Bedrooms
- Total Bedrooms: 3
- Primary Suite: Full Bath, Upper
- Bedroom 1: Bedroom - Full Bath, Lower
- Bedroom 2: Bedroom - Full Bath, Upper
Other Rooms
- Living Room: Living Room, Main
- Family Room: Family Room, Lower
- Eat In Kitchen: Eat-In Kitchen, Main
- Dining Room: Dining Room, Main
- Study: Main
- Other Room 1: Other, Lower
Additional Information
- Pool: Yes
- Pool Description: In Ground Pool
Exterior
- Exterior Features: Deck, Lighting
Parking
- Garage: Yes
- Attached garage: Yes
- Garage Spaces: 2
- Parking: Attached Garage
Location
- County: Hartford
- Complex: Hunter's Run
- Driving Directions: 2 Shirecrest
School Information
- Elementary School: Per Board of Ed
- High School: Avon
Community
- Association: Yes
- Home Owners Assn.: 1
- Assoc. Fees Include: Club House, Tennis, Grounds Maintenance, Trash Pickup, Snow Removal, Property Management, Pest Control, Pool Service, Road Maintenance
- Pet Restrictions: Check with association fo
Heating & Cooling
- Cooling Type: Central Air
- Heating Type: Hot Air, Natural Gas
- Heating Fuel: Natural Gas
- Water Heater: Natural Gas, 40 Gallon Tank
Utilities
- Sewer: Public Sewer Connected
- Water: Public Water Connected
Structural Information
- Architectural Style: Townhouse
- Construction Status: No/Resale
- Exterior Const.: Wood
- Basement Desc.: Full, Fully Finished, Full With Walk-Out
- Attic: Yes
- Square Feet: 2,860
- Above Ground: 2,000 Sq. Ft.
- Below Ground: 860 Sq. Ft.
- Year Built: 1999
Lot Features
- Zoning: RU2A
- Lot Description: N/A
Financial Considerations
- Association Fee: $640
- Assoc Fee Freq.: Monthly
- Assessment Amount: $297,420
- Tax Year: July 2025-June 2026
Disclosures and Reports
- Property ID: 1746743
Listed by Berkshire Hathaway NE Prop., Tony Buccheri

Get Pre-Approved Today
Schools
Schools serving 2 Shirecrest #2
School District:Avon School District
| Name | Grades | Distance |
|---|---|---|
Pine Grove School 151 Scoville Road, Avon, CT 06001 | K-4 | 3.3 mi |
Avon Middle School, Avon, CT 375 West Avon Road, Avon, CT 06001 | 7-8 | 3.1 mi |
Avon High School, Avon, CT 510 West Avon Road, Avon, CT 06001 | 9-12 | 3.2 mi |
Disclaimer:
School attendance boundaries provided by ATTOM Data Solutions and are for reference only. Contact the school directly to verify enrollment eligibility.
Price & Sales History for 2 Shirecrest #2
Date
Details
Price
Change
Source
7/16/2026
Listed
$589,000
—
MLS
Disclaimer: Historical sales information is derived from public records provided by the county offices. Information is not guaranteed and should be independently verified.
Tax History
Tax History for 2 Shirecrest #2
Year
Property Taxes
Change
Tax Assessment
Change
2025
$9,146
4%
$297,420
—
2023
$8,821
14%
$297,420
36%
2023
$7,741
2%
$218,730
—
2022
$7,570
1%
$218,730
—
2021
$7,483
4%
$218,730
—
2020
$7,196
—
$218,730
—
2019
$7,196
-7%
$218,730
-11%
2018
$7,707
2%
$245,850
—
2017
$7,521
4%
$245,850
—
2016
$7,257
2%
$245,850
—
2015
$7,080
2%
$245,850
—
2014
$6,962
-5%
$245,850
-12%
2011
$7,318
—
$278,040
—
Disclaimer: Historical tax information is derived from public records provided by the county offices. Information is not guaranteed and should be independently verified.
Estimate the Cost
Estimate the Cost for 2 Shirecrest #2
2 Shirecrest #2, Avon, CT 06001 (MLS# 24191434) is a Townhouse property with 3 bedrooms, 3 full bathrooms and 1 partial bathroom. 2 Shirecrest #2 is currently listed for $589,000 and was received on July 16, 2026. Want to learn more about 2 Shirecrest #2? Do you have questions about finding other Townhouse real estate for sale in Avon? You can browse all Avon real estate or contact a Coldwell Banker agent to request more information.