
This is a carousel with tiles that activate property listing cards. Use the previous and next buttons to navigate.
1/27
$380,000 Just Listed
This is a carousel with tiles that activate property listing cards. Use the previous and next buttons to navigate.
1/27
Property Description
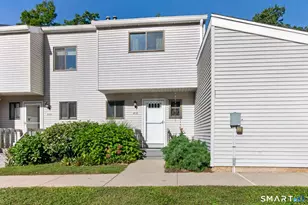
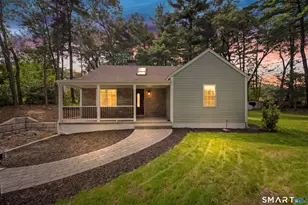
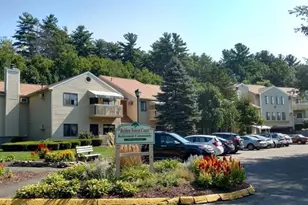
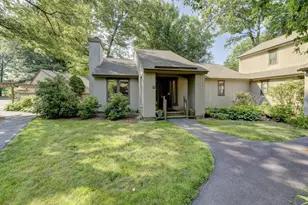
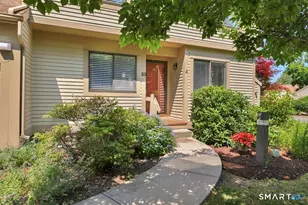
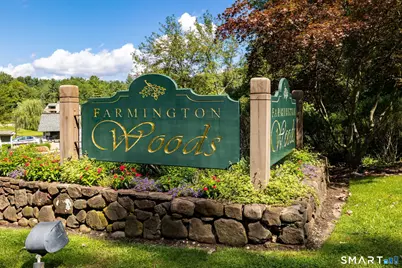
Welcome to Farmington Woods, a premier gated community offering resort-style amenities, including an 18-hole USGA championship golf course, clubhouse with full-service restaurant, four swimming pools, pickleball, tennis, and paddle tennis courts. This spacious ranch-style end-unit condo offers the ease of single-level living with an open floor plan, generously sized rooms, and abundant natural light. Freshly painted in today's designer colors, the home is bright, inviting, and truly move-in ready. The end-unit location provides added privacy, while the private porch is the perfect place to relax and unwind. Whether entertaining guests or enjoying a quiet evening at home, this stylish, low-maintenance condo offers the perfect blend of comfort, convenience, and an exceptional lifestyle.
Full Property Details
Full Property Details for 71 Byron Dr #71
General
- Price: $380,000
- HOA FEE: $476/month
- Taxes: $2,948 (July 2025-June 2026)
- Status: Active
- Type: Condo
- Source: SMARTMLS
- MLS ID: 24192851
- Updated: Today (7/25/2026)
- Added to Site: Today
Interior
- Number of Rooms: 5
- Interior Features: Auto Garage Door Opener, Open Floor Plan
- Fireplace: Yes
- Number of Fireplaces: 1
- Appliances: Electric Range, Microwave, Refrigerator, Dishwasher, Disposal, Washer, Dryer
Rooms
Bathrooms
- Total Bathrooms: 2
- Full Bathrooms: 2
Bedrooms
- Total Bedrooms: 2
- Primary Bedroom: Primary Bedroom - Full Bath, Walk-In Closet, Hardwood Floor, 12 x 20, Main
- Bedroom 1: Bedroom - Hardwood Floor, 12.1 x 12, Main
Other Rooms
- Living Room: Living Room - Remodeled, 9 ft+ Ceilings, Fireplace, Hardwood Floor, 16.5 x 16.1, Main
- Eat In Kitchen: Eat-In Kitchen - Breakfast Bar, Breakfast Nook, Granite Counters, Dining Area, , Main
- Dining Room: Dining Room - 9 ft+ Ceilings, Patio/Terrace, Sliders, Hardwood Floor, 15.9 x 14.4, Main
- Laundry: Main Level
Additional Information
- Shared Amenities: Club House, Exercise Room/Health Club, Golf Course, Guest Parking, Pool, Putting Green, Security Services, Tennis Courts
- Pool: Yes
- Pool Description: Heated, In Ground Pool
Exterior
- Exterior Features: Sidewalk, Tennis Court, Porch, Deck, Gutters, Lighting
- Color: Gray
Parking
- Garage: Yes
- Garage Spaces: 2
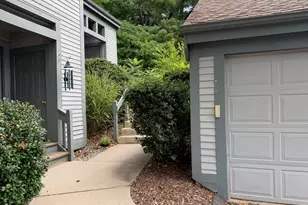
- Parking: Under House Garage
Location
- County: Hartford
- Complex: Farmington Woods
- Driving Directions: use GPS 127 West Avon Road Unionville for front gate access
School Information
- Elementary School: Per Board of Ed
- High School: Avon
Community
- Gated community: Yes
- Association: Yes
- Home Owners Assn.: 1
- Assoc. Fees Include: Club House, Tennis, Security Service, Grounds Maintenance, Trash Pickup, Snow Removal, Property Management, Pool Service, Road Maintenance
- Pets Allowed: Yes
- Pet Restrictions: Restrictions 1 dog or two
Heating & Cooling
- Cooling Type: Central Air
- Heating Type: Hot Air, Natural Gas
- Heating Fuel: Natural Gas
- Water Heater: Natural Gas, 40 Gallon Tank
Utilities
- Sewer: Public Sewer Connected
- Water: Public Water Connected
Structural Information
- Architectural Style: Ranch
- Description/Design: Gated Community
- Construction Status: No/Resale
- Exterior Const.: Wood
- Basement Desc.: Full, Partially Finished
- Attic: Yes
- Unit on End: Yes
- Square Feet: 1,638
- Above Ground: 1,638 Sq. Ft.
- Year Built: 1979
Lot Features
- Zoning: R40
- Lot Description: N/A
Green Features
- Energy Features: Passive Solar, Programmable Thermostat, Thermopane Windows
Financial Considerations
- Association Fee: $476
- Assoc Fee Freq.: Monthly
- Assessment Amount: $216,710
- Tax Amount: $2,948
- Tax Year: July 2025-June 2026
Disclosures and Reports
- Property ID: 2246539
Listed by Berkshire Hathaway NE Prop., Jennifer Roller
Get Pre-Approved Today
Price & Sales History for 71 Byron Dr #71
Date
Details
Price
Change
Source
7/25/2026
Listed
$380,000
2.7%
MLS
8/28/2023
Sold
$370,000
—
Public Record
Disclaimer: Historical sales information is derived from public records provided by the county offices. Information is not guaranteed and should be independently verified.
Tax History
Tax History for 71 Byron Dr #71
Year
Property Taxes
Change
Tax Assessment
Change
2025
$6,664
4%
$216,710
—
2023
$6,428
8%
$216,710
29%
2023
$5,965
2%
$168,550
—
2022
$5,834
—
$168,550
—
2021
$5,834
5%
$168,550
—
2020
$5,545
—
$168,550
—
2019
$5,545
5%
$168,550
—
2018
$5,284
2%
$168,550
—
2017
$5,156
4%
$168,550
—
2016
$4,976
3%
$168,550
—
2015
$4,854
2%
$168,550
—
2014
$4,773
—
$168,550
-7%
2011
$4,769
—
$181,180
—
Disclaimer: Historical tax information is derived from public records provided by the county offices. Information is not guaranteed and should be independently verified.
Estimate the Cost
Estimate the Cost for 71 Byron Dr #71
71 Byron Drive #71, Avon, CT 06001 (MLS# 24192851) is a Condo property with 2 bedrooms and 2 full bathrooms. 71 Byron Drive #71 is currently listed for $380,000 and was received on July 25, 2026. Want to learn more about 71 Byron Drive #71? Do you have questions about finding other Condo real estate for sale in Avon? You can browse all Avon real estate or contact a Coldwell Banker agent to request more information.