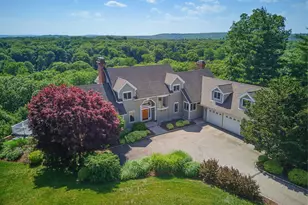
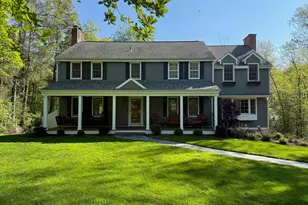
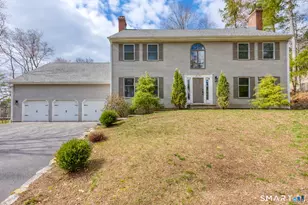
Full Property Details for 82 Beverly Dr
General
- Sold For: $910,000
- Taxes: (July 2025-June 2026)
- Status: Closed
- Type: Single Family
- Source: SMARTMLS
- MLS ID: 24179072
- Added to Site: 140 day(s) ago
Interior
- Number of Rooms: 10
- Interior Features: Auto Garage Door Opener, Humidifier
- Fireplace: Yes
- Number of Fireplaces: 2
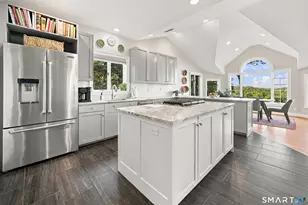
- Appliances: Electric Cooktop, Wall Oven, Microwave, Refrigerator, Dishwasher, Disposal
Rooms
- Total Bathrooms: 3
- Full Bathrooms: 2
- Half Bathrooms: 1
- Full Bath: Double-Sink, Full Bath, Tub w/Shower, Upper
- Total Bedrooms: 4
- Primary Bedroom: Primary Bedroom - Bedroom Suite, Ceiling Fan, Full Bath, Walk-In Closet, Hardwood Floor, Upper
- Bedroom 1: Bedroom - Ceiling Fan, Hardwood Floor, Upper
- Bedroom 2: Bedroom - Ceiling Fan, Hardwood Floor, Upper
- Bedroom 3: Bedroom - Ceiling Fan, Hardwood Floor, Upper
- Living Room: Living Room - Gas Log Fireplace, Hardwood Floor, Main
- Great Room: Great Room - Dining Area, Wood Stove, French Doors, Half Bath, Hardwood Floor, Main
- Dining Room: Dining Room - Hardwood Floor, Main
- Study: Hardwood Floor, Main
- Laundry: Main Level
Exterior
- Exterior Features: Awnings, Deck, Gutters, French Doors
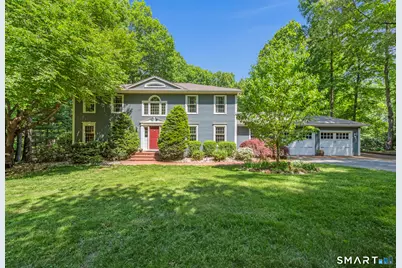
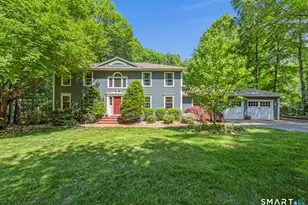
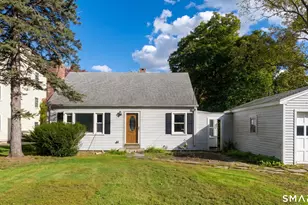
- Color: Blue
Parking
- Garage: Yes
- Attached garage: Yes
- Garage Spaces: 2
- Parking: Attached Garage
Location
- County: Hartford
- Driving Directions: GPS Freindly
School Information
- Elementary School: Per Board of Ed
- Middle School: Avon
- Intermediate School: Thompson
- High School: Avon
Heating & Cooling
- Cooling Type: Attic Fan, Ceiling Fans, Central Air
- Heating Type: Hot Air, Oil
- Heating Fuel: Oil
- Water Heater: Oil, Upright Tank
Utilities
- Sewer: Septic
- Water: Public Water Connected
Structural Information
- Architectural Style: Colonial
- Construction Status: No/Resale
- Exterior Const.: Wood
- Basement Desc.: Full, Heated, Cooled, Interior Access, Partially Finished, Walk-out, Liveable Space
- Roof: Asphalt Shingle
- Attic: Yes
- Square Feet: 4,162
- Above Ground: 3,208 Sq. Ft.
- Below Ground: 954 Sq. Ft.
- Year Built: 1985
Lot Features
- Lot Size (Acres): 0.92
- Zoning: R40
- Lot Description: Level Lot, On Cul-De-Sac
Green Features
- Energy Features: Fireplace Insert, Programmable Thermostat
Financial Considerations
- Assessment Amount: $412,000
- Tax Year: July 2025-June 2026
Disclosures and Reports
Listed by Century 21 AllPoints Realty, Deborah McCracken
Sold by William Raveis Real Estate, Marshall + OstopTeam at William Raveis Real Estate, Paula Fahy Ostop







![[Address not provided], Avon, CT 06001 - Photo 1](https://m1.cbhomes.com/p/230/24161223/485310bAF83242f/s23cc.webp)