This is a carousel with tiles that activate property listing cards. Use the previous and next buttons to navigate.
1/1
$840,000
This is a carousel with tiles that activate property listing cards. Use the previous and next buttons to navigate.
1/1
Property Description
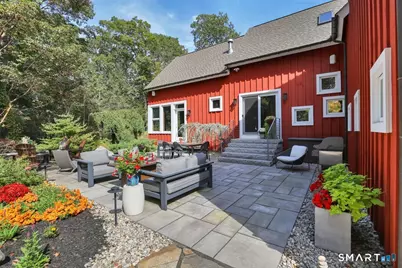
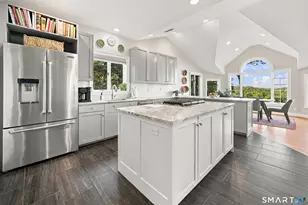
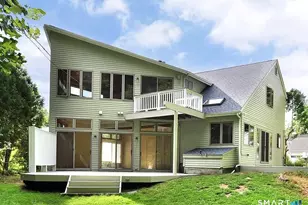
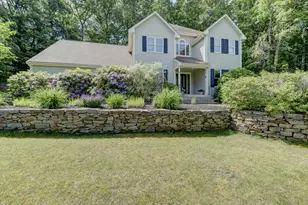
Modern Luxury Meets Timeless Design in the Heart of Avon - Welcome to a truly one-of-a-kind residence. This custom-built contemporary home has been magnificently updated, blending cutting-edge design with exquisite craftsmanship for today's sophisticated homeowner. Every detail has been thoughtfully curated, from imported finishes to smart home systems, making this home both stylish and functional. The heart of this home is its stunning European-inspired kitchen. Featuring imported European cabinetry, French limestone countertops, and premium appliances including a brand-new dishwasher and disposal. Whether preparing a casual meal or hosting a dinner party, this kitchen elevates the experience. This home is bright and full of flexible use. The dining room is currently being used as a dedicated music room and it has brand-new LED recessed lighting. The living room with its soaring cathedral ceiling, gas fireplace, walls of windows that frame the natural beauty outside add both drama and comfort, with the built-in surround sound, this is the perfect place to unwind or entertain. A Primary Suite like no other occupying the entire upper level, it's a private retreat designed for relaxation. Complete w/a large California designed walk-in closet. The spa-like bathroom rivals a luxury hotel, complete with a glass-enclosed shower, freestanding soaking tub, double sinks, Frank Lloyd Wright faucets and European cabinetry. A convenient laundry closet is tucked in for added ease.
Full Property Details
Full Property Details for 84 Hollister Dr
General
- Sold For: $840,000
- Taxes: (July 2025-June 2026)
- Status: Closed
- Type: Single Family
- Source: SMARTMLS
- MLS ID: 24164607
- Added to Site: 55 day(s) ago
Interior
- Number of Rooms: 7
- Interior Features: Audio System, Auto Garage Door Opener, Cable - Pre-wired, Central Vacuum, Open Floor Plan, Security System
- Fireplace: Yes
- Number of Fireplaces: 1
- Appliances: Cook Top, Wall Oven, Subzero, Dishwasher, Disposal, Washer, Dryer
Rooms
Bathrooms
- Total Bathrooms: 3
- Full Bathrooms: 2
- Half Bathrooms: 1
- Primary Bathroom: Primary Bath - Remod, 15 x 14, Upper
- Full Bath: Remodeled, Tub w/Shower, Tile Floor, 8 x 7, Lower
- Partial Bath: 8 x 5.5, Main
Bedrooms
- Total Bedrooms: 4
- Primary Suite: Vaulted Ceiling, Ceiling Fan, Dressing Room, Full Bat, 19 x 16, Upper
- Bedroom 1: Bedroom - Wall/Wall Carpet, 11.8 x 10.9, Lower
- Bedroom 2: Bedroom, 11.8 x 11.3, Lower
- Bedroom 3: Bedroom - Wall/Wall Carpet, 11.8 x 11.6, Lower
Other Rooms
- Living Room: Living Room - Cathedral Ceiling, Beams, Built-Ins, Ceiling Fan, Gas Log Fireplace, Hardwood Floor, 21 x 21, Main
- Eat In Kitchen: Eat-In Kitchen - Skylight, Cathedral Ceiling, Beams, Dining Area, Sliders, Hardw, 24 x 16, Main
- Dining Room: Dining Room - Hardwood Floor, 16 x 12, Main
- Laundry: Upper Level
- Other Room 1: Other - Walk-In Closet, Wide Board Floor, 10.5 x 6.5, Upper
Exterior
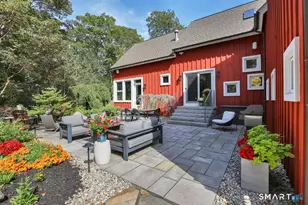
- Exterior Features: Lighting, Patio
- Color: Red
Parking
- Garage: Yes
- Attached garage: Yes
- Garage Spaces: 2
- Parking: Attached Garage
Location
- County: Hartford
- Driving Directions: GPS Friendly
School Information
- Elementary School: Per Board of Ed
- High School: Avon
Heating & Cooling
- Cooling Type: Ceiling Fans, Central Air
- Heating Type: Hot Air, Oil
- Heating Fuel: Oil
- Water Heater: Upright Tank
Utilities
- Sewer: Septic
- Water: Public Water Connected
Structural Information
- Architectural Style: Contemporary
- Construction Status: No/Resale
- Exterior Const.: Wood
- Basement Desc.: Full, Heated, Storage, Fully Finished, Interior Access, Liveable Space, Full With Walk-Out
- Roof: Asphalt Shingle
- Square Feet: 3,636
- Above Ground: 2,800 Sq. Ft.
- Below Ground: 836 Sq. Ft.
- Year Built: 2000
Lot Features
- Lot Size (Acres): 1.03
- Zoning: R40
- Lot Description: Lightly Wooded, Sloping Lot, Professionally Landscaped
Green Features
- Energy Features: Programmable Thermostat, Thermopane Windows
Financial Considerations
- Assessment Amount: $327,250
- Tax Year: July 2025-June 2026
Disclosures and Reports
- Property ID: 440129
Listed by Berkshire Hathaway NE Prop., Cheryl Arcidiacono
Sold by William Pitt Sotheby's Int'l, Jen Deiulis

Get Pre-Approved Today
Schools
Schools serving 84 Hollister Dr
School District:Avon School District
| Name | Grades | Distance |
|---|---|---|
Pine Grove School 151 Scoville Road, Avon, CT 06001 | K-4 | 1 mi |
Avon Middle School, Avon, CT 375 West Avon Road, Avon, CT 06001 | 7-8 | 0.8 mi |
Avon High School, Avon, CT 510 West Avon Road, Avon, CT 06001 | 9-12 | 0.5 mi |
Disclaimer:
School attendance boundaries provided by ATTOM Data Solutions and are for reference only. Contact the school directly to verify enrollment eligibility.
Price & Sales History for 84 Hollister Dr
Date
Details
Price
Change
Source
5/27/2026
Sold
$840,000
5.01%
MLS
4/09/2026
Listed
$799,900
—
MLS
Disclaimer: Historical sales information is derived from public records provided by the county offices. Information is not guaranteed and should be independently verified.
84 Hollister Drive, Avon, CT 06001 (MLS# 24164607) is a Single Family property that was sold at $840,000 on May 27, 2026. Want to learn more about 84 Hollister Drive? Do you have questions about finding other Single Family real estate for sale in Avon? You can browse all Avon real estate or contact a Coldwell Banker agent to request more information.