This is a carousel with tiles that activate property listing cards. Use the previous and next buttons to navigate.
1/34
$494,900
This is a carousel with tiles that activate property listing cards. Use the previous and next buttons to navigate.
1/34
Property Description
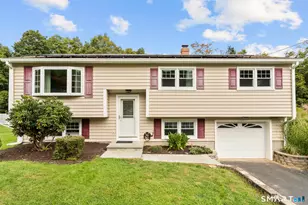
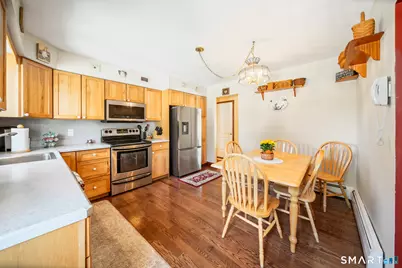
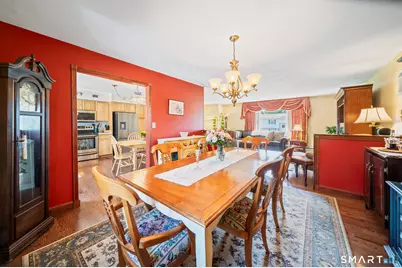
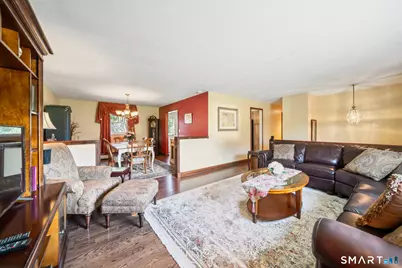
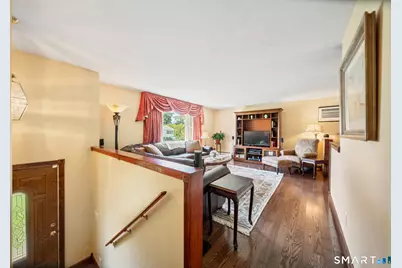
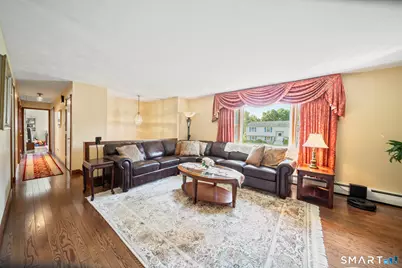
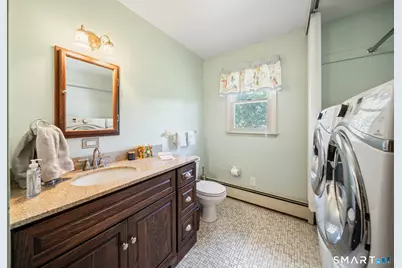
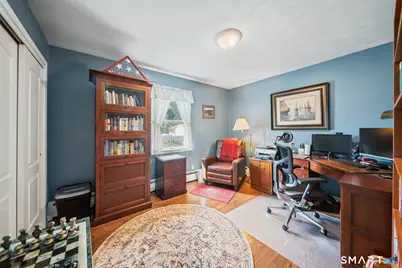
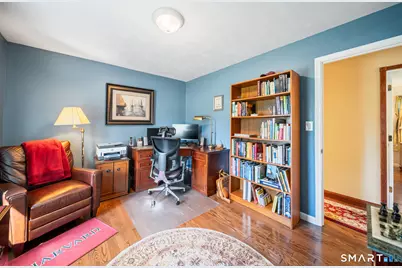
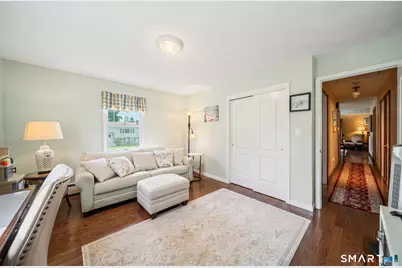
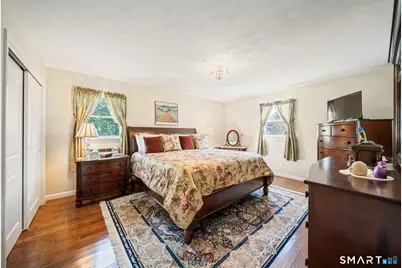
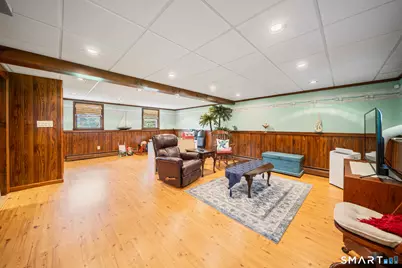
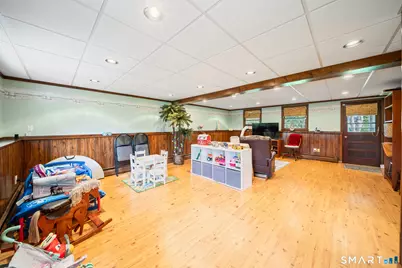
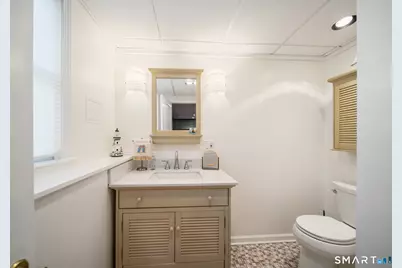
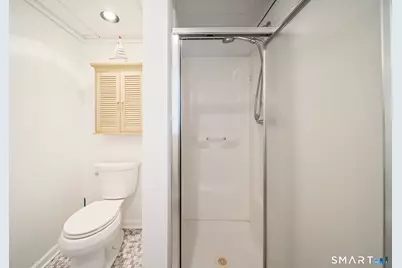
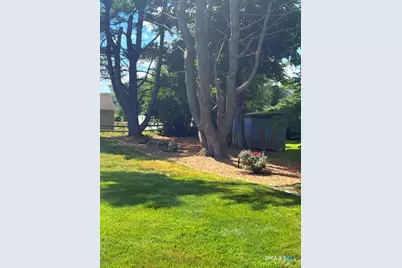
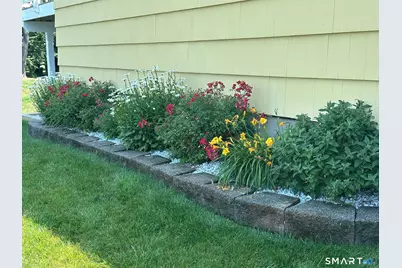
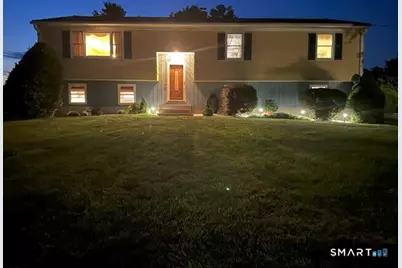
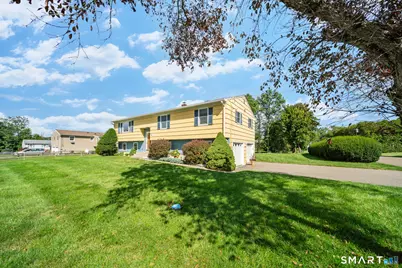
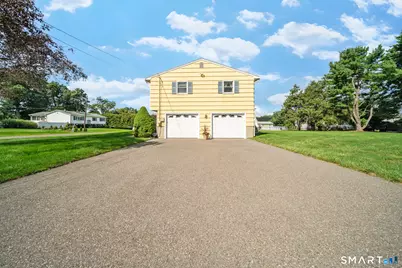
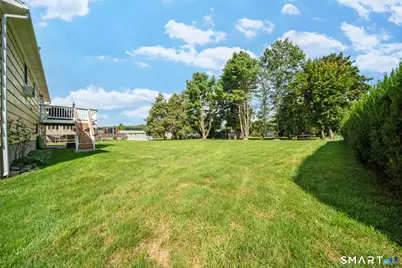
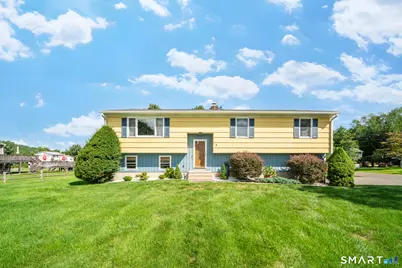
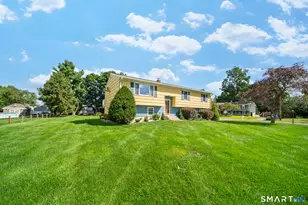
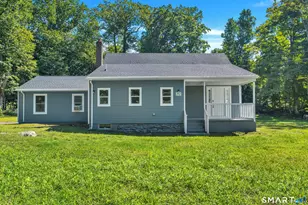
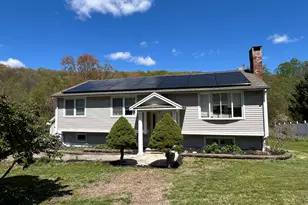
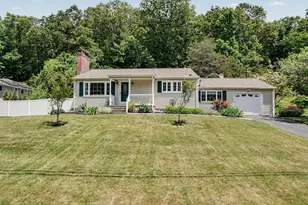
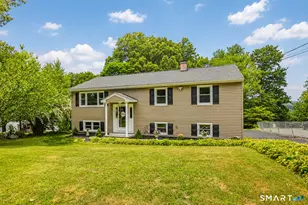
Welcome to 2 Ellen Drive in Beacon Falls! Nestled on a lovely and level .48-acre corner lot in an established neighborhood, this well-maintained raised ranch offers the perfect blend of comfort, space, and convenience. The home features 3 bedrooms, 2 full bathrooms, and approximately 1,472 square feet of living space designed for everyday living and entertaining on main level with an additional 440 square feet on the finished lower level. The bright and inviting main level with stunning hardwood floors flows seamlessly from the living room to the dining area and kitchen, while the lower level provides additional flexible space ideal for a family room, home office, gym, or playroom. Additional features include a convenient pull-down attic with ample storage space, along with an automatic gable vent fan that helps improve ventilation and maintain a comfortable attic environment year-round.Enjoy the privacy of the spacious backyard, perfect for outdoor gatherings, gardening, or simply relaxing. An attached garage, and easy access to local schools, parks, shopping, and major commuting routes make this home a wonderful opportunity to enjoy all that Beacon Falls has to offer.
Full Property Details
Full Property Details for 2 Ellen Dr
General
- Price: $494,900
- Taxes: (July 2025-June 2026)
- Status: Active
- Type: Single Family
- Source: SMARTMLS
- MLS ID: 24186813
- Updated: 8/15/2026
- Added to Site: 51 day(s) ago
Interior
- Number of Rooms: 6
- Interior Features: Security System
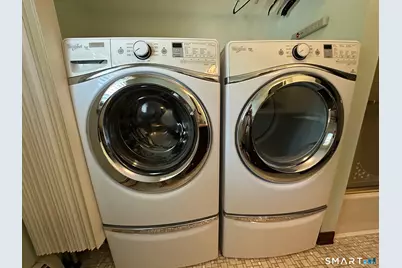
- Appliances: Oven/Range, Microwave, Refrigerator, Dishwasher, Washer, Electric Dryer
Rooms
Bathrooms
- Total Bathrooms: 2
- Full Bathrooms: 2
Bedrooms
- Total Bedrooms: 3
- Primary Bedroom: Primary Bedroom, Main
- Bedroom 1: Bedroom, Main
- Bedroom 2: Bedroom, Main
Other Rooms
- Living Room: Living Room, Main
- Dining Room: Dining Room, Main
- Game room: Yes
- Game Room: Rec/Play Room, Lower
- Rec Room: Lower
- Laundry: Main Level
Exterior
- Exterior Features: Deck
- Color: Yellow
Parking
- Garage: Yes
- Garage Spaces: 2
- Parking: Under House Garage
Location
- County: New Haven
- Neighborhood: Pines Bridge
- Driving Directions: Rt 67 to West Street to Hillside to Ellen
School Information
- Elementary School: Laurel Ledge
- Middle School: Long River
- High School: Woodland Regional
Community
- Community Name: Pines Bridge
Heating & Cooling
- Cooling Type: Wall Unit
- Heating Type: Hot Water, Oil
- Heating Fuel: Oil
- Water Heater: Oil, Tankless Hotwater
Utilities
- Sewer: Septic
- Water: Private Well
Structural Information
- Architectural Style: Raised Ranch
- Construction Status: No/Resale
- Exterior Const.: Wood
- Basement Desc.: Full, Heated, Fully Finished, Full With Walk-Out
- Roof: Asphalt Shingle
- Attic: Yes
- Square Feet: 1,912
- Above Ground: 1,472 Sq. Ft.
- Below Ground: 440 Sq. Ft.
- Year Built: 1973
Lot Features
- Lot Size (Acres): 0.48
- Zoning: R-1
- Lot Description: Corner Lot, Treed, Level Lot
Financial Considerations
- Assessment Amount: $297,010
- Tax Year: July 2025-June 2026
Disclosures and Reports
- Exclusions: Per Inclusion / Exclusion
- Property ID: 1972402
Listed by Berkshire Hathaway NE Prop., Katherine Colwell

Get Pre-Approved Today
Schools
Schools serving 2 Ellen Dr
School District:Regional School District 16
| Name | Grades | Distance |
|---|---|---|
Laurel Ledge School 30 Highland Avenue, Beacon Falls, CT 06403 | PK-5 | 2.6 mi |
Long River Middle School 38 Columbia Avenue, Prospect, CT 06712 | 6-8 | 8.4 mi |
Woodland Regional High School 135 Back Rimmon Road, Beacon Falls, CT 06403 | 9-12 | 0.7 mi |
Disclaimer:
School attendance boundaries provided by ATTOM Data Solutions and are for reference only. Contact the school directly to verify enrollment eligibility.
Price & Sales History for 2 Ellen Dr
Date
Details
Price
Change
Source
8/03/2026
Price Reduced
$494,900
-2%
MLS
7/01/2026
Listed
$505,000
—
MLS
Disclaimer: Historical sales information is derived from public records provided by the county offices. Information is not guaranteed and should be independently verified.
Tax History
Tax History for 2 Ellen Dr
Year
Property Taxes
Change
Tax Assessment
Change
2025
$6,143
2%
$201,690
—
2023
$6,016
1%
$201,690
—
2023
$5,958
4%
$201,690
—
2022
$5,710
9%
$201,690
35%
2021
$5,222
-3%
$149,640
—
2020
$5,372
—
$149,640
—
2019
$5,372
—
$149,640
—
2018
$5,372
—
$149,640
—
2017
$5,372
-6%
$149,640
-14%
2016
$5,719
-1%
$173,820
—
2015
$5,806
3%
$173,820
—
2014
$5,649
2%
$173,820
—
2011
$5,545
—
$173,820
—
Disclaimer: Historical tax information is derived from public records provided by the county offices. Information is not guaranteed and should be independently verified.
Estimate the Cost
Estimate the Cost for 2 Ellen Dr
2 Ellen Drive, Beacon Falls, CT 06403 (MLS# 24186813) is a Single Family property with 3 bedrooms and 2 full bathrooms. 2 Ellen Drive is currently listed for $494,900 and was received on July 01, 2026. Want to learn more about 2 Ellen Drive? Do you have questions about finding other Single Family real estate for sale in Beacon Falls? You can browse all Beacon Falls real estate or contact a Coldwell Banker agent to request more information.