
This is a carousel with tiles that activate property listing cards. Use the previous and next buttons to navigate.
1/1
$420,000
This is a carousel with tiles that activate property listing cards. Use the previous and next buttons to navigate.
1/1
Property Description
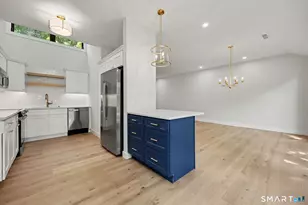
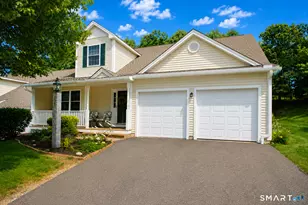
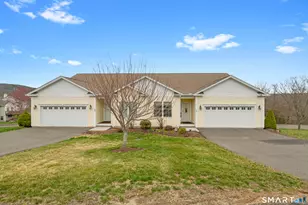
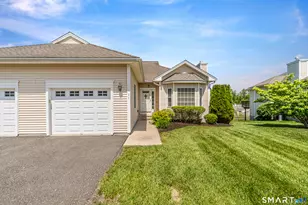
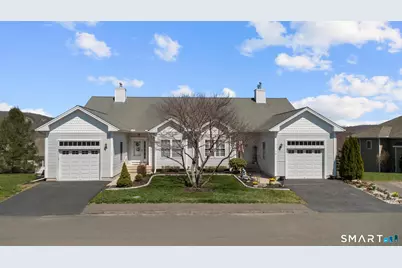
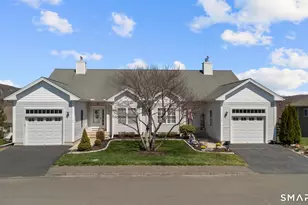
Desirable "C" unit ideally within Pond Spring Village offering a private and quiet setting with scenic surroundings. This ranch-style home features a fully finished walk-out lower level (approx 900+ sq ft) with additional bath, providing flexible living space for guests or extended use. One of the more sought-after layouts in the community with 3 full baths, attached garage, and immediate occupancy available. Don't miss this. Property is being sold estate.
Full Property Details
Full Property Details for 35 October Ln #35
General
- Sold For: $420,000
- HOA FEE: $411/month
- Taxes: (July 2025-June 2026)
- Status: Closed
- Type: Condo
- Source: SMARTMLS
- MLS ID: 24169971
- Added to Site: 67 day(s) ago
Interior
- Number of Rooms: 7
- Fireplace: Yes
- Number of Fireplaces: 1
- Appliances: Oven/Range, Microwave, Refrigerator, Dishwasher, Disposal, Washer, Dryer
Rooms
Bathrooms
- Total Bathrooms: 3
- Full Bathrooms: 3
Bedrooms
- Total Bedrooms: 2
- Primary Bedroom: Primary Bedroom, 16 x 12, Main
- Bedroom 1: Bedroom, 10 x 12, Main
Other Rooms
- Living Room: Living Room - Bay/Bow Window, Fireplace, 15 x 15, Main
- Family Room: Family Room, 35 x 18, Lower
- Kitchen: Kitchen, 9 x 10, Main
- Dining Room: Dining Room, 15 x 10, Main
Exterior
- Exterior Features: Deck
- Color: White
Parking
- Garage: Yes
- Attached garage: Yes
- Garage Spaces: 1
- Total Spaces: 2
- Parking: Attached Garage, Assigned Parking
Location
- County: New Haven
- Driving Directions: GPS.
School Information
- Elementary School: Per Board of Ed
- High School: Per Board of Ed
Community
- Association: Yes
- Home Owners Assn.: 1
- Assoc. Fees Include: Grounds Maintenance, Trash Pickup, Snow Removal, Property Management, Road Maintenance, Insurance
- Pets Allowed: Yes
- Pet Restrictions: Confirm with HOA
Heating & Cooling
- Cooling Type: Central Air
- Heating Type: Hot Air, Natural Gas
- Heating Fuel: Natural Gas
- Water Heater: Other
Utilities
- Sewer: Public Sewer Connected
- Water: Public Water Connected
Structural Information
- Architectural Style: Ranch
- Construction Status: No/Resale
- Exterior Const.: Vinyl Siding
- Basement Desc.: Full, Full With Walk-Out
- Square Feet: 2,204
- Above Ground: 1,300 Sq. Ft.
- Below Ground: 904 Sq. Ft.
- Year Built: 2005
Lot Features
- Zoning: PRD-2
- Lot Description: Level Lot
Financial Considerations
- Association Fee: $411
- Assoc Fee Freq.: Monthly
- Assessment Amount: $286,370
- Tax Year: July 2025-June 2026
Disclosures and Reports
- Property ID: 2544067
Get Pre-Approved Today
Schools
Schools serving 35 October Ln #35
School District:Regional School District 16
| Name | Grades | Distance |
|---|---|---|
Laurel Ledge School 30 Highland Avenue, Beacon Falls, CT 06403 | PK-5 | 1 mi |
Long River Middle School 38 Columbia Avenue, Prospect, CT 06712 | 6-8 | 6.9 mi |
Woodland Regional High School 135 Back Rimmon Road, Beacon Falls, CT 06403 | 9-12 | 1 mi |
Disclaimer:
School attendance boundaries provided by ATTOM Data Solutions and are for reference only. Contact the school directly to verify enrollment eligibility.
Price & Sales History for 35 October Ln #35
Date
Details
Price
Change
Source
5/27/2026
Sold
$420,000
—
MLS
5/01/2026
Listed
$420,000
—
MLS
Disclaimer: Historical sales information is derived from public records provided by the county offices. Information is not guaranteed and should be independently verified.
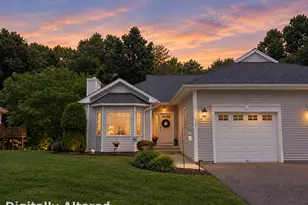
35 October Lane #35, Beacon Falls, CT 06468 (MLS# 24169971) is a Condo property that was sold at $420,000 on May 27, 2026. This property was listed by Adam Walker from our Milford Office.Want to learn more about 35 October Lane #35? Do you have questions about finding other Condo real estate for sale in Beacon Falls? You can browse all Beacon Falls real estate or contact a Coldwell Banker agent to request more information.