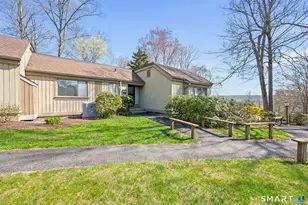
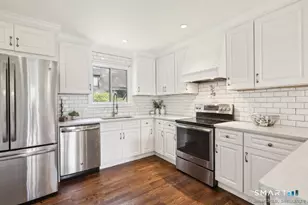
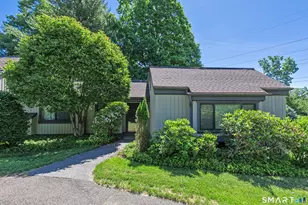
Full Property Details for 4 Heritage Crest #C
General
- Price: $399,000
- HOA FEE: $344/month
- Taxes: $804 (July 2026-June 2027)
- Status: Active
- Type: Condo
- Source: SMARTMLS
- MLS ID: 24210937
- Updated: 10/5/2026
- Added to Site: 3 day(s) ago
Interior
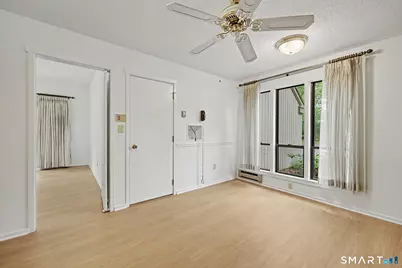
- Number of Rooms: 4
- Interior Features: Auto Garage Door Opener, Cable - Available
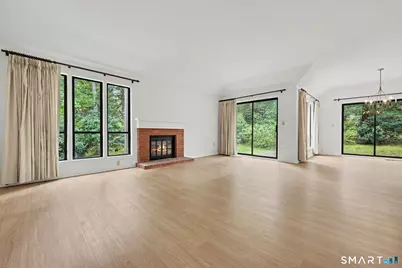
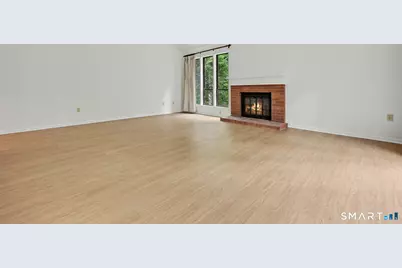
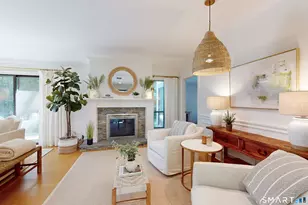
- Fireplace: Yes
- Number of Fireplaces: 1
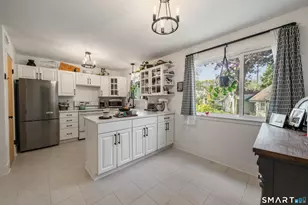
- Appliances: Electric Range, Oven/Range, Microwave, Refrigerator, Dishwasher
Rooms
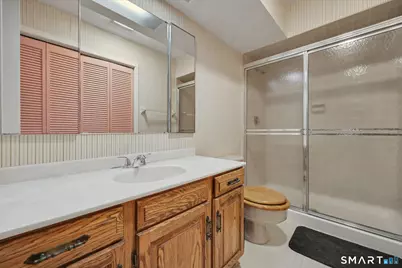
- Total Bathrooms: 2
- Full Bathrooms: 2
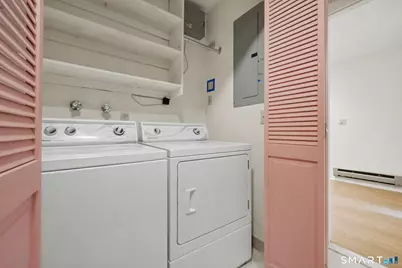
- Full Bath: Full Bath, Tub w/Shower, Laundry Hookup, Laminate Floor, Main
- Total Bedrooms: 2
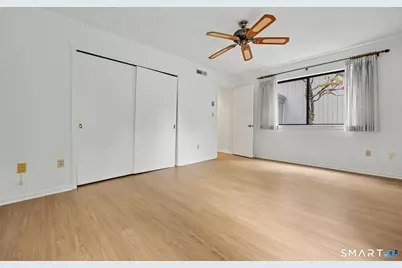
- Primary Bedroom: Primary Bedroom - Ceiling Fan, Laminate Floor, Main
- Bedroom 1: Bedroom - Ceiling Fan, Laminate Floor, Main
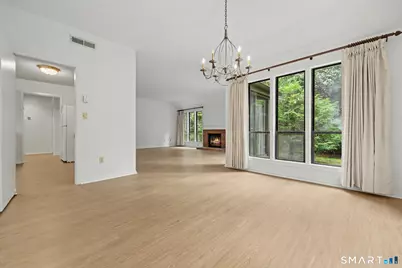
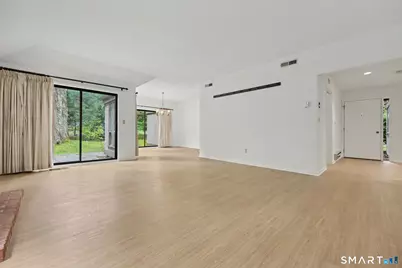
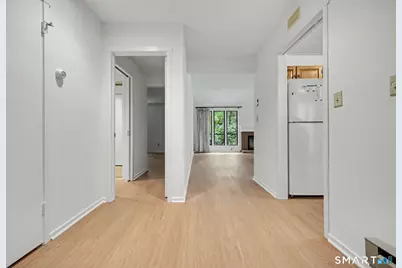
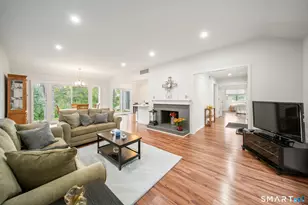
- Living Room: Living Room - Bay/Bow Window, Fireplace, Sliders, Laminate Floor, Main
- Eat In Kitchen: Eat-In Kitchen - Ceiling Fan, Eating Space, Laminate Floor, Main
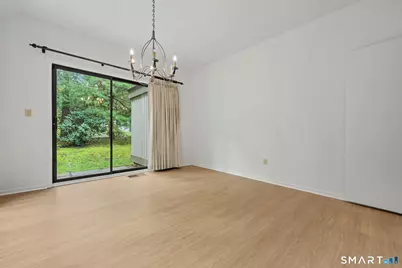
- Dining Room: Dining Room - Remodeled, Bay/Bow Window, Sliders, Laminate Floor, Main
- Laundry: Main Level
Additional Information
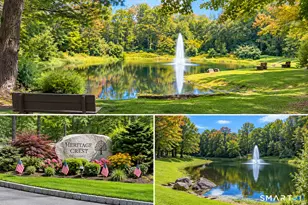
- Shared Amenities: Club House, Guest Parking, Pool, Tennis Courts
- Pool: Yes
- Pool Description: Heated, Concrete, In Ground Pool
Exterior
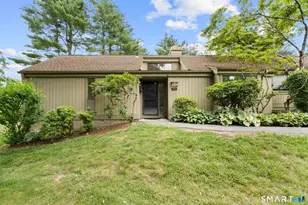
- Exterior Features: Sidewalk, Deck, Gutters, Lighting
Parking
- Garage: Yes
- Attached garage: Yes
- Garage Spaces: 2
- Total Spaces: 2
- Parking: Attached Garage, Paved, Off Street Parking, Driveway
Location
- County: New Haven
- Neighborhood: Heritage Crest
- Complex: Heritage Crest
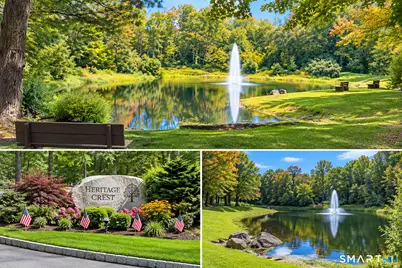
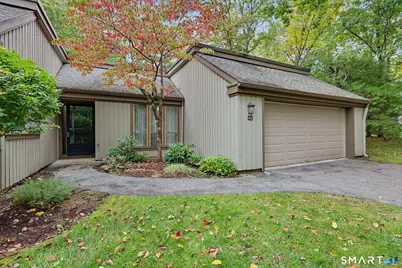
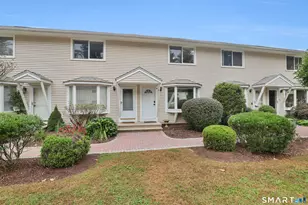
- Driving Directions: Drive up E. Hill Rd., turn left onto Heritage crest Dr. Head past the park area with the fountain on your right, make the first right. You will see the sign marked 1 to 4, turn in. At the mailboxes, it's the first unit on your right, a corner unit 4C
School Information
- Elementary School: Per Board of Ed
- Middle School: Per Board of Ed
- Intermediate School: Regional District 15
- High School: Per Board of Ed
Community
- Community Name: Heritage Crest
- Association: Yes
- Home Owners Assn.: 1
- Assoc. Fees Include: Grounds Maintenance, Trash Pickup, Snow Removal, Sewer, Property Management, Pest Control, Pool Service, Road Maintenance, Insurance
- Pets Allowed: Yes
- Pet Restrictions: See by-laws
Heating & Cooling
- Cooling Type: Ceiling Fans, Central Air
- Heating Type: Heat Pump, Radiant, Electric
- Heating Fuel: Electric
- Water Heater: Electric, Domestic
Utilities
- Sewer: Public Sewer Connected
- Water: Public Water Connected
Structural Information
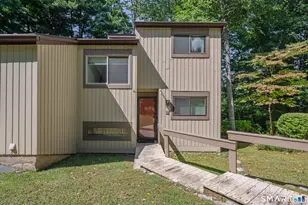
- Architectural Style: Ranch
- Construction Status: No/Resale
- Exterior Const.: Wood
- Basement Desc.: None
- Disability Access: Hard/Low Nap Floors
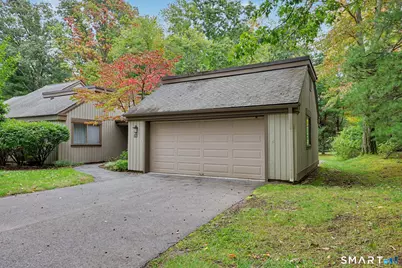
- Unit on End: Yes
- Square Feet: 1,306
- Above Ground: 1,306 Sq. Ft.
- Year Built: 1983
Lot Features
- Zoning: RES
- Lot Description: Corner Lot, Level Lot
Financial Considerations
- Association Fee: $344
- Assoc Fee Freq.: Monthly
- Assessment Amount: $180,800
- Tax Amount: $804
- Tax Year: July 2026-June 2027
Disclosures and Reports
Listed by Century 21 AllPoints Realty, Bob Jr Virgulak