This is a carousel with tiles that activate property listing cards. Use the previous and next buttons to navigate.
1/1
$455,000
This is a carousel with tiles that activate property listing cards. Use the previous and next buttons to navigate.
1/1
Property Description
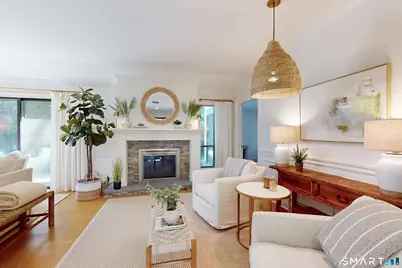
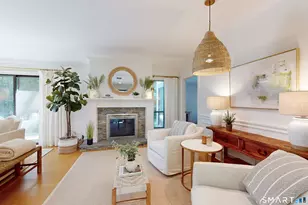
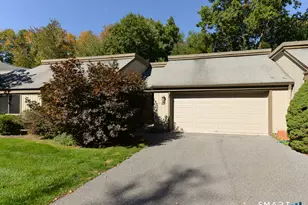
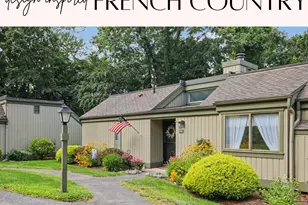
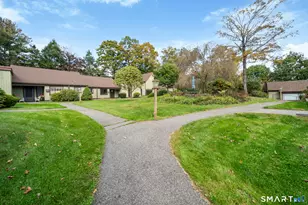
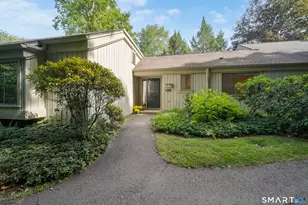
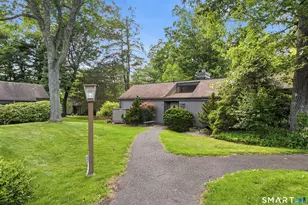
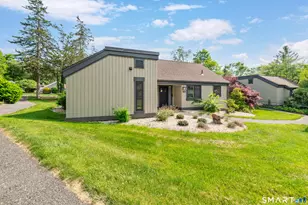
Desirable Hilltop location in Heritage Village! This Sherman shows like a model home, offering a comfortable, functional layout with no stairs. Set in a wonderful private setting with beautifully maintained grounds, just minutes from the pool and pickleball courts. The open-concept living and dining areas feature a newer wood-burning fireplace, crown molding and wainscoting, and sliders to a private enlarged patio with a motorized awning and peaceful views. The eat-in kitchen includes quartz countertops, glass tile backsplash, stainless steel appliances, and breakfast bar plus dining area. Additional recent improvements include all new flooring in 2025, a new water heater in 2025, and updated custom light fixtures in the living room, dining area, kitchen, and primary bedroom. The primary suite offers a redesigned bath with double sinks, Carrera marble vanity top, walk-in closet, ceiling fan, and sliders to the patio. The guest bedroom provides added flexibility with a newly installed built-in Murphy bed, making it ideal as a bedroom, home office, or exercise room. Plenty of guest parking. Heritage Village offers an exceptional array of clubs and activities, along with convenient access to Southbury shopping, dining, medical providers, and major commuting routes. Nearby golf options include Silo Point Country Club, Gainfield Farms, and Pomperaug Golf Course.
Full Property Details
Full Property Details for 818 Heritage Vlg #B
General
- Sold For: $455,000
- HOA FEE: $783/month
- Taxes: (July 2026-June 2027)
- Status: Closed
- Type: Condo
- Source: SMARTMLS
- MLS ID: 24190528
- Added to Site: 47 day(s) ago
Interior
- Number of Rooms: 4
- Rooms/Areas: Foyer
- Interior Features: Cable - Available, Open Floor Plan
- Fireplace: Yes
- Number of Fireplaces: 1
- Appliances: Oven/Range, Microwave, Refrigerator, Dishwasher, Washer, Dryer
Rooms
Bathrooms
- Total Bathrooms: 2
- Full Bathrooms: 2
Bedrooms
- Total Bedrooms: 2
- Primary Bedroom: Primary Bedroom - Remodeled, Ceiling Fan, Full Bath, Sliders, Walk-In Closet, Laminate Floor, 15 x 13.7, Main
- Bedroom 1: Bedroom - Built-Ins, Ceiling Fan, Laminate Floor, 13 x 11.6, Main
Other Rooms
- Living Room: Living Room - Fireplace, Laminate Floor, Main
- Eat In Kitchen: Eat-In Kitchen - Remodeled, Quartz Counters, Dining Area, Laminate Floor, 17 x 12.3, Main
- Dining Room: Dining Room - Combination Liv/Din Rm, Sliders, Laminate Floor, Main
- Laundry: Main Level
Additional Information
- Shared Amenities: Bocci Court, Club House, Exercise Room/Health Club, Gardening Area, Guest Parking, Paddle Tennis, Pool, Tennis Courts
- Pool: Yes
- Pool Description: Safety Fence, In Ground Pool
Exterior
- Exterior Features: Awnings, Gutters, Patio
- Color: Tan
Parking
- Garage: Yes
- Garage Spaces: 1
- Parking: Unit Garage, Detached Garage
Location
- County: New Haven
- Neighborhood: Heritage Village
- Complex: Heritage Village
- Driving Directions: New Wheeler Rd to E. Hill Rd to Hilltop Rd East. Property is in Hilltop Area. 818B Heritage Village.
School Information
- Elementary School: Per Board of Ed
- High School: Regional District 15
Community
- Community Name: Heritage Village
- Association: Yes
- Home Owners Assn.: 1
- Assoc. Fees Include: Club House, Grounds Maintenance, Trash Pickup, Snow Removal, Property Management, Pool Service, Road Maintenance
- Pets Allowed: Yes
- Pet Restrictions: Per complex rules
Heating & Cooling
- Cooling Type: Central Air, Heat Pump
- Heating Type: Heat Pump, Electric
- Heating Fuel: Electric
- Water Heater: Electric, 40 Gallon Tank
Utilities
- Sewer: Public Sewer Connected
- Water: Public Water Connected
Structural Information
- Architectural Style: Ranch
- Description/Design: Adult Community 55
- Construction Status: No/Resale
- Exterior Const.: Wood
- Basement Desc.: None
- Attic: Yes
- Unit on End: Yes
- Square Feet: 1,432
- Above Ground: 1,432 Sq. Ft.
- Year Built: 1972
Lot Features
- Zoning: res
- Lot Description: Lightly Wooded, Level Lot
Financial Considerations
- Association Fee: $783
- Assoc Fee Freq.: Monthly
- Assessment Amount: $261,390
- Tax Year: July 2026-June 2027
Disclosures and Reports
- Exclusions: As Per Inclusion/Exclusion Addendum
- Property ID: 1335639
Listed by William Pitt Sotheby's Int'l, Liz Newnham
Sold by Showcase Realty, Inc., Lysa Napoli

Get Pre-Approved Today
Schools
Schools serving 818 Heritage Vlg #B
School District:Regional School District 15
| Name | Grades | Distance |
|---|---|---|
Gainfield Elementary School 307 Old Field Road, Southbury, CT 06488 | K-5 | 1.2 mi |
Rochambeau Middle School 100 Peter Road, Southbury, CT 06488 | 6-8 | 1.7 mi |
Pomperaug Regional High School 234 Judd Road, Southbury, CT 06488 | 9-12 | 4.5 mi |
Disclaimer:
School attendance boundaries provided by ATTOM Data Solutions and are for reference only. Contact the school directly to verify enrollment eligibility.
Price & Sales History for 818 Heritage Vlg #B
Date
Details
Price
Change
Source
8/04/2026
Sold
$455,000
1.34%
MLS
7/10/2026
Listed
$449,000
—
MLS
Disclaimer: Historical sales information is derived from public records provided by the county offices. Information is not guaranteed and should be independently verified.
818 Heritage Village #B, Southbury, CT 06488 (MLS# 24190528) is a Condo property that was sold at $455,000 on August 04, 2026. Want to learn more about 818 Heritage Village #B? Do you have questions about finding other Condo real estate for sale in Southbury? You can browse all Southbury real estate or contact a Coldwell Banker agent to request more information.