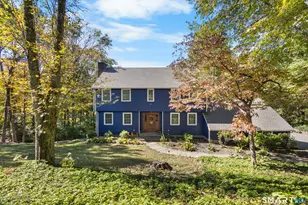
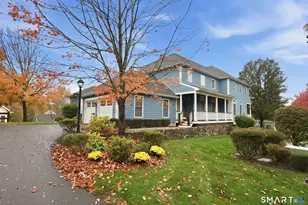
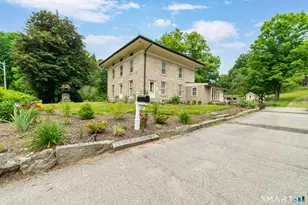
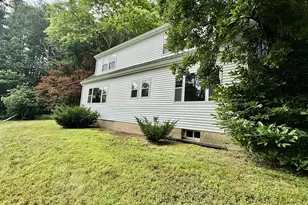
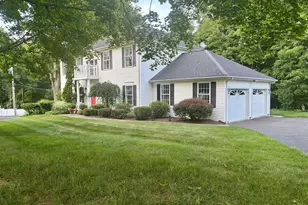
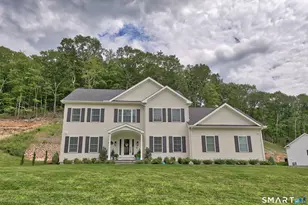
This is a carousel with tiles that activate property listing cards. Use the previous and next buttons to navigate.
1/38
$465,000
This is a carousel with tiles that activate property listing cards. Use the previous and next buttons to navigate.
1/38
Property Description
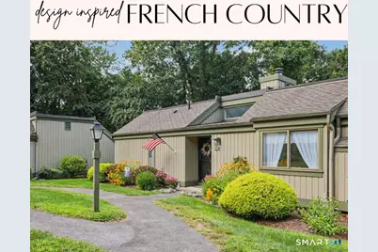
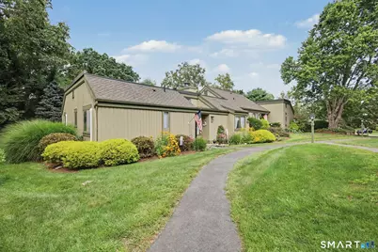
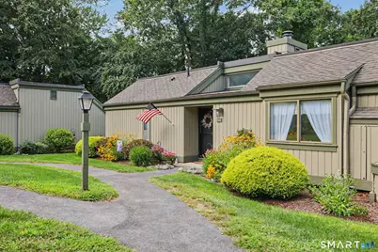
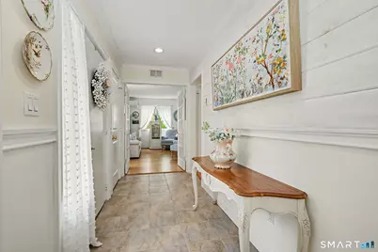
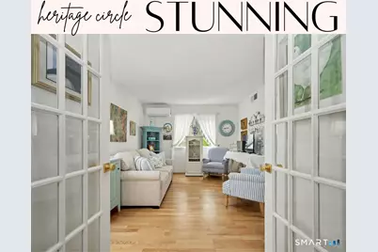
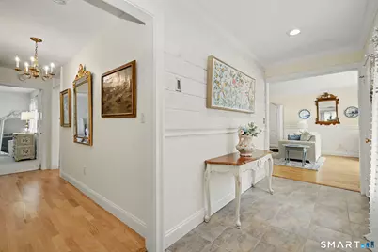
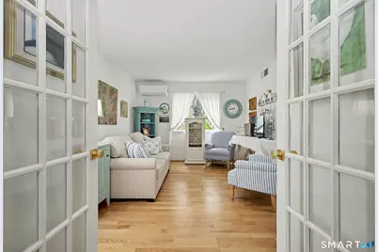
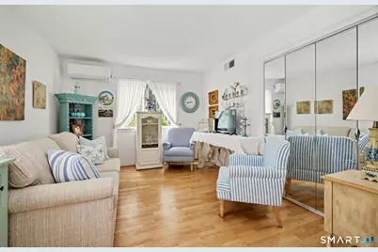
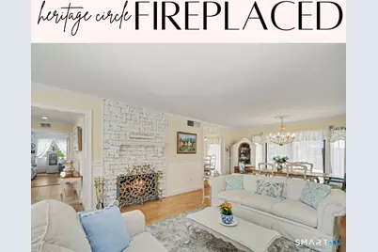
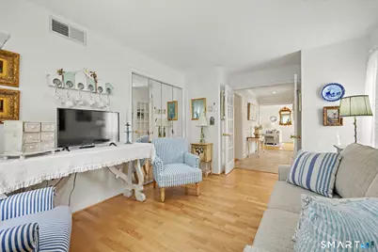
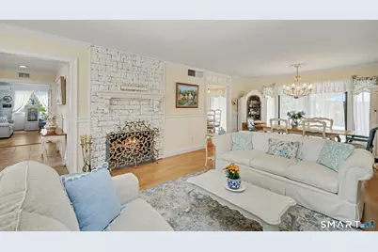
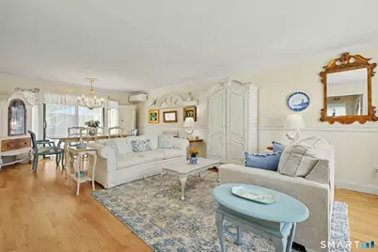
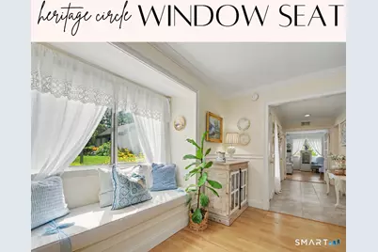
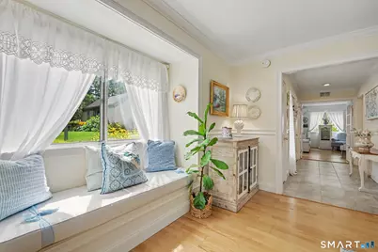
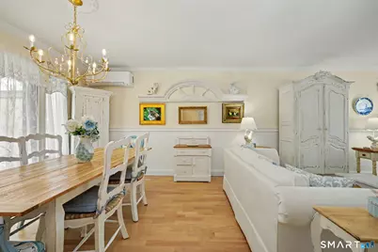
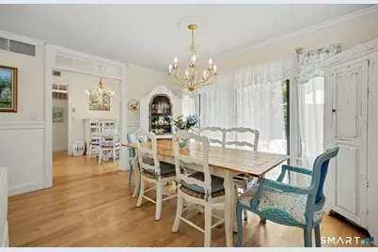
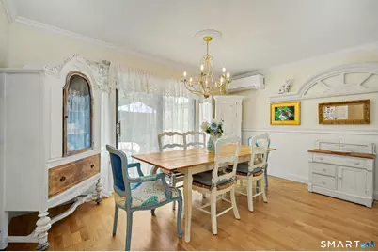
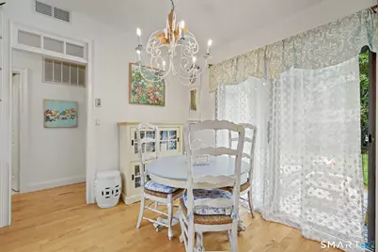
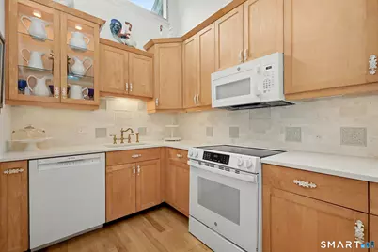
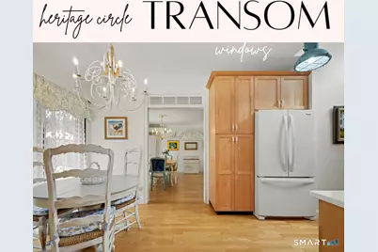
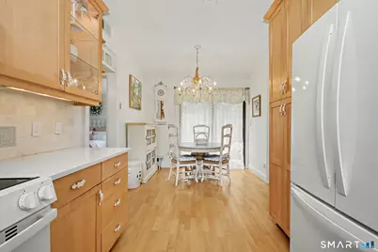
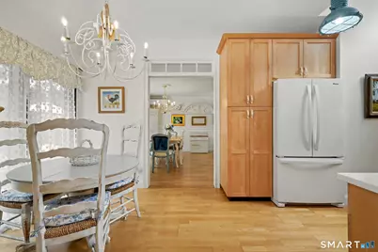
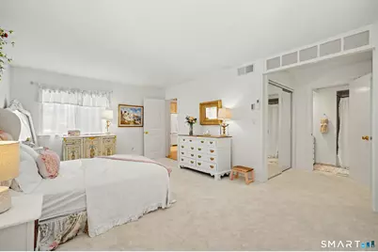
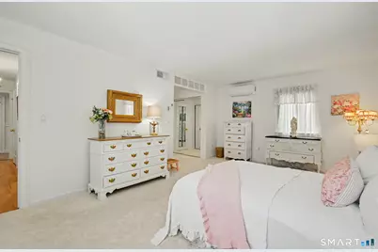
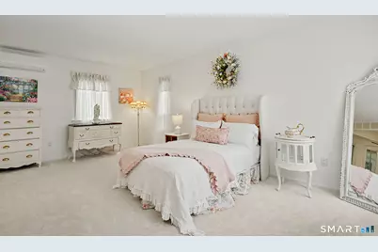
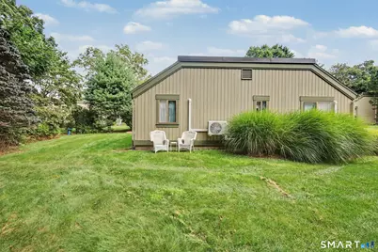
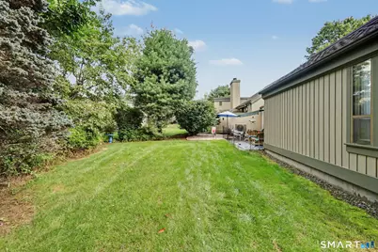
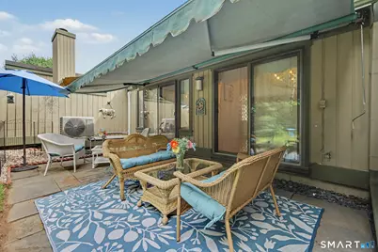
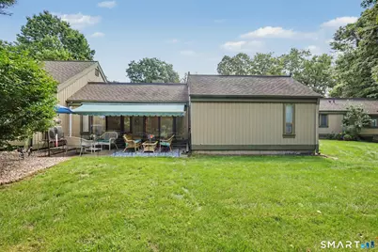
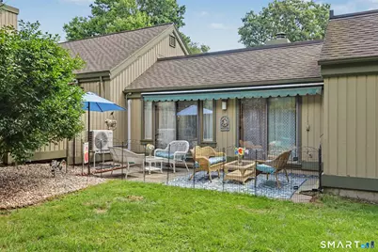
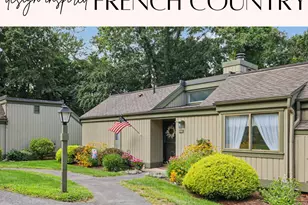
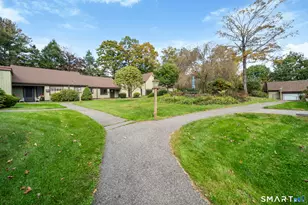
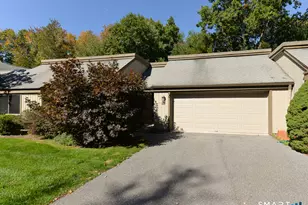
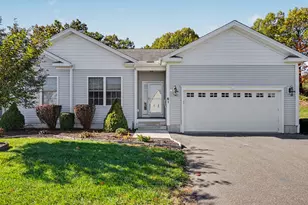
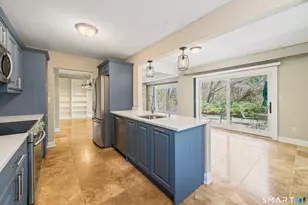
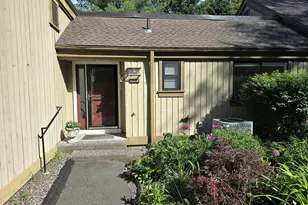
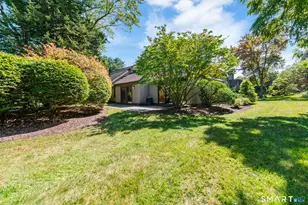
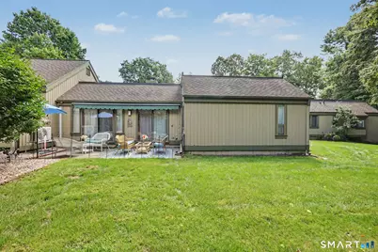
Welcome to 4A Heritage Circle, a desirable non-age-restricted community in Southbury. This 2-bedroom, 2-bath home combines timeless Country French charm with modern comfort and thoughtful upgrades. A level approach from the garage to the home provides easy, convenient access. The inviting interior features new raised 2-panel doors, custom millwork, crown & base molding, chair rail, shiplap details throughout, transom windows, fresh paint, and brand-new carpeting. A dramatic floor-to-ceiling stone fireplace with mantel creates a warm focal point. The updated kitchen features quartz countertops and new appliances. Split HVAC heating and cooling systems and a new water heater add comfort and peace of mind. Step outside to a lush & private backyard & patio with a 20+ foot electric awning, creating the perfect space for outdoor dining, relaxing, and entertaining. Superb town green, shopping, restaurants, and everyday conveniences, with an easy commute to surrounding areas. Offers the perfect blend of Country French character, modern updates, tennis and pool.
Full Property Details
Full Property Details for 4 Heritage Circle #A
General
- Price: $465,000
- HOA FEE: $492/month
- Taxes: (July 2026-June 2027)
- Status: Active
- Type: Condo
- Source: SMARTMLS
- MLS ID: 24201102
- Updated: 10/11/2026
- Added to Site: 50 day(s) ago
Interior
- Number of Rooms: 4
- Interior Features: Auto Garage Door Opener, Cable - Available, Cable - Pre-wired
- Fireplace: Yes
- Number of Fireplaces: 1
- Appliances: Electric Cooktop, Electric Range, Microwave, Refrigerator, Freezer, Dishwasher, Washer, Dryer
Rooms
Bathrooms
- Total Bathrooms: 2
- Full Bathrooms: 2
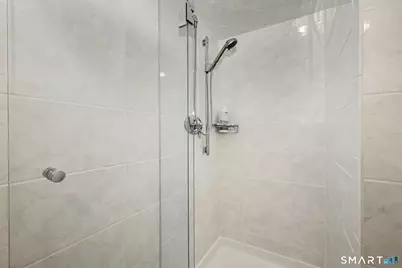
- Full Bath: Full Bath, Stall Shower, Tile Floor, Main
Bedrooms
- Total Bedrooms: 2
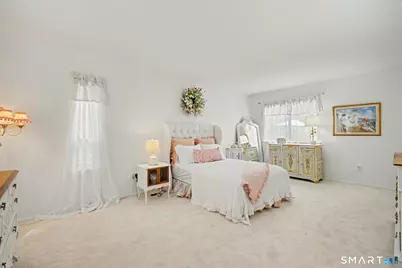
- Primary Bedroom: Primary Bedroom - Bedroom Suite, Dressing Room, Full Bath, Tub w/Shower, Wall/Wall Carpet, Main
- Bedroom 1: Bedroom - French Doors, Main
Other Rooms
- Living Room: Living Room - Built-Ins, Combination Liv/Din Rm, Fireplace, Sliders, Main
- Dining Room: Dining Room - Combination Liv/Din Rm, Fireplace, Patio/Terrace, Sliders, Main
- Laundry: Main Level
Additional Information
- Pool: Yes
- Pool Description: Heated, Pool House, Concrete, Safety Fence, In Ground Pool
Exterior
- Exterior Features: Awnings, Garden Area, Patio
- Color: Beige
Parking
- Garage: Yes
- Garage Spaces: 1
- Parking: Detached Garage
Location
- County: New Haven
- Neighborhood: Heritage Circle
- Complex: Heritage Circle
- Driving Directions: East Hill to Heritage Circle
School Information
- Elementary School: Per Board of Ed
- High School: Per Board of Ed
Community
- Community Name: Heritage Circle
- Association: Yes
- Home Owners Assn.: 1
- Assoc. Fees Include: Club House, Tennis, Grounds Maintenance, Trash Pickup, Snow Removal, Property Management, Pool Service, Insurance
- Pets Allowed: Yes
- Pet Restrictions: Dogs and Cats per owners
Heating & Cooling
- Cooling Type: Split System
- Heating Type: Baseboard, Heat Pump, Zoned, Electric
- Heating Fuel: Electric
- Water Heater: Other, Tank Size Unknown
Utilities
- Sewer: Public Sewer Connected
- Water: Public Water Connected
Structural Information
- Architectural Style: Ranch
- Construction Status: No/Resale
- Exterior Const.: Clapboard, Wood
- Basement Desc.: None
- Attic: Yes
- Unit on End: Yes
- Square Feet: 1,398
- Above Ground: 1,398 Sq. Ft.
- Year Built: 1976
Lot Features
- Zoning: R
- Lot Description: Corner Lot, Lightly Wooded, Treed, Level Lot
Financial Considerations
- Association Fee: $492
- Assoc Fee Freq.: Monthly
- Assessment Amount: $212,130
- Tax Year: July 2026-June 2027
Disclosures and Reports
- Property ID: 1334128
Listed by William Raveis Real Estate, Elizabeth Altobelli
Get Pre-Approved Today
Schools
Schools serving 4 Heritage Circle #A
School District:Regional School District 15
| Name | Grades | Distance |
|---|---|---|
Gainfield Elementary School 307 Old Field Road, Southbury, CT 06488 | K-5 | 1.1 mi |
Rochambeau Middle School 100 Peter Road, Southbury, CT 06488 | 6-8 | 1.7 mi |
Pomperaug Regional High School 234 Judd Road, Southbury, CT 06488 | 9-12 | 3.8 mi |
Disclaimer:
School attendance boundaries provided by ATTOM Data Solutions and are for reference only. Contact the school directly to verify enrollment eligibility.
Price & Sales History for 4 Heritage Circle #A
Date
Details
Price
Change
Source
8/31/2026
Listed
$465,000
22.37%
MLS
2/20/2025
Sold
$380,000
—
Public Record
Disclaimer: Historical sales information is derived from public records provided by the county offices. Information is not guaranteed and should be independently verified.
Tax History
Tax History for 4 Heritage Circle #A
Year
Property Taxes
Change
Tax Assessment
Change
2026
$5,388
5%
$212,130
—
2025
$5,134
26%
$212,130
23%
2023
$4,062
5%
$172,100
—
2023
$3,872
13%
$172,100
44%
2022
$3,432
-2%
$119,840
—
2021
$3,511
—
$119,840
—
2020
$3,511
1%
$119,840
—
2019
$3,487
—
$119,840
—
2018
$3,475
15%
$119,840
16%
2017
$3,019
2%
$103,030
—
2016
$2,967
1%
$103,030
—
2015
$2,926
3%
$103,030
—
2014
$2,844
5%
$103,030
—
2011
$2,720
—
$103,030
—
Disclaimer: Historical tax information is derived from public records provided by the county offices. Information is not guaranteed and should be independently verified.
Estimate the Cost
Estimate the Cost for 4 Heritage Circle #A
4 Heritage Circle #A, Southbury, CT 06488 (MLS# 24201102) is a Condo property with 2 bedrooms and 2 full bathrooms. 4 Heritage Circle #A is currently listed for $465,000 and was received on September 02, 2026. Want to learn more about 4 Heritage Circle #A? Do you have questions about finding other Condo real estate for sale in Southbury? You can browse all Southbury real estate or contact a Coldwell Banker agent to request more information.