This is a carousel with tiles that activate property listing cards. Use the previous and next buttons to navigate.
1/1
$628,000
This is a carousel with tiles that activate property listing cards. Use the previous and next buttons to navigate.
1/1
Property Description
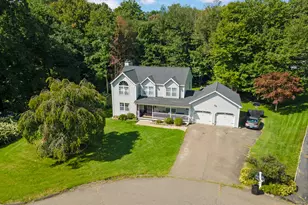
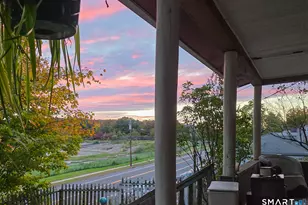
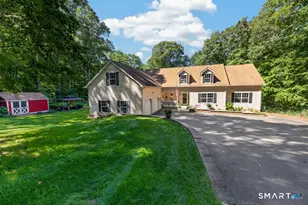
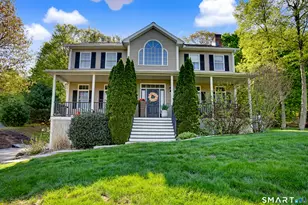
Welcome to 48 Terese Road! Set on a quiet cul-de-sac on 0.53 acre lot with beautiful valley and wooded views, this spacious 4-bedroom, 2-full and 2-half bath colonial offers more than 3,200 square feet of finished living space. Hardwood floors extend throughout the main and upper levels. The spacious kitchen features granite countertops, stainless steel appliances and abundant cabinetry. The inviting family room has a fireplace with a pellet stove insert, which saves on fuel costs during the colder months. The main level also includes formal dining and living rooms providing flexible space for a home office, along with a convenient laundry area and a 1/2 bath. Upstairs, the primary suite offers a private full bath and walk-in closet, accompanied by three generously sized bedrooms and a full hall bath. The finished walk-out lower level includes a half bath, a mini-split system and a pellet stove as an alternate heat source, making it ideal for a recreation room, home gym or guest space. Additional features include a beautifully manicured yard, scenic views and a two-car attached garage. It is conveniently located near parks, schools, shopping and major highways. Home is on public water/sewer, fueled by oil, has central ac and the roof is less than 1 year old. ***Highest and Best due at 3:00 pm Wed 8/5.
Full Property Details
Full Property Details for 48 Terese Rd
General
- Sold For: $628,000
- Taxes: (July 2025-June 2026)
- Status: Closed
- Type: Single Family
- Source: SMARTMLS
- MLS ID: 24195303
- Added to Site: 71 day(s) ago
Interior
- Number of Rooms: 8
- Fireplace: Yes
- Number of Fireplaces: 1
- Appliances: Oven/Range, Microwave, Refrigerator, Dishwasher, Washer, Dryer
Rooms
Bathrooms
- Total Bathrooms: 3
- Full Bathrooms: 2
- Half Bathrooms: 1
- Full Bath: Tub w/Shower, Upper
- Partial Bath: Main
Bedrooms
- Total Bedrooms: 4
- Primary Bedroom: Primary Bedroom - Bedroom Suite, Ceiling Fan, Tub w/Shower, Walk-In Closet, Hardwood Floor, Upper
- Bedroom 1: Bedroom - Ceiling Fan, Hardwood Floor, Upper
- Bedroom 2: Bedroom - Ceiling Fan, Hardwood Floor, Upper
- Bedroom 3: Bedroom - Ceiling Fan, Hardwood Floor, Upper
Other Rooms
- Living Room: Living Room - Ceiling Fan, Hardwood Floor, Main
- Family Room: Family Room - Ceiling Fan, Fireplace, Pellet Stove, Main
- Kitchen: Kitchen - Granite Counters, Eating Space, Tile Floor, Main
- Dining Room: Dining Room - Hardwood Floor, Main
- Game room: Yes
- Game Room: Rec/Play Room - Pellet Stove, Half Bath, Patio/Terrace, Lower
- Rec Room: Pellet Stove, Half Bath, Patio/Terrace, Lower
Exterior
- Exterior Features: Shed, Deck, Patio
- Color: Cream
Parking
- Garage: Yes
- Attached garage: Yes
- Garage Spaces: 2
- Parking: Attached Garage
Location
- County: New Haven
- Neighborhood: Pines Bridge
- Driving Directions: GPS Friendly
School Information
- Elementary School: Laurel Ledge
- Middle School: Long River
- High School: Woodland Regional
Community
- Community Name: Pines Bridge
Heating & Cooling
- Cooling Type: Ceiling Fans, Central Air
- Heating Type: Hot Water, Oil
- Heating Fuel: Oil
- Water Heater: Domestic
Utilities
- Sewer: Public Sewer Connected
- Water: Public Water Connected
Structural Information
- Architectural Style: Colonial
- Construction Status: No/Resale
- Exterior Const.: Vinyl Siding
- Basement Desc.: Full, Fully Finished, Full With Walk-Out
- Roof: Asphalt Shingle
- Attic: Yes
- Square Feet: 3,342
- Above Ground: 2,279 Sq. Ft.
- Below Ground: 1,063 Sq. Ft.
- Year Built: 2001
Lot Features
- Lot Size (Acres): 0.53
- Zoning: R-1
- Lot Description: On Cul-De-Sac
Financial Considerations
- Assessment Amount: $255,280
- Tax Year: July 2025-June 2026
Disclosures and Reports
- Property ID: 2121113
Listed by Preston Gray Real Estate, Gina Williams
Sold by Real Broker CT, LLC, Currantly Home, Chelsea Curran

Get Pre-Approved Today
Schools
Schools serving 48 Terese Rd
School District:Regional School District 16
| Name | Grades | Distance |
|---|---|---|
Laurel Ledge School 30 Highland Avenue, Beacon Falls, CT 06403 | PK-5 | 1.3 mi |
Long River Middle School 38 Columbia Avenue, Prospect, CT 06712 | 6-8 | 4.7 mi |
Woodland Regional High School 135 Back Rimmon Road, Beacon Falls, CT 06403 | 9-12 | 3.1 mi |
Disclaimer:
School attendance boundaries provided by ATTOM Data Solutions and are for reference only. Contact the school directly to verify enrollment eligibility.
Price & Sales History for 48 Terese Rd
Date
Details
Price
Change
Source
9/17/2026
Sold
$628,000
4.68%
MLS
7/31/2026
Listed
$599,900
—
MLS
Disclaimer: Historical sales information is derived from public records provided by the county offices. Information is not guaranteed and should be independently verified.
48 Terese Road, Beacon Falls, CT 06403 (MLS# 24195303) is a Single Family property that was sold at $628,000 on September 17, 2026. Want to learn more about 48 Terese Road? Do you have questions about finding other Single Family real estate for sale in Beacon Falls? You can browse all Beacon Falls real estate or contact a Coldwell Banker agent to request more information.