This is a carousel with tiles that activate property listing cards. Use the previous and next buttons to navigate.
1/1
$549,900
This is a carousel with tiles that activate property listing cards. Use the previous and next buttons to navigate.
1/1
Property Description
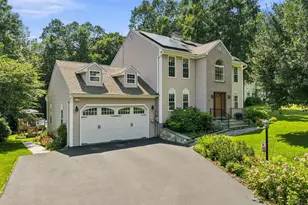
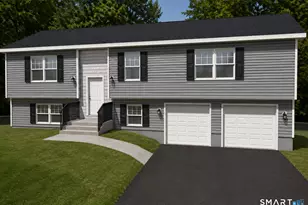
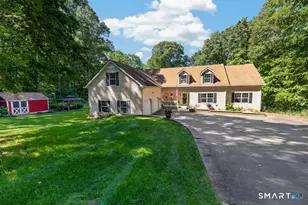
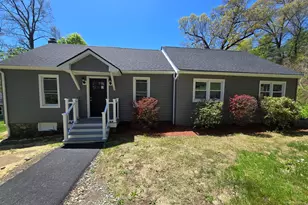
Stunning 3-bed, 2-full bath Ranch renovation is 100% move-in ready! Nestled beautifully on just under 2 acres with a private, wooded yard, this expertly crafted home offers 1,600+ square feet of elegant living space on the main level and another 400+sf in the lower level - all of it heated and cooled with brand-new Heating and Central A/C systems. This home is set back from the road with expansive, level lawn and back yard, surrounded with a buffer of nature's privacy, all professionally landscaped! Stepping in, the heated mudroom/laundry area has you saying "WOW" before you're even into the actual living space. From there, it only gets better! The kitchen knocks your socks off with high-quality white cabinetry, new stainless appliances, subway tile back splash, lots of bright recessed lighting, quartz counters and island with additional storage. Gleaming hardwood floors lead you to the super-expansive living and dining space, where you'll have plenty of options for furniture placement. Wood-burning fireplace keeps the cool nights cozy! Primary bedroom has big walk-in closet and private bath, and all bedrooms have hardwood flooring. Main bath offers double sinks and plenty of linen storage. The dry, clean lower level finished space makes for the perfect family room, play space etc and there's immense storage in this home! What's new? How about new heat and A/C, new roof and new windows/doors throughout the home. Parks nearby, Region 16 Schools, great Route 8/84/63 commute!
Full Property Details
Full Property Details for 55 Cook Ln
General
- Sold For: $549,900
- Taxes: (July 2025-June 2026)
- Status: Closed
- Type: Single Family
- Source: SMARTMLS
- MLS ID: 24181847
- Added to Site: 54 day(s) ago
Interior
- Number of Rooms: 7
- Interior Features: Auto Garage Door Opener
- Fireplace: Yes
- Number of Fireplaces: 1
- Appliances: Oven/Range, Microwave, Refrigerator, Dishwasher
Rooms
Bathrooms
- Total Bathrooms: 2
- Full Bathrooms: 2
Bedrooms
- Total Bedrooms: 3
- Primary Bedroom: Primary Bedroom - Full Bath, Walk-In Closet, Hardwood Floor, 14 x 13, Main
- Bedroom 1: Bedroom - Hardwood Floor, 11 x 10, Main
- Bedroom 2: Bedroom - Hardwood Floor, 15 x 10, Main
Other Rooms
- Living Room: Living Room - Fireplace, Hardwood Floor, 29 x 13, Main
- Kitchen: Kitchen - Remodeled, Corian Counters, Island, Hardwood Floor, 15 x 14, Main
- Game room: Yes
- Game Room: Rec/Play Room - Wall/Wall Carpet, 23 x 19, Lower
- Rec Room: Wall/Wall Carpet, 23 x 19, Lower
- Laundry: Main Level
- Other Room 1: Other - Laundry Hookup, Tile Floor, 23 x 10, Main
Exterior
- Exterior Features: Sidewalk, Deck, Gutters, Lighting
Parking
- Garage: Yes
- Attached garage: Yes
- Garage Spaces: 1
- Parking: Attached Garage
Location
- County: New Haven
- Driving Directions: GPS Friendly
School Information
- Elementary School: Laurel Ledge
- Middle School: Long River
- High School: Woodland Regional
Heating & Cooling
- Cooling Type: Central Air
- Heating Type: Hot Water, Oil
- Heating Fuel: Oil
- Water Heater: Oil, Domestic
Utilities
- Sewer: Public Sewer Connected
- Water: Public Water Connected
Structural Information
- Architectural Style: Ranch
- Construction Status: No/Resale
- Exterior Const.: Shake
- Basement Desc.: Full, Partially Finished, Full With Hatchway
- Roof: Asphalt Shingle
- Attic: Yes
- Square Feet: 1,618
- Above Ground: 1,618 Sq. Ft.
- Year Built: 1959
Lot Features
- Lot Size (Acres): 1.82
- Zoning: R-1
- Lot Description: Lightly Wooded, Level Lot
Green Features
- Energy Features: Programmable Thermostat, Thermopane Windows
Financial Considerations
- Assessment Amount: $194,360
- Tax Year: July 2025-June 2026
Disclosures and Reports
- Property ID: 1972233
Get Pre-Approved Today
Schools
Schools serving 55 Cook Ln
School District:Regional School District 16
| Name | Grades | Distance |
|---|---|---|
Laurel Ledge School 30 Highland Avenue, Beacon Falls, CT 06403 | PK-5 | 0.8 mi |
Long River Middle School 38 Columbia Avenue, Prospect, CT 06712 | 6-8 | 5.3 mi |
Woodland Regional High School 135 Back Rimmon Road, Beacon Falls, CT 06403 | 9-12 | 2.6 mi |
Disclaimer:
School attendance boundaries provided by ATTOM Data Solutions and are for reference only. Contact the school directly to verify enrollment eligibility.
Price & Sales History for 55 Cook Ln
Date
Details
Price
Change
Source
7/17/2026
Sold
$549,900
—
MLS
6/07/2026
Listed
$549,900
—
MLS
Disclaimer: Historical sales information is derived from public records provided by the county offices. Information is not guaranteed and should be independently verified.
55 Cook Lane, Beacon Falls, CT 06403 (MLS# 24181847) is a Single Family property that was sold at $549,900 on July 17, 2026. This property was listed by Ken Viele from our Woodbridge Office.Want to learn more about 55 Cook Lane? Do you have questions about finding other Single Family real estate for sale in Beacon Falls? You can browse all Beacon Falls real estate or contact a Coldwell Banker agent to request more information.