Full Property Details for 171 Country Club Dr #171
General
- Price: $715,000
- HOA FEE: $380/month
- Taxes: (July 2026-June 2027)
- Status: Active
- Type: Condo
- Source: SMARTMLS
- MLS ID: 24198161
- Updated: 10/6/2026
- Added to Site: 62 day(s) ago
Interior
- Number of Rooms: 7
- Rooms/Areas: Bonus Room
- Fireplace: Yes
- Number of Fireplaces: 1
- Appliances: Oven/Range, Microwave, Refrigerator, Dishwasher, Disposal, Washer, Dryer
Rooms
- Total Bathrooms: 3
- Full Bathrooms: 2
- Half Bathrooms: 1
- Full Bath: Full Bath, Stall Shower, Whirlpool Tub, Walk-In Closet, Lower
- Partial Bath: Tile Floor, Main
- Total Bedrooms: 3
- Primary Bedroom: Primary Bedroom - 9 ft+ Ceilings, Wall/Wall Carpet, Main
- Bedroom 1: Bedroom - 9 ft+ Ceilings, Wall/Wall Carpet, Upper
- Bedroom 2: Bedroom - 9 ft+ Ceilings, Wall/Wall Carpet, Upper
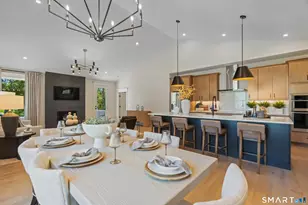
- Living Room: Living Room - 9 ft+ Ceilings, Fireplace, Main
- Kitchen: Kitchen - Dining Area, Eating Space, Sliders, Main
- Dining Room: Dining Room - 9 ft+ Ceilings, Main
Additional Information
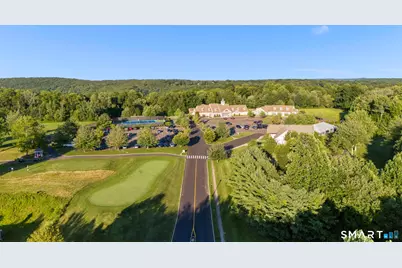
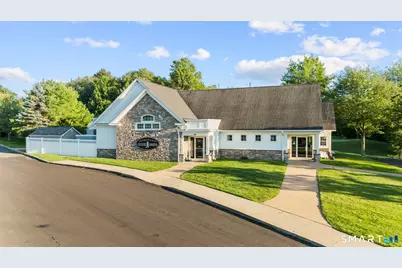
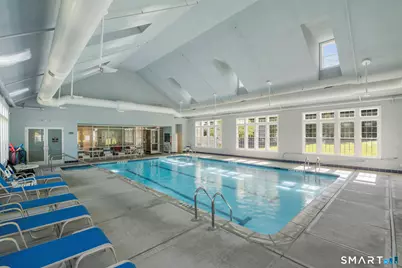
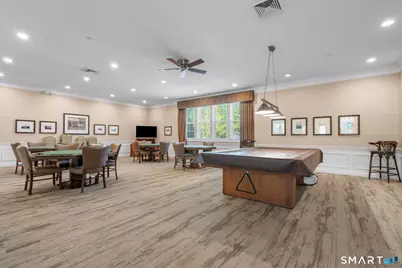
- Shared Amenities: Club House, Exercise Room/Health Club, Golf Course, Guest Parking, Pool, Tennis Courts
- Pool: Yes
- Pool Description: Pool House, Indoor Pool
Exterior
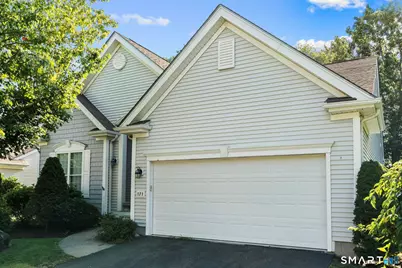
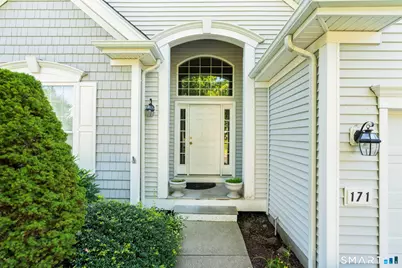
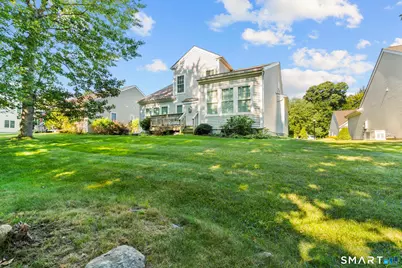
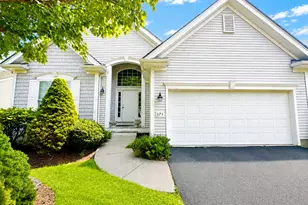
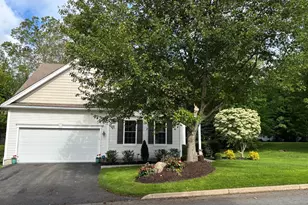
- Exterior Features: Sidewalk, Porch, Deck
Parking
- Garage: Yes
- Attached garage: Yes
- Garage Spaces: 2
- Parking: Attached Garage
Location
- County: New Haven
- Neighborhood: Jacks Hill
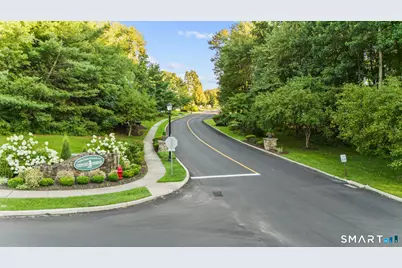
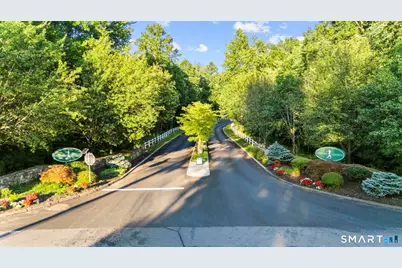
- Complex: Village at Oxford Green
- Driving Directions: GPS FRIENDLY
School Information
- Elementary School: Per Board of Ed
- High School: Per Board of Ed
Community
- Community Name: Jacks Hill
- Association: Yes
- Home Owners Assn.: 1
- Assoc. Fees Include: Club House, Front Desk Receptionist, Grounds Maintenance, Snow Removal, Property Management, Pool Service, Road Maintenance
- Pets Allowed: Yes
- Pet Restrictions: Allowed but discuss with
Heating & Cooling
- Cooling Type: Central Air
- Heating Type: Hot Air, Natural Gas
- Heating Fuel: Natural Gas
- Water Heater: Upright Tank
Utilities
- Sewer: Public Sewer Connected
- Water: Public Water Connected
Structural Information
- Architectural Style: Other
- Description/Design: Adult Community 55
- Construction Status: No/Resale
- Exterior Const.: Vinyl Siding
- Basement Desc.: Full, Unfinished
- Attic: Yes
- Unit on End: Yes
- Square Feet: 2,750
- Above Ground: 2,750 Sq. Ft.
- Year Built: 2004
Lot Features
- Zoning: RGCD
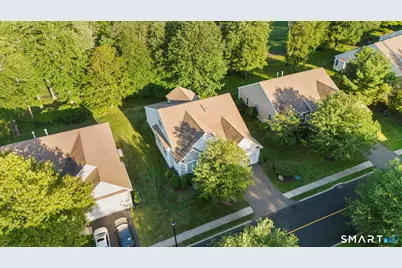
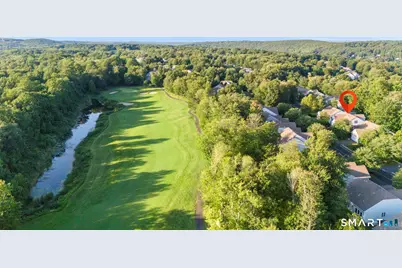
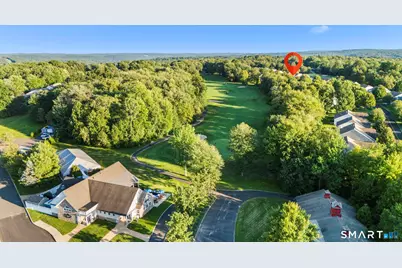
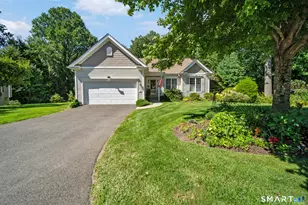
- Lot Description: Golf Course Frontage, Lightly Wooded, Level Lot, Golf Course View
Financial Considerations
- Association Fee: $380
- Assoc Fee Freq.: Monthly
- Assessment Amount: $469,980
- Tax Year: July 2026-June 2027
Disclosures and Reports
- Potential Short Sale: Yes
- Property ID: 2487824
Listed by Exceptional Real Estate LLC, Terence Dominick
















![[Address not provided], Oxford, CT 06478 - Photo 1](https://m1.cbhomes.com/p/230/24186137/6998FE1ce5114DD/s23cc.webp)
![[Address not provided], Oxford, CT 06478 - Photo 1](https://m1.cbhomes.com/p/230/24188638/D5319dfe4046419/s23cc.webp)
![[Address not provided], Oxford, CT 06478 - Photo 1](https://m1.cbhomes.com/p/230/24169437/D8796b3F41d646B/s23cc.webp)