This is a carousel with tiles that activate property listing cards. Use the previous and next buttons to navigate.
1/1
$710,000 Coming Soon
This is a carousel with tiles that activate property listing cards. Use the previous and next buttons to navigate.
1/1
Property Description
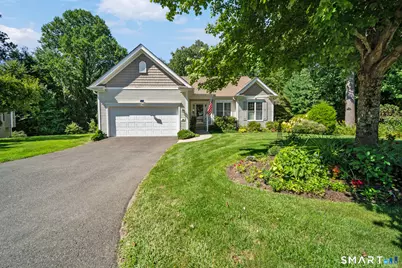
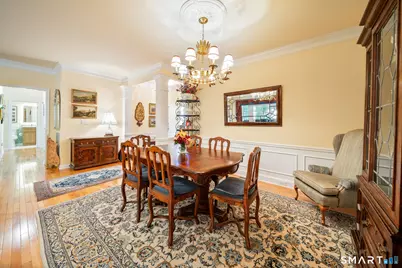
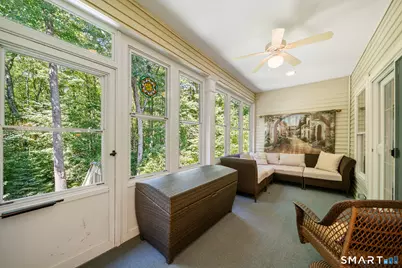
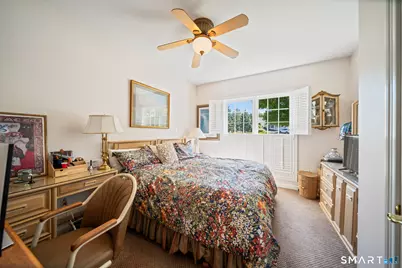
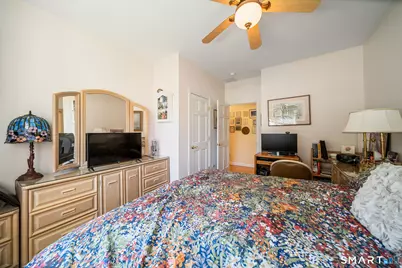
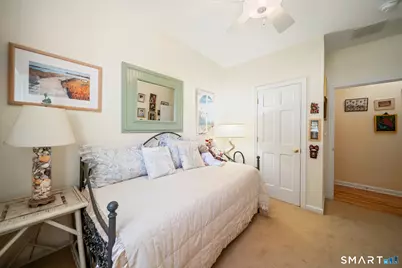
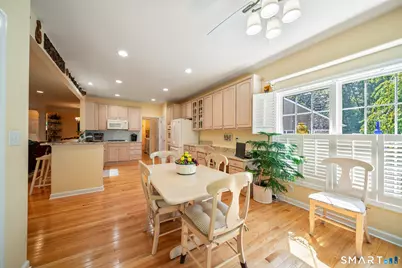
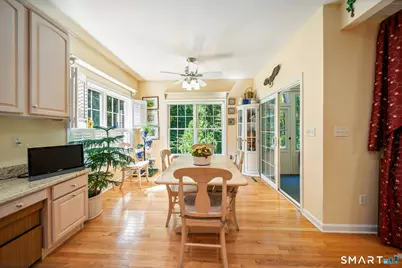
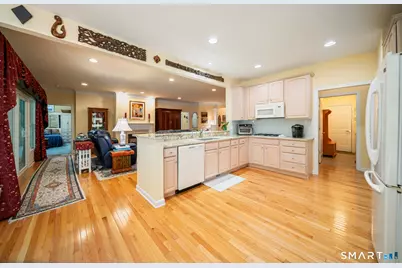
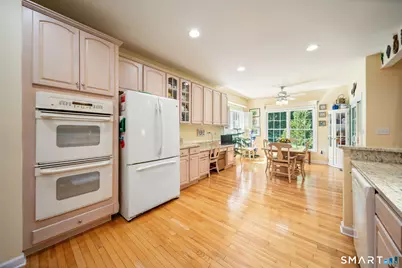
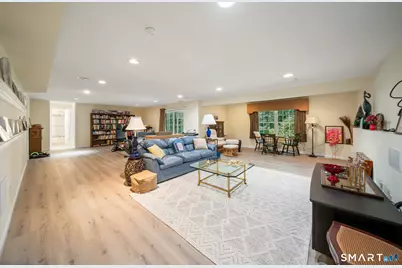
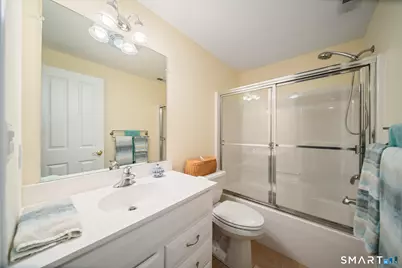
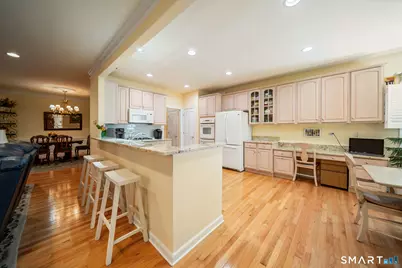
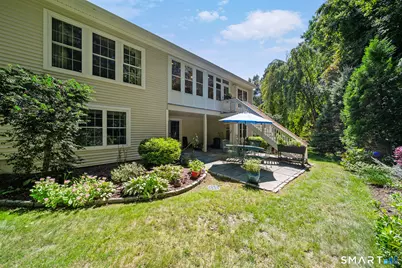
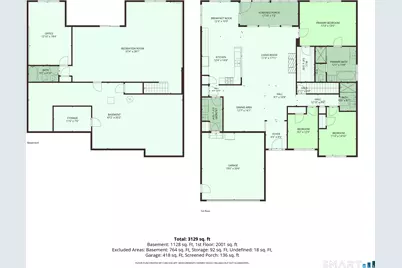
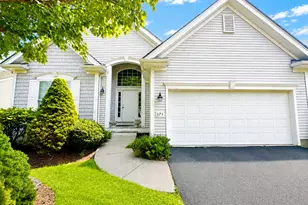
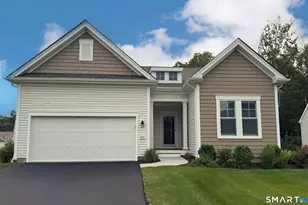
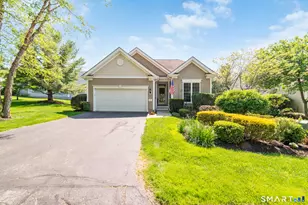
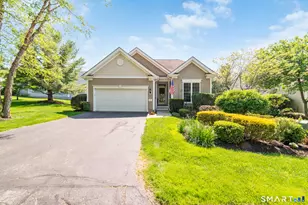
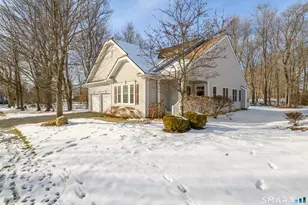
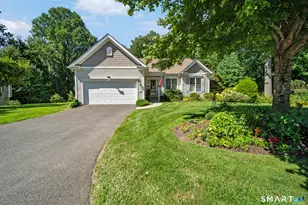
This impeccably kept home with newer mechanicals, sits on a quiet cul-de-sac with a private backyard setting, offering an open floor plan designed for comfortable living and effortless entertaining, including a gas fireplace. The spacious primary suite features a large layout, a spa-like bath with a walk-in tub, and a separate sink/vanity area for added convenience. Throughout the home, you'll find thoughtful upgrades including California Closets and solid doors. The finished walkout basement expands your living space significantly, offering a dedicated office area and full bath - perfect for guests, hobbies, or remote work. Step outside to enjoy the three-season porch and deck, ideal spots to relax and take in the private, wooded surroundings and a full house generator. Located in the sought-after 55+ Del Webb community of The Village at Oxford Greens, this maintenance-free lifestyle comes with resort-style amenities: a 14,000-square-foot clubhouse with indoor pool, fitness center, arts and crafts studio, and billiards; an outdoor pool, tennis and bocce courts; scenic walking and biking trails; and access to The Golf Club at Oxford Greens' 18-hole championship course for a nominal fee. Residents also enjoy a long list of clubs and activities, with a wide variety of interest groups to join and get involved in. Don't miss your chance to enjoy the active adult lifestyle you deserve - schedule your showing today!
Full Property Details
Full Property Details for 84 Links Way #84
General
- Price: $710,000
- HOA FEE: $380/month
- Taxes: (July 2026-June 2027)
- Status: Coming Soon
- Type: Condo
- Source: SMARTMLS
- MLS ID: 24205048
- Updated: 9/6/2026
- Added to Site: 2 day(s) ago
- Expected Market Date: 9/14/2026
Interior
- Number of Rooms: 6
- Interior Features: Auto Garage Door Opener, Cable - Available, Open Floor Plan
- Fireplace: Yes
- Number of Fireplaces: 1
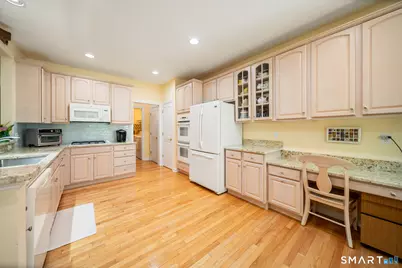
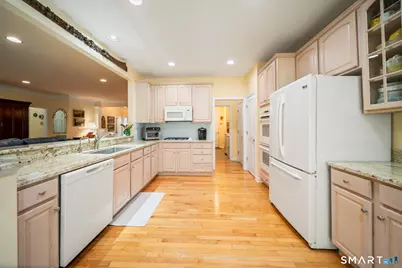
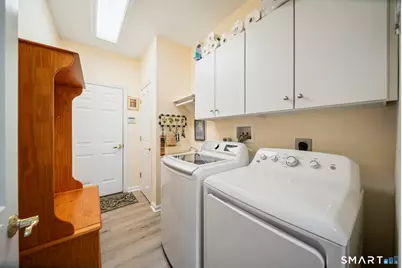
- Appliances: Refrigerator, Dishwasher, Washer, Dryer
Rooms
Bathrooms
- Total Bathrooms: 3
- Full Bathrooms: 3
Bedrooms
- Total Bedrooms: 3
- Primary Suite: Remodeled, 9 ft+ Ceilings, Bedroom Suite, Full Bath, H, Main
- Bedroom 1: Bedroom - 9 ft+ Ceilings, Main
- Bedroom 2: Bedroom - 9 ft+ Ceilings, Main
Other Rooms
- Living Room: Living Room - 9 ft+ Ceilings, Combination Liv/Din Rm, Dining Area, Fireplace, Hardwood Floor, Main
- Kitchen: Kitchen - 9 ft+ Ceilings, Balcony/Deck, Sliders, Hardwood Floor, Main
- Theater/Media: Media Room - Patio/Terrace, Full Bath, Lower
Additional Information
- Shared Amenities: Club House, Exercise Room/Health Club, Guest Parking, Pool, Tennis Courts
- Pool: Yes
- Pool Description: In Ground Pool
Exterior
- Exterior Features: Deck, Gutters, Covered Deck, Patio
Parking
- Garage: Yes
- Attached garage: Yes
- Garage Spaces: 2
- Parking: Attached Garage
Location
- County: New Haven
- Complex: Village at Oxford Green
- Driving Directions: Riggs to Oxford Greens
School Information
- Elementary School: Per Board of Ed
- High School: Per Board of Ed
Community
- Association: Yes
- Home Owners Assn.: 1
- Assoc. Fees Include: Club House, Tennis, Grounds Maintenance, Trash Pickup, Snow Removal, Pool Service, Road Maintenance
- Pet Restrictions: HOA to determine
Heating & Cooling
- Cooling Type: Central Air
- Heating Type: Hot Water, Natural Gas
- Heating Fuel: Natural Gas
- Water Heater: Upright Tank
Utilities
- Sewer: Public Sewer Connected
- Water: Public Water Connected
Structural Information
- Architectural Style: Ranch
- Description/Design: Adult Community 55
- Construction Status: No/Resale
- Exterior Const.: Vinyl Siding
- Basement Desc.: Full, Heated, Cooled, Walk-out, Liveable Space, Full With Walk-Out
- Attic: Yes
- Disability Access: Accessible Bath, Exterior Curb Cuts, Raised Toilet
- Unit on End: Yes
- Square Feet: 3,496
- Above Ground: 2,008 Sq. Ft.
- Below Ground: 1,488 Sq. Ft.
- Year Built: 2005
Lot Features
- Zoning: RGCD
- Lot Description: Lightly Wooded, Level Lot
Green Features
- Energy Features: Generator, Programmable Thermostat, Storm Doors
Financial Considerations
- Association Fee: $380
- Assoc Fee Freq.: Monthly
- Assessment Amount: $418,460
- Tax Year: July 2026-June 2027
Disclosures and Reports
- Property ID: 2512176
Listed by Berkshire Hathaway NE Prop., Patty Forbes

Get Pre-Approved Today
Price & Sales History for 84 Links Way #84
Date
Details
Price
Change
Source
9/06/2026
Listed
$710,000
33.24%
MLS
9/27/2005
Sold
$532,890
—
Public Record
Disclaimer: Historical sales information is derived from public records provided by the county offices. Information is not guaranteed and should be independently verified.
Tax History
Tax History for 84 Links Way #84
Year
Property Taxes
Change
Tax Assessment
Change
2025
$8,373
11%
$418,460
44%
2023
$7,526
5%
$291,600
—
2023
$7,147
1%
$291,600
—
2022
$7,103
2%
$291,600
—
2021
$6,957
12%
$291,600
12%
2020
$6,217
—
$260,800
—
2019
$6,217
3%
$260,800
—
2018
$6,011
4%
$260,800
—
2017
$5,792
-8%
$260,800
—
2016
$6,314
-6%
$260,800
-3%
2015
$6,724
—
$269,400
—
2014
$6,700
—
$269,400
—
2011
$6,668
—
$269,400
—
Disclaimer: Historical tax information is derived from public records provided by the county offices. Information is not guaranteed and should be independently verified.
Estimate the Cost
Estimate the Cost for 84 Links Way #84
84 Links Way #84, Oxford, CT 06478 (MLS# 24205048) is a Condo property with 3 bedrooms and 3 full bathrooms. 84 Links Way #84 is currently listed for $710,000 and was received on September 06, 2026. Want to learn more about 84 Links Way #84? Do you have questions about finding other Condo real estate for sale in Oxford? You can browse all Oxford real estate or contact a Coldwell Banker agent to request more information.