This is a carousel with tiles that activate property listing cards. Use the previous and next buttons to navigate.
1/1
$520,000
This is a carousel with tiles that activate property listing cards. Use the previous and next buttons to navigate.
1/1
Property Description
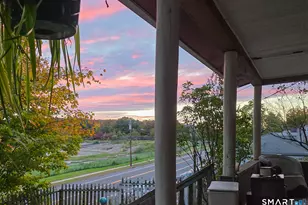
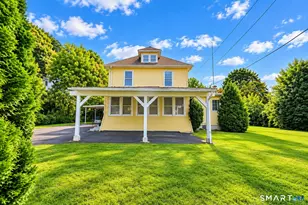
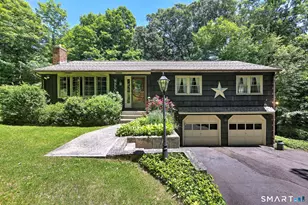
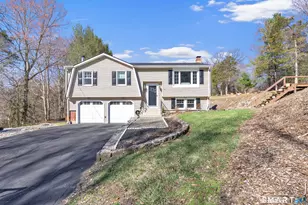
Spacious and value-packed, this 4-bed, 2.5 bath Colonial offers 2,168sf of living space with great flow, set on a level .68-acre lot with a big yard and wooded privacy, perfect for safe play and entertaining. Inside, you'll find beautiful hardwood flooring throughout the main level, including a bright living room with bay window, formal dining room with sliders to the deck, and a generously sized family room with pellet stove for added warmth and efficiency. The kitchen is functional, bright and inviting, with granite counters, tile backsplash, recessed lighting and appliances in great shape. Convenient main-level laundry and half bath with tile floor. Upstairs, the spacious primary suite includes full bath and big walk-in closet. All bedrooms in this home are good size! (4th bedroom closet has been moved to primary BR but can be easily reversed). Energy-conscious upgrades include solar panels (2023), pellet stove (2022), and extra attic insulation. Generator hookup, too! Deep under-house 2-car garage gives lots of additional storage. Dual oil tanks, forced hot air and Central A/C combine with WiFi-enabled programmable thermostats. Outside, enjoy a huge two-tier deck, front porch, fire pit, two sheds, and included play structures providing plenty of space to relax or entertain! Region 16 schools, ideal commuter location with easy access to Routes 8/84/63/69/42, plus a Metro-North train stop right in town. Enjoy nearby parks and outdoor recreation. Come see!
Full Property Details
Full Property Details for 16 Lasky Rd
General
- Sold For: $520,000
- Taxes: (July 2025-June 2026)
- Status: Closed
- Type: Single Family
- Source: SMARTMLS
- MLS ID: 24164587
- Added to Site: 100 day(s) ago
Interior
- Number of Rooms: 8
- Rooms/Areas: Laundry Room
- Interior Features: Auto Garage Door Opener
- Appliances: Oven/Range, Microwave, Refrigerator, Dishwasher
Rooms
Bathrooms
- Total Bathrooms: 3
- Full Bathrooms: 2
- Half Bathrooms: 1
Bedrooms
- Total Bedrooms: 4
- Primary Bedroom: Primary Bedroom - Full Bath, Wall/Wall Carpet, 22 x 12, Upper
- Bedroom 1: Bedroom - Wall/Wall Carpet, 13 x 13, Upper
- Bedroom 2: Bedroom - Wall/Wall Carpet, 13 x 8, Upper
- Bedroom 3: Bedroom - Wall/Wall Carpet, 17 x 9, Upper
Other Rooms
- Living Room: Living Room - Bay/Bow Window, Hardwood Floor, 16 x 13, Main
- Family Room: Family Room - Bay/Bow Window, Pellet Stove, Hardwood Floor, 17 x 14, Main
- Kitchen: Kitchen - Granite Counters, Hardwood Floor, 13 x 13, Main
- Dining Room: Dining Room - Sliders, Hardwood Floor, 13 x 11, Main
- Laundry: Main Level
Exterior
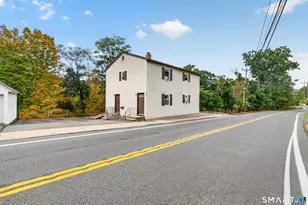
- Exterior Features: Shed, Porch, Deck, Gutters, Lighting
- Color: Yellow
Parking
- Garage: Yes
- Garage Spaces: 2
- Parking: Under House Garage
Location
- County: New Haven
- Driving Directions: GPS Friendly
School Information
- Elementary School: Laurel Ledge
- Middle School: Long River
- High School: Woodland Regional
Heating & Cooling
- Cooling Type: Central Air
- Heating Type: Hot Air, Oil
- Heating Fuel: Oil
- Water Heater: Oil, Upright Tank
Utilities
- Sewer: Public Sewer Connected
- Water: Public Water Connected
Structural Information
- Architectural Style: Colonial
- Construction Status: No/Resale
- Exterior Const.: Vinyl Siding
- Basement Desc.: Partial
- Roof: Asphalt Shingle
- Attic: Yes
- Square Feet: 2,160
- Above Ground: 2,160 Sq. Ft.
- Year Built: 1988
Lot Features
- Lot Size (Acres): 0.68
- Zoning: R-1
- Lot Description: Level Lot
Green Features
- Energy Features: Thermopane Windows
Financial Considerations
- Assessment Amount: $235,580
- Tax Year: July 2025-June 2026
Disclosures and Reports
- Property ID: 1972754
Get Pre-Approved Today
Schools
Schools serving 16 Lasky Rd
School District:Regional School District 16
| Name | Grades | Distance |
|---|---|---|
Laurel Ledge School 30 Highland Avenue, Beacon Falls, CT 06403 | PK-5 | 1.3 mi |
Long River Middle School 38 Columbia Avenue, Prospect, CT 06712 | 6-8 | 5.1 mi |
Woodland Regional High School 135 Back Rimmon Road, Beacon Falls, CT 06403 | 9-12 | 2.9 mi |
Disclaimer:
School attendance boundaries provided by ATTOM Data Solutions and are for reference only. Contact the school directly to verify enrollment eligibility.
Price & Sales History for 16 Lasky Rd
Date
Details
Price
Change
Source
6/16/2026
Sold
$520,000
4.02%
MLS
4/24/2026
Price Reduced
$499,900
-9.09%
MLS
4/03/2026
Listed
$549,900
—
MLS
Disclaimer: Historical sales information is derived from public records provided by the county offices. Information is not guaranteed and should be independently verified.
16 Lasky Road, Beacon Falls, CT 06403 (MLS# 24164587) is a Single Family property that was sold at $520,000 on June 16, 2026. This property was listed by Ken Viele from our Woodbridge Office.Want to learn more about 16 Lasky Road? Do you have questions about finding other Single Family real estate for sale in Beacon Falls? You can browse all Beacon Falls real estate or contact a Coldwell Banker agent to request more information.