
This is a carousel with tiles that activate property listing cards. Use the previous and next buttons to navigate.
1/1
$525,000
This is a carousel with tiles that activate property listing cards. Use the previous and next buttons to navigate.
1/1
Property Description
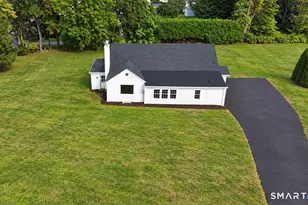
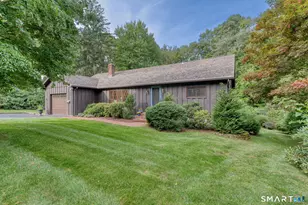
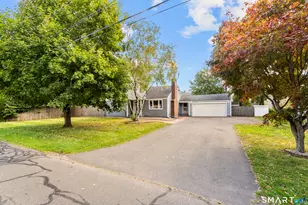
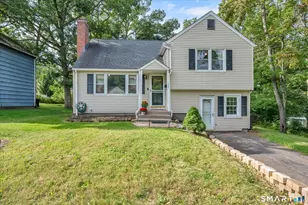
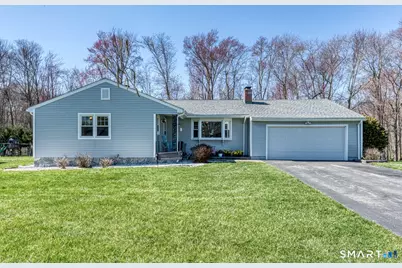
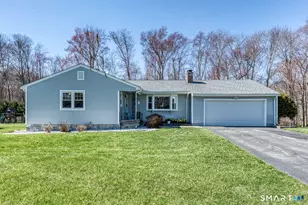
Nestled in the highly sought-after KENSINGTON section of BERLIN, this custom-built L-ranch offers the ease of one-level living in picture-perfect, move-in ready condition. Thoughtfully designed and meticulously maintained, this home blends comfort, functionality, and a serene natural setting. The fireplaced living room is filled with warmth highlighted by an attractive bow window that bathes the space in natural light. The Kitchen flows seamlessly into a remodeled sunroom, where you can relax and take in tranquil views of the private backyard. Abutting the Reserve at Shuttle Meadow & nearby Ragged MT offers a rare connection to nature, with frequent visits from wildlife creating a peaceful, ever-changing backdrop. Outdoors, the lush, level lot is beautifully landscaped with vibrant gardens surrounding a refreshing pool, patio & deck-perfect for summer entertaining, weekend barbecues, or simply unwinding in your own private retreat. The home's layout is ideal, with sleeping quarters situated on one side, featuring a primary bedroom with full bath and two additional guest bedrooms. Need more space? The heated lower level includes a half bath and offers flexibility for a family room, gym, or home office along with ample storage. Recent updates include a newer roof, siding, windows, and an efficient on-demand gas hot water system. With nothing left to do but add your personal touches. Great walkable neighborhood with access to Berlin's quaint downtown with shops/restaurant
Full Property Details
Full Property Details for 28 Glenview Dr
General
- Sold For: $525,000
- Taxes: $322 (July 2025-June 2026)
- Status: Closed
- Type: Single Family
- Source: SMARTMLS
- MLS ID: 24158102
- Added to Site: 50 day(s) ago
Interior
- Number of Rooms: 7
- Interior Features: Auto Garage Door Opener, Cable - Available, Security System
- Fireplace: Yes
- Number of Fireplaces: 1
- Appliances: Oven/Range, Microwave, Refrigerator, Dishwasher, Disposal, Washer, Dryer
Rooms
Bathrooms
- Total Bathrooms: 3
- Full Bathrooms: 2
- Half Bathrooms: 1
Bedrooms
- Total Bedrooms: 3
- Primary Bedroom: Primary Bedroom - Ceiling Fan, Full Bath, Hardwood Floor, 11.7 x 14.3, Main
- Bedroom 1: Bedroom - Ceiling Fan, Hardwood Floor, 10.11 x 11.6, Main
- Bedroom 2: Bedroom - Ceiling Fan, Hardwood Floor, 11.7 x 11.6, Main
Other Rooms
- Living Room: Living Room - Bay/Bow Window, Ceiling Fan, Fireplace, Hardwood Floor, 13.4 x 18.11, Main
- Kitchen: Kitchen - Ceiling Fan, Tile Floor, 11.1 x 9, Main
- Dining Room: Dining Room - Tile Floor, 11.1 x 9.7, Main
- Game room: Yes
- Game Room: Rec/Play Room - Half Bath, Tile Floor, 33.1 x 20.8, Lower
- Rec Room: Half Bath, Tile Floor, 33.1 x 20.8, Lower
- Laundry: Main Level
Additional Information
- Pool: Yes
- Pool Description: Heated, Above Ground Pool
Exterior
- Exterior Features: Shed, Deck, Gutters, Garden Area
- Color: Grey
Parking
- Garage: Yes
- Attached garage: Yes
- Garage Spaces: 2
- Total Spaces: 4
- Parking: Attached Garage, Driveway
Location
- County: Hartford
- Neighborhood: Kensington
- Driving Directions: Chamberlain Highway to Harvest Hill to Glenview
School Information
- Elementary School: Mary Griswold
- Middle School: McGee
- High School: Berlin
Community
- Community Name: Kensington
Heating & Cooling
- Cooling Type: Central Air
- Heating Type: Hot Water, Natural Gas
- Heating Fuel: Natural Gas
- Water Heater: Natural Gas, Tankless Hotwater
Utilities
- Sewer: Public Sewer Connected
- Water: Public Water Connected
Structural Information
- Architectural Style: Ranch
- Construction Status: No/Resale
- Exterior Const.: Vinyl Siding
- Basement Desc.: Full, Heated, Partially Finished
- Roof: Asphalt Shingle
- Attic: Yes
- Square Feet: 2,066
- Above Ground: 1,506 Sq. Ft.
- Below Ground: 560 Sq. Ft.
- Year Built: 1966
Lot Features
- Lot Size (Acres): 0.37
- Driveway/Sidewalk: Paved
- Zoning: R-21
- Lot Description: Lightly Wooded, Level Lot
Green Features
- Energy Features: Thermopane Windows
Financial Considerations
- Assessment Amount: $238,600
- Tax Amount: $322
- Tax Year: July 2025-June 2026
Disclosures and Reports
- Property ID: 445896
Get Pre-Approved Today
Schools
Schools serving 28 Glenview Dr
School District:Berlin School District
| Name | Grades | Distance |
|---|---|---|
Mary E. Griswold School 133 Heather Ln., Berlin, CT 06037 | K-5 | 0.7 mi |
Catherine M. Mcgee Middle School 899 Norton Road, Berlin, CT 06037 | 6-8 | 2.1 mi |
Berlin High School, Berlin, CT 139 Patterson Way, Berlin, CT 06037 | 9-12 | 2.4 mi |
Disclaimer:
School attendance boundaries provided by ATTOM Data Solutions and are for reference only. Contact the school directly to verify enrollment eligibility.
Price & Sales History for 28 Glenview Dr
Date
Details
Price
Change
Source
5/05/2026
Sold
$525,000
16.67%
MLS
4/16/2026
Listed
$450,000
—
MLS
Disclaimer: Historical sales information is derived from public records provided by the county offices. Information is not guaranteed and should be independently verified.
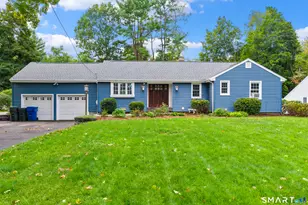
28 Glenview Drive, Berlin, CT 06037 (MLS# 24158102) is a Single Family property that was sold at $525,000 on May 05, 2026. This property was sold by Donald Sagarino from our West Hartford Office.Want to learn more about 28 Glenview Drive? Do you have questions about finding other Single Family real estate for sale in Kensington? You can browse all Kensington real estate or contact a Coldwell Banker agent to request more information.