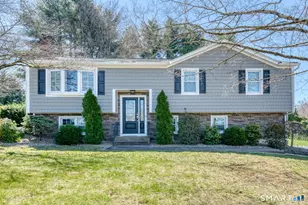
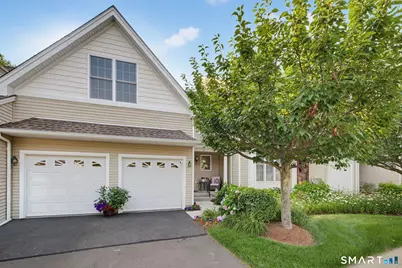
Full Property Details for 28 Iris Way #28
General
- Sold For: $530,000
- HOA FEE: $335/month
- Taxes: (July 2025-June 2026)
- Status: Closed
- Type: Townhouse
- Source: SMARTMLS
- MLS ID: 24191871
- Added to Site: 60 day(s) ago
Interior
- Number of Rooms: 6
- Interior Features: Auto Garage Door Opener, Cable - Pre-wired, Open Floor Plan
- Fireplace: Yes
- Number of Fireplaces: 1
- Appliances: Gas Range, Microwave, Range Hood, Refrigerator, Dishwasher, Disposal, Washer, Dryer
Rooms
- Total Bathrooms: 3
- Full Bathrooms: 2
- Half Bathrooms: 1
- Total Bedrooms: 2
- Primary Bedroom: Primary Bedroom - 9 ft+ Ceilings, Bedroom Suite, Ceiling Fan, Dressing Room, Full Bath, Walk-In Closet, Main
- Bedroom 1: Bedroom - Walk-In Closet, Upper
- Great Room: Great Room - 2 Story Window(s), Skylight, Cathedral Ceiling, Gas Log Fireplace, Hardwood Floor, Main
- Family Room: Family Room, Lower
- Kitchen: Kitchen - Breakfast Bar, Granite Counters, Pantry, Main
- Dining Room: Dining Room - Hardwood Floor, Main
- Den: Den, Upper
- Laundry: Main Level
Additional Information
- Shared Amenities: Club House, Health Club
Exterior
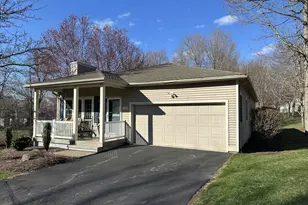
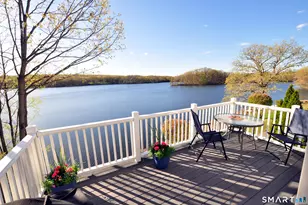
- Exterior Features: Sidewalk, Awnings, Porch, Deck, Gutters, Lighting, French Doors
Parking
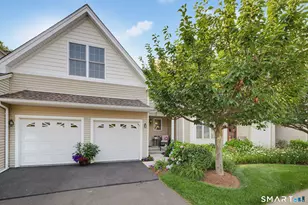
- Garage: Yes
- Attached garage: Yes
- Garage Spaces: 2
- Parking: Attached Garage
Location
- County: Hartford
- Neighborhood: Kensington
- Complex: Regency At Berlin
- Driving Directions: per GPS
School Information
- Elementary School: Richard Hubbard
- Middle School: McGee
- High School: Berlin
Community
- Community Name: Kensington
- Association: Yes
- Home Owners Assn.: 1
- Assoc. Fees Include: Club House, Grounds Maintenance, Trash Pickup, Snow Removal, Property Management, Pest Control, Insurance
- Pets Allowed: Yes
- Pet Restrictions: Pets under 25 lbs are all
Heating & Cooling
- Cooling Type: Central Air
- Heating Type: Hot Air, Natural Gas
- Heating Fuel: Natural Gas
- Water Heater: 50 Gallon Tank
Utilities
- Sewer: Public Sewer Connected
- Water: Public Water Connected
Structural Information
- Architectural Style: Townhouse
- Description/Design: Adult Community 55
- Construction Status: No/Resale
- Exterior Const.: Vinyl Siding
- Basement Desc.: Full, Storage, Partially Finished, Liveable Space, Full With Walk-Out
- Attic: Yes
- Disability Access: Lever Door Handles, Lever Faucets, Multiple Entries/Exits
- Square Feet: 2,280
- Above Ground: 1,692 Sq. Ft.
- Below Ground: 588 Sq. Ft.
- Year Built: 2009
Lot Features
- Zoning: OT-2
- Lot Description: Level Lot, On Cul-De-Sac
Green Features
- Energy Features: Programmable Thermostat
Financial Considerations
- Association Fee: $335
- Assoc Fee Freq.: Monthly
- Annual Heat Cost: $1,200
- Assessment Amount: $228,100
- Tax Year: July 2025-June 2026
Disclosures and Reports
Listed by eXp Realty, BROOKE TEAM AT EXP REALTY, Lou Raven
Sold by William Raveis Real Estate, Dawn Satagaj





![[Address not provided], New Britain, CT 06053 - Photo 1](https://m.cbhomes.com/p/229/24207517/6Ee4118D451449A/s23cc.webp)