This is a carousel with tiles that activate property listing cards. Use the previous and next buttons to navigate.
1/1
$380,000
This is a carousel with tiles that activate property listing cards. Use the previous and next buttons to navigate.
1/1
Property Description
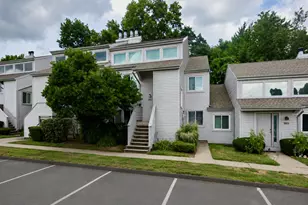
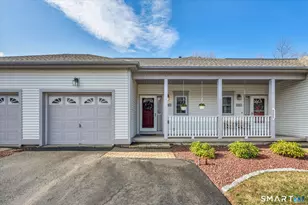
Enjoy effortless one-level living in this exceptional FIRST FLOOR ranch at sought-after WESTVIEW HIGHLANDS. Perfectly positioned in a private setting surrounded by mature trees with views of Lamentation Mountain, this desirable walkout unit offers both tranquility, privacy and convenience. Designed for easy living, there are no stairs, with assigned parking just steps from your door plus a private garage. This upgraded model features an open, floor plan ideal for both everyday living and entertaining. Easy access to the sunporch allows you to enjoy the outdoors. The spacious kitchen is a standout, offering granite countertops, stainless steel appliances, and ample workspace for cooking plenty of cabinetry and breakfast bar. The inviting living area is highlighted by a cozy gas fireplace-perfect for taking the chill off cool spring and fall evenings-while high ceilings, crown moldings, and gleaming hardwood floors throughout most of the home add a touch of sophistication. The primary suite boasts a full bath, walk in closet and unique sliders out to a private patio area perfect for sipping morning coffee. On-demand hot water system, efficient natural gas heating, and central air to keep you cool during humid New England summers are all another feature. With easy maintenance and quick access to highways & shopping, this home delivers the perfect blend of comfort, efficiency, and location. Ideal for those seeking low-maintenance living without compromising on quality.
Full Property Details
Full Property Details for 95 South Ridge Lane #E102
General
- Sold For: $380,000
- HOA FEE: $373/month
- Taxes: (July 2025-June 2026)
- Status: Closed
- Type: Condo
- Source: SMARTMLS
- MLS ID: 24164172
- Added to Site: 122 day(s) ago
Interior
- Number of Rooms: 5
- Interior Features: Auto Garage Door Opener, Cable - Available
- Fireplace: Yes
- Number of Fireplaces: 1
- Appliances: Oven/Range, Microwave, Refrigerator, Dishwasher, Disposal, Washer, Dryer
Rooms
Bathrooms
- Total Bathrooms: 2
- Full Bathrooms: 2
Bedrooms
- Total Bedrooms: 2
- Primary Bedroom: Primary Bedroom - Full Bath, Walk-In Closet, Wall/Wall Carpet, 15.4 x 13.1, Main
- Bedroom 1: Bedroom - Wall/Wall Carpet, 13.1 x 13.3, Main
Other Rooms
- Living Room: Living Room - Ceiling Fan, Gas Log Fireplace, Hardwood Floor, 21.9 x 15, Main
- Kitchen: Kitchen - Breakfast Bar, Granite Counters, Dining Area, Eating Space, Tile Floor, 11.8 x 9.2, Main
- Dining Room: Dining Room - Hardwood Floor, 11.8 x 8.9, Main
- Laundry: Main Level
Additional Information
- Shared Amenities: Guest Parking, Private Rec Facilities
Exterior
- Exterior Features: Patio
- Color: Grey
Parking
- Garage: Yes
- Garage Spaces: 1
- Total Spaces: 2
- Parking: Detached Garage, Assigned Parking
Location
- County: Hartford
- Complex: Westview Highlands
- Driving Directions: Berlin Turnpike to South Ridge
School Information
- Elementary School: Richard Hubbard
- Middle School: McGee
- High School: Berlin
Community
- Association: Yes
- Home Owners Assn.: 1
- Assoc. Fees Include: Grounds Maintenance, Trash Pickup, Snow Removal, Water, Sewer, Property Management
- Pets Allowed: Yes
- Pet Restrictions: Dog or cat
Heating & Cooling
- Cooling Type: Ceiling Fans, Central Air
- Heating Type: Hot Air, Natural Gas
- Heating Fuel: Natural Gas
- Water Heater: Natural Gas, Tank Size Unknown, Tankless Hotwater
Utilities
- Sewer: Public Sewer Connected
- Water: Public Water Connected
Structural Information
- Architectural Style: Ranch
- Construction Status: No/Resale
- Exterior Const.: Vinyl Siding
- Basement Desc.: None
- Unit on End: Yes
- Square Feet: 1,328
- Above Ground: 1,328 Sq. Ft.
- Year Built: 2009
Lot Features
- Zoning: POR
- Lot Description: Secluded, Lightly Wooded
Green Features
- Energy Features: Thermopane Windows
Financial Considerations
- Association Fee: $373
- Assoc Fee Freq.: Monthly
- Assessment Amount: $193,000
- Tax Year: July 2025-June 2026
Disclosures and Reports
- Property ID: 2581671
Listed by RE/MAX Right Choice, MJ Agostini
Sold by Eagle Eye Realty PLLC, Katia Tomaino

Get Pre-Approved Today
Schools
Schools serving 95 South Ridge Lane #E102
School District:Berlin School District
| Name | Grades | Distance |
|---|---|---|
Emma Hart Willard School 1088 Norton Road, Berlin, CT 06037 | PK-5 | 2.3 mi |
Catherine M. Mcgee Middle School 899 Norton Road, Berlin, CT 06037 | 6-8 | 2.4 mi |
Berlin High School, Berlin, CT 139 Patterson Way, Berlin, CT 06037 | 9-12 | 2.7 mi |
Disclaimer:
School attendance boundaries provided by ATTOM Data Solutions and are for reference only. Contact the school directly to verify enrollment eligibility.
Price & Sales History for 95 South Ridge Lane #E102
Date
Details
Price
Change
Source
7/24/2026
Sold
$380,000
-3.18%
MLS
5/28/2026
Price Reduced
$392,500
-1.85%
MLS
4/29/2026
Listed
$399,900
—
MLS
Disclaimer: Historical sales information is derived from public records provided by the county offices. Information is not guaranteed and should be independently verified.
95 South Ridge Lane #E102, Berlin, CT 06037 (MLS# 24164172) is a Condo property that was sold at $380,000 on July 24, 2026. Want to learn more about 95 South Ridge Lane #E102? Do you have questions about finding other Condo real estate for sale in Berlin? You can browse all Berlin real estate or contact a Coldwell Banker agent to request more information.