This is a carousel with tiles that activate property listing cards. Use the previous and next buttons to navigate.
1/38
$382,500 Just Listed
This is a carousel with tiles that activate property listing cards. Use the previous and next buttons to navigate.
1/38
Property Description
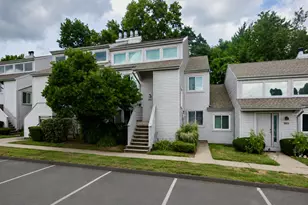
Enjoy one floor living in this beautiful, 2 bedroom, two full bath ranch style condo on the second floor. The open floor plan features a cathedral ceiling, gas fireplace and hardwood floors. This end unit, which is the last unit within the complex, overlooks trees and the nature path with maximum privacy. The large wrap around deck includes a covered area, accessed from the living room, and an open sunporch area, ideal for sunbathing, entered from the primary bedroom. Your primary bedroom features a spacious walk-in closet, ensuite full bath and hardwood floors. The second bedroom makes an ideal guest room, home office or home gym. Enjoy energy efficient natural gas heat. Included is an in-unit washer and dryer, Navien on demand tankless hot water heater, and cooling central air conditioning. Your kitchen offers stainless steel appliances, generous counter and cabinet space, plus a breakfast bar, all overlooking an adjacent dining area ideal for entertaining. Enjoy the convenience of an over-sized, spacious detached 1 car garage (#5) with a large attic offering ample storage space. An additional assigned parking space is right outside the door, and there is plenty of guest parking behind the garages. Outside you'll enjoy a shared green space to walk your dog and a common grilling area for relaxing or entertaining. Conveniently located near connections to major highways, shopping centers and restaurants. Available for immediate occupancy.
Full Property Details
Full Property Details for 95 South Ridge Lane #E201
General
- Price: $382,500
- HOA FEE: $372/month
- Taxes: (July 2025-June 2026)
- Status: Active
- Type: Condo
- Source: SMARTMLS
- MLS ID: 24193578
- Updated: Today (7/22/2026)
- Added to Site: Today
Interior
- Number of Rooms: 5
- Fireplace: Yes
- Number of Fireplaces: 1
- Appliances: Oven/Range, Microwave, Refrigerator, Dishwasher, Disposal, Washer, Dryer
Rooms
Bathrooms
- Total Bathrooms: 2
- Full Bathrooms: 2
Bedrooms
- Total Bedrooms: 2
- Primary Bedroom: Primary Bedroom - Balcony/Deck, Full Bath, Walk-In Closet, Hardwood Floor, 16 x 13, Main
- Bedroom 1: Bedroom, 15 x 13, Main
Other Rooms
- Living Room: Living Room - Cathedral Ceiling, Balcony/Deck, Ceiling Fan, Gas Log Fireplace, French Doors, Hardwood Floor, 22 x 15, Main
- Kitchen: Kitchen - Breakfast Bar, 12 x 9, Main
- Dining Room: Dining Room - Hardwood Floor, 12 x 9, Main
- Laundry: Main Level
Exterior
- Exterior Features: Deck
Parking
- Garage: Yes
- Garage Spaces: 1
- Total Spaces: 1
- Parking: Detached Garage, Assigned Parking
Location
- County: Hartford
- Complex: Westview Highlands
- Driving Directions: Berlin Turnpike to South Ridge
School Information
- Elementary School: Per Board of Ed
- Middle School: Per Board of Ed
- Intermediate School: Per Board of Ed
- High School: Berlin
Community
- Association: Yes
- Home Owners Assn.: 1
- Assoc. Fees Include: Grounds Maintenance, Trash Pickup, Snow Removal, Water, Sewer, Property Management, Road Maintenance
- Pets Allowed: Yes
- Pet Restrictions: 2 pets cats or dogs
Heating & Cooling
- Cooling Type: Central Air
- Heating Type: Hot Air, Natural Gas
- Heating Fuel: Natural Gas
- Water Heater: Natural Gas, Tankless Hotwater
Utilities
- Sewer: Public Sewer Connected
- Water: Public Water Connected
Structural Information
- Architectural Style: Ranch
- Construction Status: No/Resale
- Exterior Const.: Vinyl Siding
- Basement Desc.: None
- Unit on End: Yes
- Square Feet: 1,328
- Above Ground: 1,328 Sq. Ft.
- Year Built: 2009
Lot Features
- Zoning: POR
- Lot Description: Level Lot
Green Features
- Energy Features: Thermopane Windows
Financial Considerations
- Association Fee: $372
- Assoc Fee Freq.: Monthly
- Assessment Amount: $199,500
- Tax Year: July 2025-June 2026
Disclosures and Reports
- Property ID: 2581674
Listed by William Raveis Real Estate, Robert Lang
Get Pre-Approved Today
Schools
Schools serving 95 South Ridge Lane #E201
School District:Berlin School District
| Name | Grades | Distance |
|---|---|---|
Emma Hart Willard School 1088 Norton Road, Berlin, CT 06037 | PK-5 | 2.3 mi |
Catherine M. Mcgee Middle School 899 Norton Road, Berlin, CT 06037 | 6-8 | 2.4 mi |
Berlin High School, Berlin, CT 139 Patterson Way, Berlin, CT 06037 | 9-12 | 2.7 mi |
Disclaimer:
School attendance boundaries provided by ATTOM Data Solutions and are for reference only. Contact the school directly to verify enrollment eligibility.
Price & Sales History for 95 South Ridge Lane #E201
Date
Details
Price
Change
Source
7/22/2026
Listed
$382,500
72.46%
MLS
4/15/2010
Sold
$221,795
—
Public Record
Disclaimer: Historical sales information is derived from public records provided by the county offices. Information is not guaranteed and should be independently verified.
Tax History
Tax History for 95 South Ridge Lane #E201
Year
Property Taxes
Change
Tax Assessment
Change
2024
$6,115
3%
$199,500
2%
2023
$5,927
2%
$196,200
—
2023
$5,800
17%
$196,200
35%
2022
$4,978
—
$145,100
—
2021
$4,978
1%
$145,100
—
2020
$4,923
—
$145,100
—
2019
$4,923
4%
$145,100
—
2018
$4,716
-10%
$145,100
-12%
2017
$5,235
3%
$165,600
—
2016
$5,102
2%
$165,600
—
2015
$5,026
5%
$165,600
—
2014
$4,789
1%
$165,600
—
2013
$4,764
—
$165,600
—
2011
$4,764
—
$165,600
—
Disclaimer: Historical tax information is derived from public records provided by the county offices. Information is not guaranteed and should be independently verified.
Estimate the Cost
Estimate the Cost for 95 South Ridge Lane #E201
95 South Ridge Lane #E201, Berlin, CT 06037 (MLS# 24193578) is a Condo property with 2 bedrooms and 2 full bathrooms. 95 South Ridge Lane #E201 is currently listed for $382,500 and was received on July 22, 2026. Want to learn more about 95 South Ridge Lane #E201? Do you have questions about finding other Condo real estate for sale in Berlin? You can browse all Berlin real estate or contact a Coldwell Banker agent to request more information.