This is a carousel with tiles that activate property listing cards. Use the previous and next buttons to navigate.
1/37
$799,999
This is a carousel with tiles that activate property listing cards. Use the previous and next buttons to navigate.
1/37
Property Description
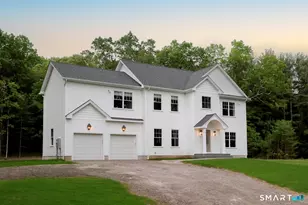
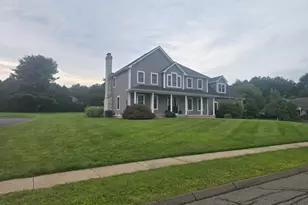
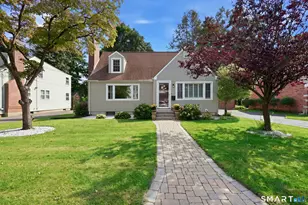
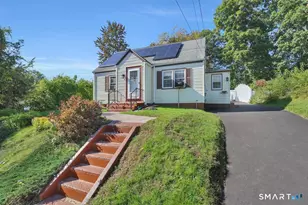
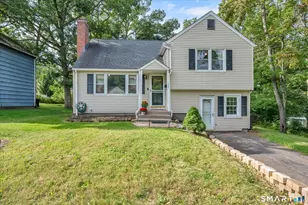
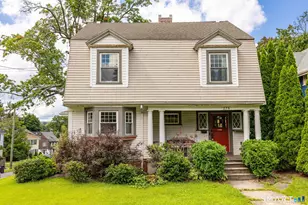
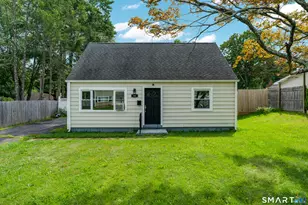
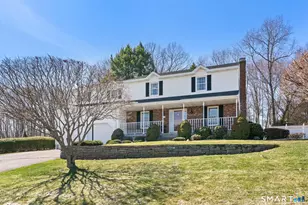
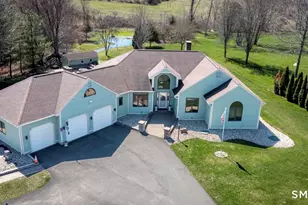
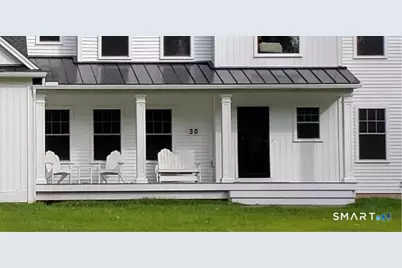
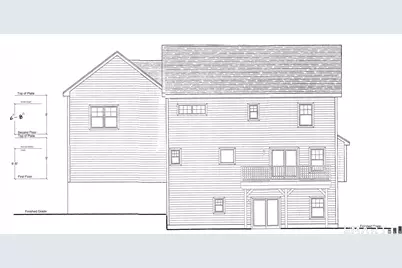
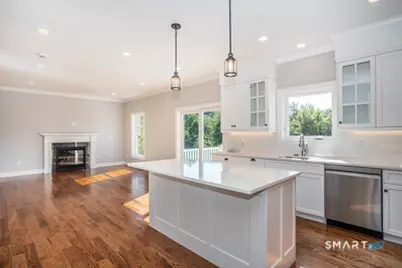
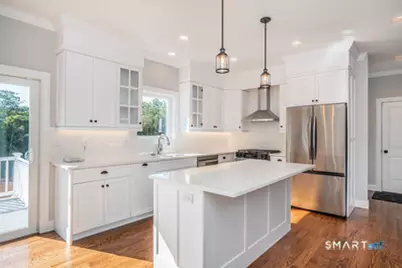
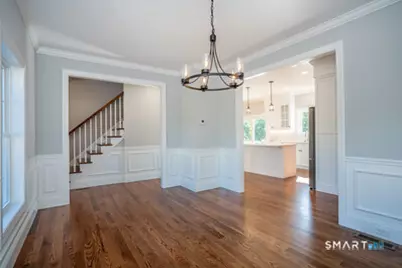
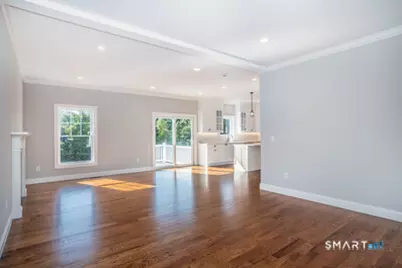
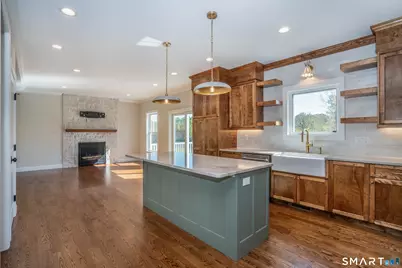
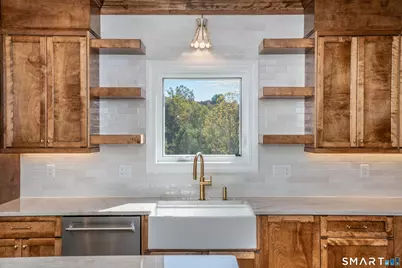
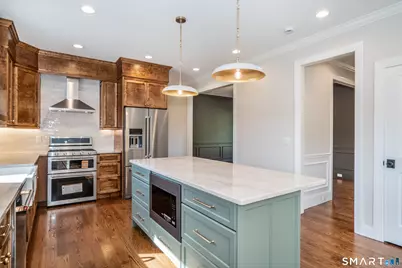
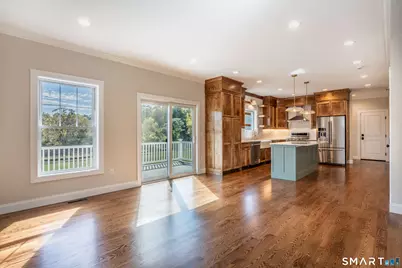
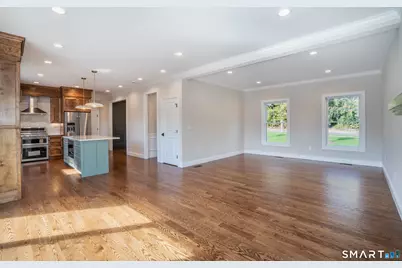
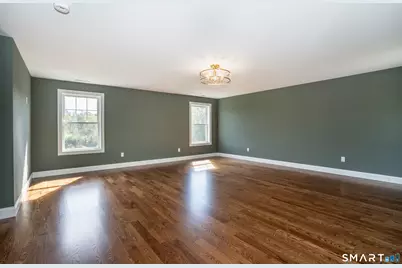
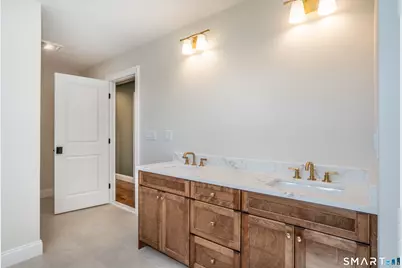
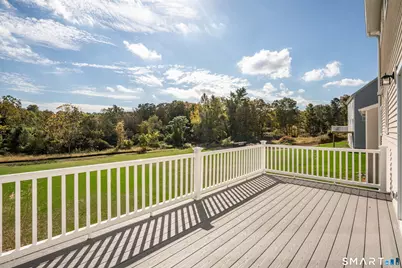
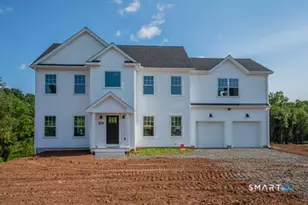
Construction is starting in the beginning of June. Stunning country colonial home located on a .83 acre lot in Kensington, quiet area, country setting with front yard pastoral views of farm land protected by the Land Trust, and back yard backing up to Town Conservation land. Your future privacy and views are assured! 2,550 sq. ft home featuring; front porch with standing seam metal roof, open floor plan, first floor 9' ceilings. Kitchen featuring; custom cabinets, quartz counter tops, large island, full Samsung SS appliance package, chimney hood, in island microwave. Front to back family room with gas fireplace and granite surround, large dining room with extensive trim. Four large bedrooms are located on the second floor. 2.5 bathrooms. Hardwood flooring throughout. Master bedroom suite featuring; large bedroom, two WIC's, bathroom with soaking tub. Second floor laundry room. Walk-out basement with 9' ceiling, windows, with option to easily finish. Rear deck 20' * 10'. Quality trim throughout; crown molding, wainscotting, etc. Energy efficient. Back yard with room for recreation, swimming pool, etc. Quiet country road. Close to Timberlin Golf Course, Ragged Mtn Preserve, Chamberlain Hwy, Rt. 9, 72, 691 and 5, shopping, restaurants, train station, and more! Please note attached photos are from builders other completed homes in the same subdivision.
Full Property Details
Full Property Details for 953 High Rd
General
- Price: $799,999
- Taxes: (July 2025-June 2026)
- Status: Active
- Type: Single Family
- Source: SMARTMLS
- MLS ID: 24178826
- Updated: 5/28/2026
- Added to Site: 45 day(s) ago
Interior
- Number of Rooms: 10
- Rooms/Areas: Laundry Room
- Interior Features: Auto Garage Door Opener, Cable - Pre-wired, Open Floor Plan
- Fireplace: Yes
- Number of Fireplaces: 1
- Appliances: Oven/Range, Microwave, Range Hood, Refrigerator, Dishwasher, Disposal
Rooms
Bathrooms
- Total Bathrooms: 3
- Full Bathrooms: 2
- Half Bathrooms: 1
- Primary Bathroom: Primary Bath, 11 x 9.8, Upper
- Full Bath: 9.8 x 8.6, Upper
- Partial Bath: 5.8 x 6.4, Main
Bedrooms
- Total Bedrooms: 4
- Primary Bedroom: Primary Bedroom, 22 x 22, Upper
- Bedroom 1: Bedroom, 11.1 x 12.6, Upper
- Bedroom 2: Bedroom, 12 x 16.1, Upper
- Bedroom 3: Bedroom, 15.3 x 12, Upper
Other Rooms
- Living Room: Living Room, 15.3 x 26, Main
- Kitchen: Kitchen, 16.2 x 14, Main
- Dining Room: Dining Room, 12 x 15.9, Main
- Laundry: Upper Level
Exterior
- Exterior Features: Underground Utilities, Sidewalk, Porch, Deck, Gutters
Parking
- Garage: Yes
- Attached garage: Yes
- Garage Spaces: 2
- Parking: Attached Garage
Location
- County: Hartford
- Driving Directions: GPS
School Information
- Elementary School: Per Board of Ed
- High School: Berlin
Heating & Cooling
- Cooling Type: Central Air
- Heating Type: Hot Air, Propane
- Heating Fuel: Propane
- Water Heater: Electric, 50 Gallon Tank
Utilities
- Sewer: Public Sewer Connected
- Water: Public Water Connected
Structural Information
- Architectural Style: Colonial
- Construction Status: To Be Built
- Exterior Const.: Vinyl Siding
- Basement Desc.: Full, Full With Walk-Out
- Roof: Asphalt Shingle, Metal
- Attic: Yes
- Square Feet: 2,550
- Above Ground: 2,550 Sq. Ft.
- Year Built: 2026
Lot Features
- Lot Size (Acres): 0.83
- Zoning: R-15
- Lot Description: Borders Open Space, Dry, Cleared, Open Lot
Green Features
- Energy Features: Programmable Thermostat, Ridge Vents, Thermopane Windows
Financial Considerations
- Tax Year: July 2025-June 2026
Disclosures and Reports
- Property ID: 999999999
Listed by Amodio & Co., Eric Amodio
Get Pre-Approved Today
Schools
Schools serving 953 High Rd
School District:Berlin School District
| Name | Grades | Distance |
|---|---|---|
Mary E. Griswold School 133 Heather Ln., Berlin, CT 06037 | K-5 | 1 mi |
Catherine M. Mcgee Middle School 899 Norton Road, Berlin, CT 06037 | 6-8 | 1.4 mi |
Berlin High School, Berlin, CT 139 Patterson Way, Berlin, CT 06037 | 9-12 | 1.9 mi |
Disclaimer:
School attendance boundaries provided by ATTOM Data Solutions and are for reference only. Contact the school directly to verify enrollment eligibility.
Price & Sales History for 953 High Rd
Date
Details
Price
Change
Source
5/27/2026
Listed
$799,999
—
MLS
Disclaimer: Historical sales information is derived from public records provided by the county offices. Information is not guaranteed and should be independently verified.

Estimate the Cost
Estimate the Cost for 953 High Rd
953 High Road, Berlin, CT 06037 (MLS# 24178826) is a Single Family property with 4 bedrooms, 2 full bathrooms and 1 partial bathroom. 953 High Road is currently listed for $799,999 and was received on May 27, 2026. Want to learn more about 953 High Road? Do you have questions about finding other Single Family real estate for sale in Berlin? You can browse all Berlin real estate or contact a Coldwell Banker agent to request more information.