
This is a carousel with tiles that activate property listing cards. Use the previous and next buttons to navigate.
1/1
$800,000
This is a carousel with tiles that activate property listing cards. Use the previous and next buttons to navigate.
1/1
Property Description
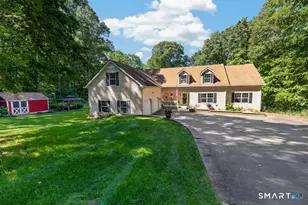
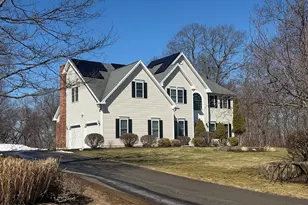
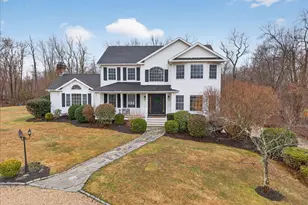
Set on a level & beautifully maintained 1.5-acre lot in a desirable cul-de-sac neighborhood, this meticulously cared-for 4-bedroom, 2.5-bath home offers space, style,& comfort at every turn. A welcoming circular driveway creates a grand first impression and hints at the thoughtful design found throughout the home. Inside, the versatile living room features glass French doors, allowing it to function perfectly as a quiet home office or formal sitting area. It flows seamlessly into the oversized formal dining room, ideal for hosting gatherings.The open floor plan continues into the expansive kitchen, designed for both everyday living and entertaining. Highlights include abundant cabinetry, a walk-in pantry, brand-new countertops, a center island with seating for three, and ample space for a casual dining table. The real showstopper here is the truly stunning family room, where soaring vaulted ceilings, dramatic arched windows, a new gas fireplace create a bright and inviting focal point.Upstairs, you'll find four generously sized bedrooms,( one currently used as an office) including a spacious primary suite with a walk-in closet and a spa-like bathroom retreat. Outdoor living is just as impressive, with a two-tier Trex deck overlooking a heated above-ground pool and a sprawling, picturesque yard. Completing the home is a three-car garage and access to a highly regarded school system, making this property the perfect blend of elegance, function, and location.OFFERS DUE MON 5PM
Full Property Details
Full Property Details for 22 Emerald Ln
General
- Sold For: $800,000
- Taxes: (July 2025-June 2026)
- Status: Closed
- Type: Single Family
- Source: SMARTMLS
- MLS ID: 24161946
- Added to Site: 111 day(s) ago
Interior
- Number of Rooms: 8
- Interior Features: Auto Garage Door Opener, Open Floor Plan
- Fireplace: Yes
- Number of Fireplaces: 1
- Appliances: Oven/Range, Range Hood, Refrigerator, Dishwasher
Rooms
Bathrooms
- Total Bathrooms: 3
- Full Bathrooms: 2
- Half Bathrooms: 1
Bedrooms
- Total Bedrooms: 4
- Primary Suite: Full Bath, Stall Shower, Whirlpool Tub, Walk-In Close, 15 x 14, Upper
- Bedroom 1: Bedroom - Hardwood Floor, 12 x 11, Upper
- Bedroom 2: Bedroom - Hardwood Floor, 14 x 12, Upper
- Bedroom 3: Bedroom - Bay/Bow Window, Hardwood Floor, 14 x 14, Upper
Other Rooms
- Living Room: Living Room - Bay/Bow Window, Hardwood Floor, 23 x 13, Main
- Family Room: Family Room - Palladian Window(s), Vaulted Ceiling, Gas Log Fireplace, Hardwood Floor, 19 x 19, Main
- Eat In Kitchen: Eat-In Kitchen - Quartz Counters, Dining Area, Double-Sink, Pantry, Sliders, Har, 24 x 14, Main
- Dining Room: Dining Room - Hardwood Floor, 14 x 13, Main
- Laundry: Main Level
Additional Information
- Pool: Yes
- Pool Description: Heated, Above Ground Pool
Exterior
- Color: White
Parking
- Garage: Yes
- Attached garage: Yes
- Garage Spaces: 3
- Parking: Attached Garage, Under House Garage
Location
- County: New Haven
- Driving Directions: GPS Friendly
School Information
- Elementary School: Bethany Community
- Middle School: Amity
- High School: Amity Regional
Heating & Cooling
- Cooling Type: Central Air
- Heating Type: Hot Water, Oil
- Heating Fuel: Oil
- Water Heater: Oil, Tank Size Unknown
Utilities
- Sewer: Septic
- Water: Private Well
Structural Information
- Architectural Style: Colonial
- Construction Status: No/Resale
- Exterior Const.: Vinyl Siding
- Basement Desc.: Full, Garage Access, Interior Access
- Roof: Asphalt Shingle
- Attic: Yes
- Square Feet: 2,816
- Above Ground: 2,816 Sq. Ft.
- Year Built: 2001
Lot Features
- Lot Size (Acres): 1.53
- Zoning: R-65
- Lot Description: Level Lot, On Cul-De-Sac
Green Features
- Energy Features: Programmable Thermostat, Thermopane Windows
Financial Considerations
- Assessment Amount: $415,520
- Tax Year: July 2025-June 2026
Disclosures and Reports
- Property ID: 1057860
Get Pre-Approved Today
Schools
Schools serving 22 Emerald Ln
School Districts:Bethany School District, Regional High School District 05
| Name | Grades | Distance |
|---|---|---|
Bethany Community School 44 Peck Road, Bethany, CT 06524 | PK-6 | 1.4 mi |
Amity Middle School: Bethany 190 Luke Hill Road, Bethany, CT 06524 | 7-8 | 0.9 mi |
Amity Regional High School 25 Newton Road, Woodbridge, CT 06525 | 9-12 | 3.8 mi |
Disclaimer:
School attendance boundaries provided by ATTOM Data Solutions and are for reference only. Contact the school directly to verify enrollment eligibility.
Price & Sales History for 22 Emerald Ln
Date
Details
Price
Change
Source
6/24/2026
Sold
$800,000
6.67%
MLS
3/27/2026
Listed
$750,000
—
MLS
Disclaimer: Historical sales information is derived from public records provided by the county offices. Information is not guaranteed and should be independently verified.
22 Emerald Lane, Bethany, CT 06524 (MLS# 24161946) is a Single Family property that was sold at $800,000 on June 24, 2026. This property was sold by Li-Er Fradella from our Westport Office.Want to learn more about 22 Emerald Lane? Do you have questions about finding other Single Family real estate for sale in Bethany? You can browse all Bethany real estate or contact a Coldwell Banker agent to request more information.