This is a carousel with tiles that activate property listing cards. Use the previous and next buttons to navigate.
1/40
$799,900 Just Listed
This is a carousel with tiles that activate property listing cards. Use the previous and next buttons to navigate.
1/40
Property Description
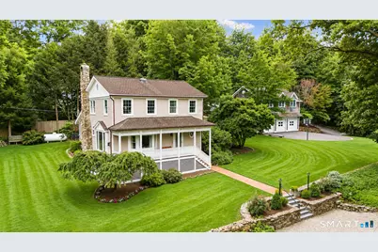
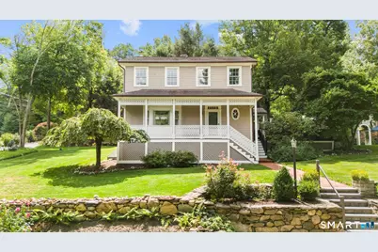
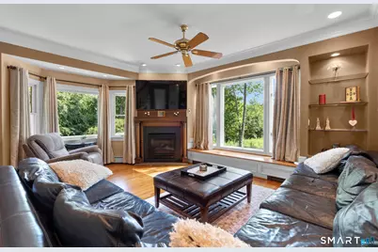
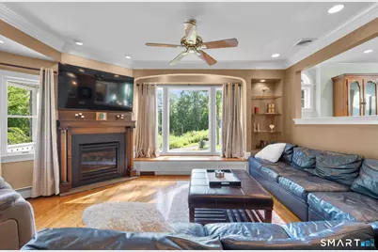
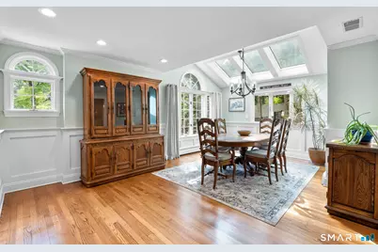
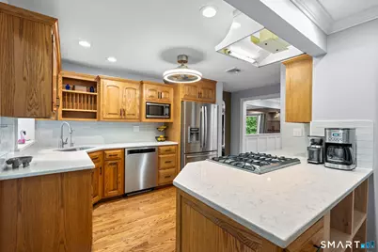
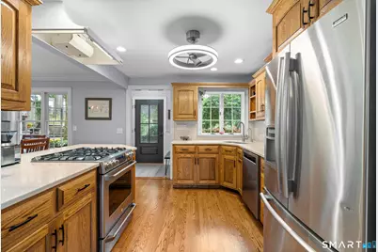
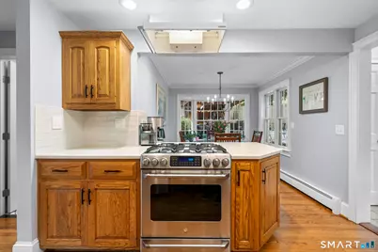
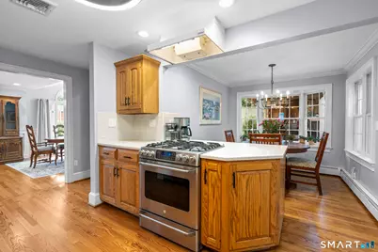
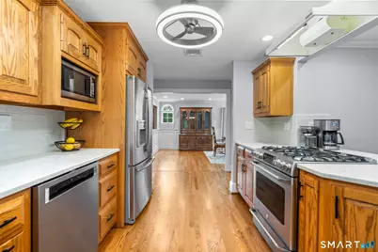
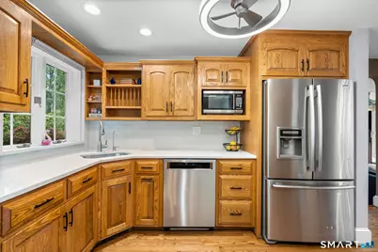
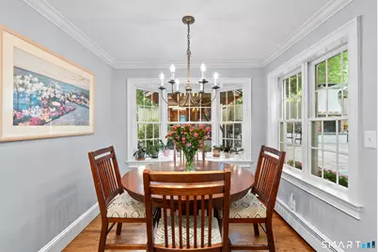
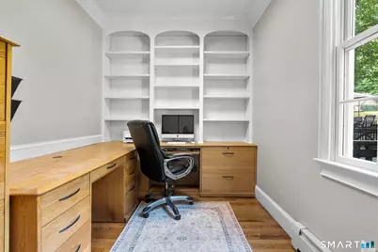
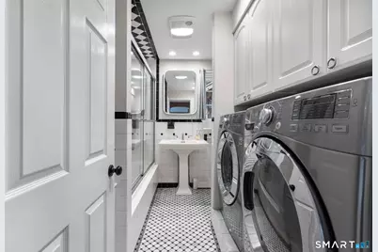
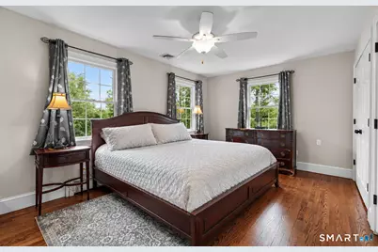
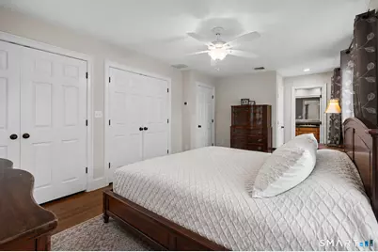
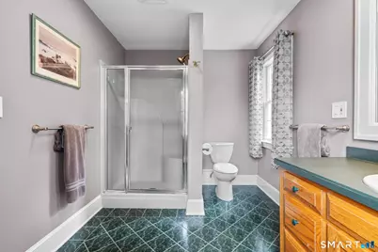
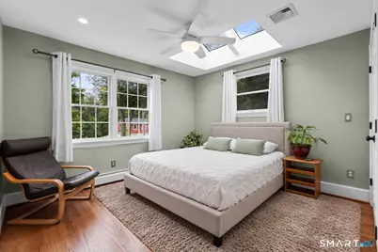
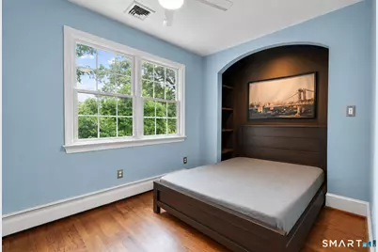
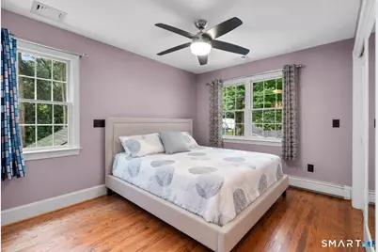
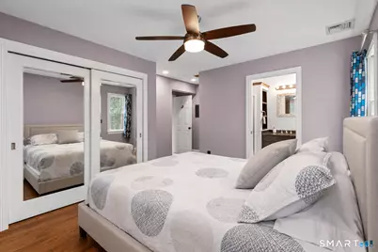
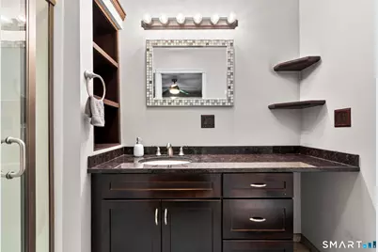
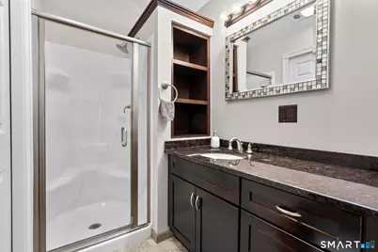
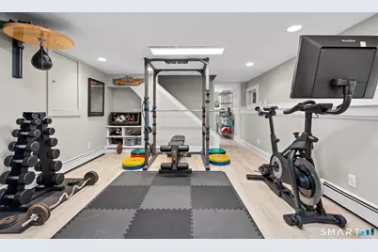
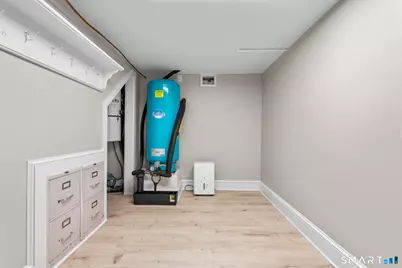
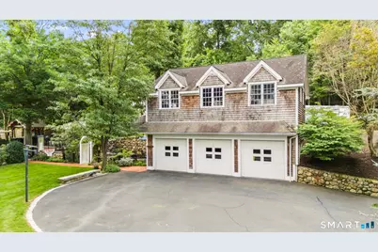
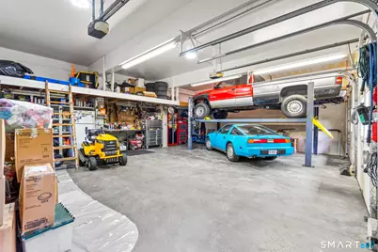
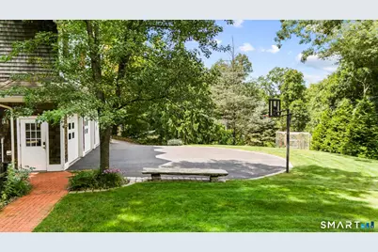
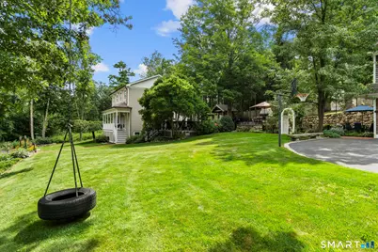
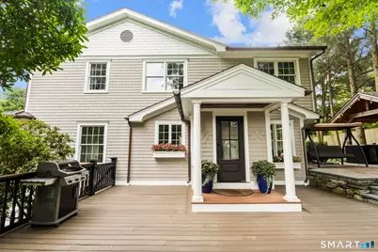
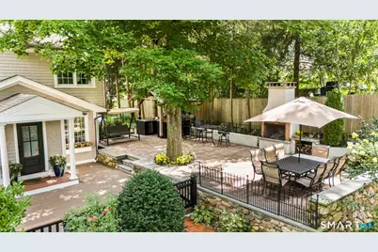
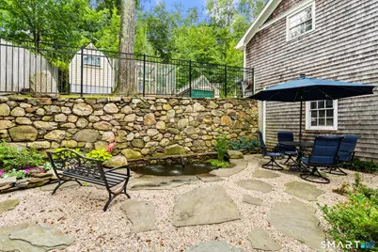
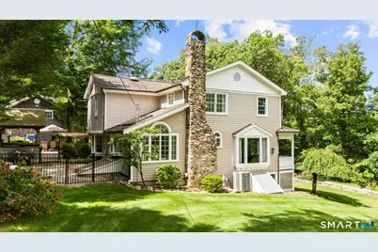
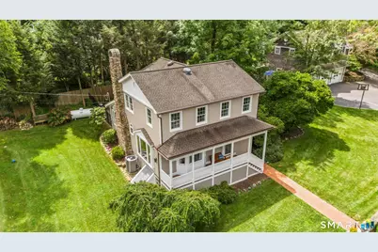
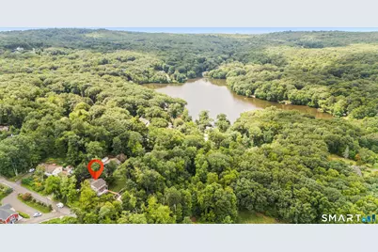
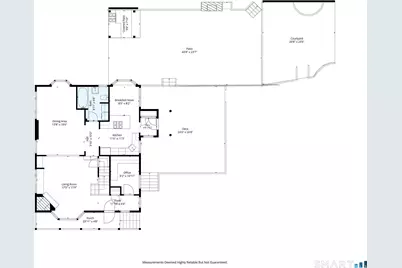
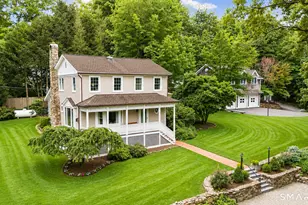
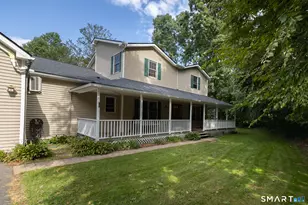
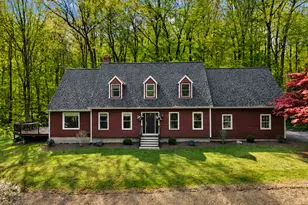
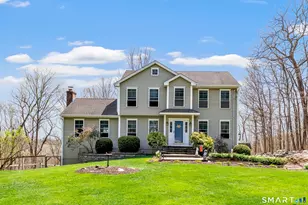
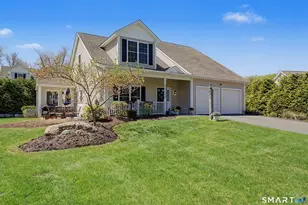
Welcome to your year-round private getaway! Located in the desirable Swan Lake community, this stunning Colonial offers access to swimming, kayaking, fishing, and paddleboarding. The beautifully updated kitchen features quartz countertops, stainless steel appliances, and a charming breakfast nook overlooking the picturesque yard. The main level also includes a private office with custom built-ins, a spacious dining room with elegant millwork and skylights, and a cozy family room with a fireplace and custom window bench. A convenient laundry room with a full bath completes the first floor. Upstairs, you'll find two primary suites, each with its own full bath. The lower level offers a home gym and abundant storage. Outside is where the magic truly happens! Enjoy an outdoor bar, stucco fireplace, expansive deck and patios, a koi pond with lily pads, chicken coops, garden beds, and a classic tire swing. The three-car garage includes a lift and unfinished space above, offering excellent expansion potential. Additional highlights include propane heat, central air, a newer septic system, and recently refinished hardwood floors. This exceptional home must be seen to be fully appreciated!
Full Property Details
Full Property Details for 22 Buckskin Ln
General
- Price: $799,900
- HOA FEE: $21/month
- HOA FEE FREQ.: Annually
- Taxes: (July 2026-June 2027)
- Status: Active
- Type: Single Family
- Source: SMARTMLS
- MLS ID: 24200083
- Updated: 9/3/2026
- Added to Site: 2 day(s) ago
Interior
- Number of Rooms: 7
- Interior Features: Cable - Available
- Fireplace: Yes
- Number of Fireplaces: 1
- Appliances: Gas Range, Microwave, Refrigerator, Dishwasher, Washer, Dryer
Rooms
Bathrooms
- Total Bathrooms: 3
- Full Bathrooms: 3
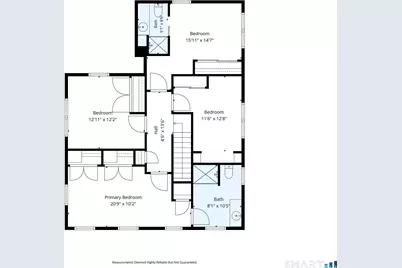
- Primary Bathroom: Primary Bath - Stall, 8.1 x 10.5, Upper
- Full Bath: Tub w/Shower, Tile Floor, 8.11 x 9.8, Main
Bedrooms
- Total Bedrooms: 4
- Primary Bedroom: Primary Bedroom - Full Bath, Hardwood Floor, 20.9 x 10.2, Upper
- Bedroom 1: Bedroom - Hardwood Floor, 11.6 x 12.8, Upper
- Bedroom 2: Bedroom - Hardwood Floor, 12.11 x 12.2, Upper
- Bedroom 3: Bedroom - Full Bath, Hardwood Floor, 15.11 x 14.7, Upper
Other Rooms
- Living Room: Living Room - Fireplace, Hardwood Floor, 17.5 x 17.9, Main
- Kitchen: Kitchen - Hardwood Floor, 11.6 x 11.3, Main
- Dining Room: Dining Room - Hardwood Floor, 13.8 x 19.6, Main
- Office: Office - Hardwood Floor, 8.2 x 10.11, Main
- Game room: Yes
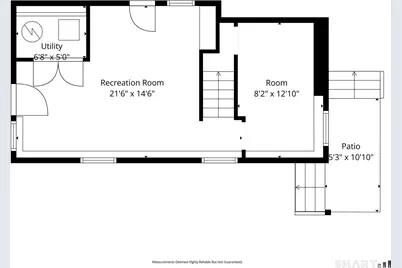
- Game Room: Rec/Play Room, 21.6 x 14.6, Lower
- Rec Room: 21.6 x 14.6, Lower
- Laundry: Main Level
- Other Room 1: Other, 8.2 x 12.1, Lower
Exterior
- Exterior Features: Deck, Gutters, Garden Area, Lighting, Stone Wall, Patio
- Color: Tan
Parking
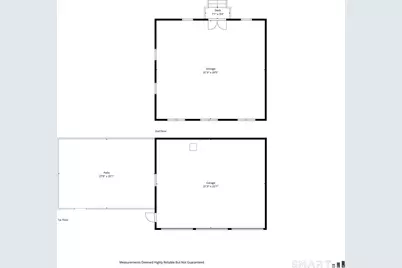
- Garage: Yes
- Garage Spaces: 3
- Total Spaces: 6
- Parking: Detached Garage, Paved
Location
- County: New Haven
- Driving Directions: GPS
School Information
- Elementary School: Per Board of Ed
- Middle School: Oxford Middle School
- Intermediate School: Oxford Center
- High School: Per Board of Ed
Community
- Association: Yes
- Home Owners Assn.: 1
- Assoc. Fees Include: Lake/Beach Access
Heating & Cooling
- Cooling Type: Central Air
- Heating Type: Hot Water, Propane
- Heating Fuel: Propane
- Water Heater: Propane, Upright Tank
Utilities
- Sewer: Septic
- Water: Private Well
Structural Information
- Architectural Style: Colonial
- Construction Status: No/Resale
- Exterior Const.: Shingle, Cedar
- Basement Desc.: Full, Heated, Storage, Interior Access
- Roof: Asphalt Shingle
- Square Feet: 2,715
- Above Ground: 2,315 Sq. Ft.
- Below Ground: 400 Sq. Ft.
- Year Built: 1954
Lot Features
- Lot Size (Acres): 0.58
- Zoning: RESA
- Lot Description: Corner Lot, Lightly Wooded, Cleared, Professionally Landscaped
Financial Considerations
- Association Fee: $250
- Assoc Fee Freq.: Annually
- Assessment Amount: $301,490
- Tax Year: July 2026-June 2027
Disclosures and Reports
- Property ID: 1307734
Listed by Preston Gray Real Estate, Marissa Papa

Get Pre-Approved Today
Schools
Schools serving 22 Buckskin Ln
School District:Oxford School District
| Name | Grades | Distance |
|---|---|---|
Great Oak Elementary School 50 Great Oak Road, Oxford, CT 06478 | 3-5 | 1.9 mi |
Quaker Farms School 30 Great Oak Road, Oxford, CT 06478 | PK-2 | 2 mi |
Oxford Middle School 40 Great Oak Road, Oxford, CT 06478 | 6-8 | 1.9 mi |
Oxford High School 61 Quaker Farms Road, Oxford, CT 06478 | 9-12 | 2.9 mi |
Disclaimer:
School attendance boundaries provided by ATTOM Data Solutions and are for reference only. Contact the school directly to verify enrollment eligibility.
Price & Sales History for 22 Buckskin Ln
Date
Details
Price
Change
Source
9/03/2026
Listed
$799,900
524.92%
MLS
5/20/1987
Sold
$128,000
—
Public Record
Disclaimer: Historical sales information is derived from public records provided by the county offices. Information is not guaranteed and should be independently verified.
Tax History
Tax History for 22 Buckskin Ln
Year
Property Taxes
Change
Tax Assessment
Change
2025
$6,033
7%
$301,490
38%
2023
$5,632
5%
$218,200
—
2023
$5,348
1%
$218,200
—
2022
$5,315
—
$218,200
—
2021
$5,315
15%
$218,200
13%
2020
$4,618
—
$193,700
—
2019
$4,618
3%
$193,700
—
2018
$4,465
4%
$193,700
—
2017
$4,302
-8%
$193,700
—
2016
$4,689
-6%
$193,700
-3%
2015
$4,975
—
$199,300
—
2014
$4,957
—
$199,300
—
2011
$4,933
—
$199,300
—
Disclaimer: Historical tax information is derived from public records provided by the county offices. Information is not guaranteed and should be independently verified.
Estimate the Cost
Estimate the Cost for 22 Buckskin Ln
22 Buckskin Lane, Oxford, CT 06478 (MLS# 24200083) is a Single Family property with 4 bedrooms and 3 full bathrooms. 22 Buckskin Lane is currently listed for $799,900 and was received on September 03, 2026. Want to learn more about 22 Buckskin Lane? Do you have questions about finding other Single Family real estate for sale in Oxford? You can browse all Oxford real estate or contact a Coldwell Banker agent to request more information.