

This is a carousel with tiles that activate property listing cards. Use the previous and next buttons to navigate.
1/1
$1,100,000
This is a carousel with tiles that activate property listing cards. Use the previous and next buttons to navigate.
1/1
Property Description
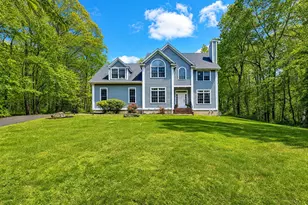
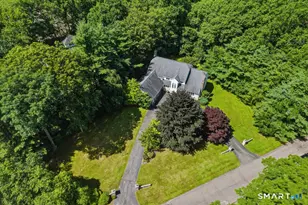
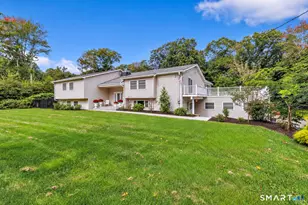
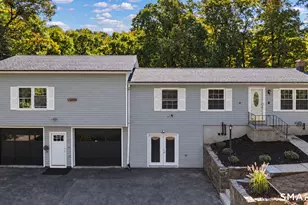
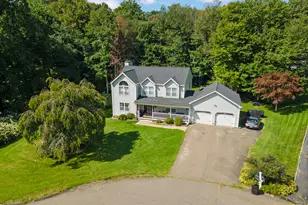
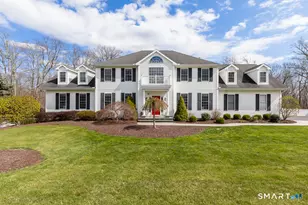
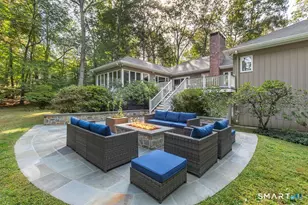
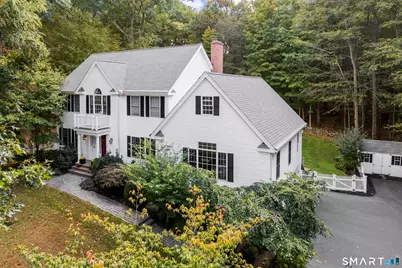
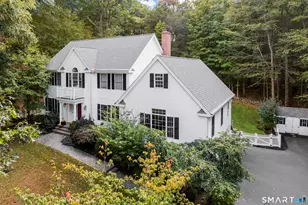
Stunning and fully renovated, this 4 bedroom Colonial is nestled within the highly sought after Bethany Farms Subdivision on a private 1.66 acre lot framed by gorgeous stone walls and mature plantings. The moment you step inside, the craftsmanship is unmistakable-custom trim, rich millwork, and high quality finishes define every room. At the heart of the home is an exceptional chef's kitchen, beautifully redesigned with custom cabinetry, quartzite countertops, a spacious center island, a charming farm sink, and top tier appliances including a SubZero refrigerator, Wolf double ovens, and a gas range. An inviting eat-in area and a separate pantry/laundry room add both comfort and convenience. The open floor plan creates effortless flow for entertaining, whether indoors or out. The family room, anchored by a fireplace, opens through French doors to a premium Ipe deck with sleek cable railings. Just off this space is a versatile room ideal as a home office, recreation room, or even a potential first floor bedroom. Upstairs, the luxurious primary suite offers a true retreat with its own sitting room, a generous walk-in closet, and a beautifully renovated marble bath featuring a soaking tub, stall shower, and double vanities. Three additional well sized bedrooms and a renovated hall bath complete the second floor. The lower level adds approximately 1,000 sq ft of additional living space, including a recreation rm, theatre rm, den & office area-perfect for work, play, or relaxation
Full Property Details
Full Property Details for 74 Farm View Rd
General
- Sold For: $1,100,000
- Taxes: (July 2025-June 2026)
- Status: Closed
- Type: Single Family
- Source: SMARTMLS
- MLS ID: 24152349
- Added to Site: 141 day(s) ago
Interior
- Number of Rooms: 9
- Interior Features: Auto Garage Door Opener, Cable - Available, Open Floor Plan, Security System
- Fireplace: Yes
- Number of Fireplaces: 1
- Appliances: Gas Cooktop, Wall Oven, Range Hood, Subzero, Dishwasher
Rooms
Bathrooms
- Total Bathrooms: 3
- Full Bathrooms: 2
- Half Bathrooms: 1
- Primary Bathroom: Primary Bath - Remod, Upper
- Full Bath: Remodeled, Double-Sink, Tub w/Shower, Upper
Bedrooms
- Total Bedrooms: 4
- Primary Bedroom: Primary Bedroom - Bedroom Suite, Dressing Room, Stall Shower, Walk-In Closet, Wall/Wall Carpet, Upper
- Bedroom 1: Bedroom - Wall/Wall Carpet, Upper
- Bedroom 2: Bedroom - Wall/Wall Carpet, Upper
- Bedroom 3: Bedroom - Wall/Wall Carpet, Upper
Other Rooms
- Living Room: Living Room - Hardwood Floor, Main
- Family Room: Family Room - Wall/Wall Carpet, Lower
- Kitchen: Kitchen - Remodeled, Quartz Counters, Dining Area, Island, Pantry, Hardwood Floor, Main
- Dining Room: Dining Room - Hardwood Floor, Main
- Game room: Yes
- Game Room: Rec/Play Room - Skylight, Cathedral Ceiling, Vaulted Ceiling, Hardwood Floor, Main
- Rec Room: Skylight, Cathedral Ceiling, Vaulted Ceiling, Hardwood Floor, Main
- Theater/Media: Media Room - Wall/Wall Carpet, Lower
- Laundry: Main Level
- Other Room 1: Other - Wall/Wall Carpet, Lower
Exterior
- Exterior Features: Shed, Gazebo, Porch, Deck, Patio
- Color: White
Parking
- Garage: Yes
- Garage Spaces: 3
- Parking: Under House Garage
Location
- County: New Haven
- Driving Directions: GPS Friendly
School Information
- Elementary School: Bethany Community
- Middle School: Amity
- High School: Amity Regional
Heating & Cooling
- Cooling Type: Central Air
- Heating Type: Hot Air, Oil
- Heating Fuel: Oil
- Water Heater: Oil, Upright Tank
Utilities
- Sewer: Septic
- Water: Private Well
Structural Information
- Architectural Style: Colonial
- Construction Status: No/Resale
- Exterior Const.: Vinyl Siding
- Basement Desc.: Full, Storage, Fully Finished, Garage Access, Interior Access, Liveable Space
- Roof: Asphalt Shingle
- Attic: Yes
- Square Feet: 4,340
- Above Ground: 3,340 Sq. Ft.
- Below Ground: 1,000 Sq. Ft.
- Year Built: 2002
Lot Features
- Lot Size (Acres): 1.66
- Zoning: R-65
- Lot Description: Secluded, In Subdivision, Lightly Wooded, Dry, Professionally Landscaped, Rolling
Green Features
- Energy Features: Thermopane Windows
Financial Considerations
- Assessment Amount: $469,980
- Tax Year: July 2025-June 2026
Disclosures and Reports
- Property ID: 2126764
Get Pre-Approved Today
Schools
Schools serving 74 Farm View Rd
School Districts:Regional High School District 05, Bethany School District
| Name | Grades | Distance |
|---|---|---|
Bethany Community School 44 Peck Road, Bethany, CT 06524 | PK-6 | 2.3 mi |
Amity Middle School: Bethany 190 Luke Hill Road, Bethany, CT 06524 | 7-8 | 1.7 mi |
Amity Regional High School 25 Newton Road, Woodbridge, CT 06525 | 9-12 | 2.5 mi |
Disclaimer:
School attendance boundaries provided by ATTOM Data Solutions and are for reference only. Contact the school directly to verify enrollment eligibility.
Price & Sales History for 74 Farm View Rd
Date
Details
Price
Change
Source
7/14/2026
Sold
$1,100,000
-4.26%
MLS
4/09/2026
Listed
$1,149,000
—
MLS
Disclaimer: Historical sales information is derived from public records provided by the county offices. Information is not guaranteed and should be independently verified.
74 Farm View Road, Bethany, CT 06524 (MLS# 24152349) is a Single Family property that was sold at $1,100,000 on July 14, 2026. This property was listed by Buddy Degennaro from our Woodbridge Office.Want to learn more about 74 Farm View Road? Do you have questions about finding other Single Family real estate for sale in Bethany? You can browse all Bethany real estate or contact a Coldwell Banker agent to request more information.