This is a carousel with tiles that activate property listing cards. Use the previous and next buttons to navigate.
1/1
$1,200,000
This is a carousel with tiles that activate property listing cards. Use the previous and next buttons to navigate.
1/1
Property Description
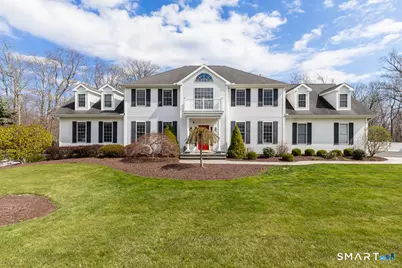
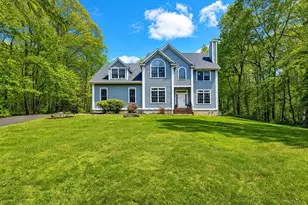
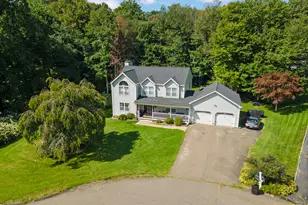
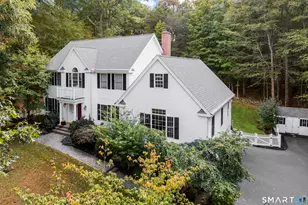
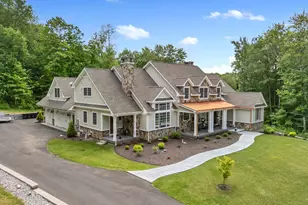
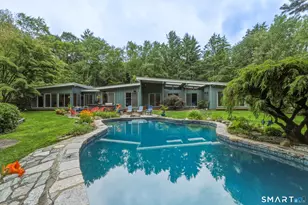
This stunning 4-bedroom, 3.1-bath Colonial perfectly blends classic elegance with modern luxury and exceptional indoor-outdoor living. From the moment you arrive, the home's timeless architecture and inviting presence set the stage for the beautifully maintained spaces within. At the heart of the home is the beautifully updated chef's kitchen, featuring a premium Wolf gas range, elegant marble countertops, custom cabinetry, and generous workspace, ideal for both everyday living and entertaining. The kitchen flows seamlessly into the spacious family room, highlighted by beautiful coffered ceilings and one of the home's three fireplaces, creating a warm and sophisticated gathering space. The primary bedroom suite offers a peaceful retreat with abundant natural light, a walk-in closet, and a luxurious private bath complete with a large stall shower and relaxing whirlpool tub. Designed for entertaining and relaxation, the home's outdoor living space is truly exceptional. Step outside to a beautiful patio with a fully equipped outdoor kitchen, perfect for summer gatherings and al fresco dining. The backyard oasis continues with a heated in-ground pool with a new heater, creating the perfect setting for both quiet afternoons and lively entertaining. The finished walk-out basement expands the home's living space and offers incredible versatility, featuring a dedicated gym room, kitchenette, and comfortable living area, all with direct access to the patio ideal for guests, recreation
Full Property Details
Full Property Details for 23 Country Ln
General
- Sold For: $1,200,000
- Taxes: (July 2025-June 2026)
- Status: Closed
- Type: Single Family
- Source: SMARTMLS
- MLS ID: 24159224
- Added to Site: 124 day(s) ago
Interior
- Number of Rooms: 10
- Fireplace: Yes
- Number of Fireplaces: 3
- Appliances: Gas Range, Microwave, Refrigerator, Dishwasher
Rooms
Bathrooms
- Total Bathrooms: 4
- Full Bathrooms: 3
- Half Bathrooms: 1
Bedrooms
- Total Bedrooms: 4
- Primary Bedroom: Primary Bedroom - Gas Log Fireplace, Full Bath, Stall Shower, Walk-In Closet, 15.7 x 18.6, Upper
- Bedroom 1: Bedroom - Hardwood Floor, 10.8 x 10.5, Upper
- Bedroom 2: Bedroom - Hardwood Floor, 15 x 13, Upper
- Bedroom 3: Bedroom - Hardwood Floor, 19.7 x 10.9, Upper
Other Rooms
- Living Room: Living Room - 9 ft+ Ceilings, Gas Log Fireplace, Hardwood Floor, 15 x 13.2, Main
- Family Room: Family Room - 9 ft+ Ceilings, Fireplace, French Doors, Hardwood Floor, 23.6 x 27, Main
- Eat In Kitchen: Eat-In Kitchen - Remodeled, Bay/Bow Window, Wet Bar, Eating Space, Island, Hardw, 23.6 x 15.3, Main
- Laundry: Upper Level
Additional Information
- Pool: Yes
- Pool Description: Heated, Vinyl, In Ground Pool
Exterior
- Exterior Features: Grill, Deck, Garden Area, Stone Wall, Patio
- Color: white
Parking
- Garage: Yes
- Attached garage: Yes
- Garage Spaces: 2
- Parking: Attached Garage
Location
- County: New Haven
- Neighborhood: Bethany Wood
- Driving Directions: Use GPS
School Information
- Elementary School: Bethany Community
- Middle School: Amity
- High School: Amity Regional
Community
- Community Name: Bethany Wood
Heating & Cooling
- Cooling Type: Central Air
- Heating Type: Hydro Air, Oil
- Heating Fuel: Oil
- Water Heater: Oil, Domestic
Utilities
- Sewer: Septic
- Water: Private Well
Structural Information
- Architectural Style: Colonial
- Construction Status: No/Resale
- Exterior Const.: Vinyl Siding
- Basement Desc.: Partial, Fully Finished
- Roof: Asphalt Shingle
- Attic: Yes
- Square Feet: 5,019
- Above Ground: 3,754 Sq. Ft.
- Below Ground: 1,265 Sq. Ft.
- Year Built: 2003
Lot Features
- Lot Size (Acres): 1.77
- Zoning: R-65
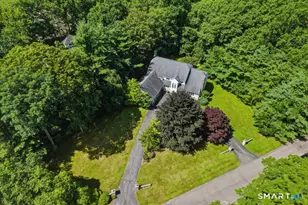
- Lot Description: Lightly Wooded, Level Lot, Professionally Landscaped
Financial Considerations
- Assessment Amount: $628,390
- Tax Year: July 2025-June 2026
Disclosures and Reports
- Property ID: 2437240
Listed by Houlihan Lawrence WD, Frank D'Ostilio
Sold by Berkshire Hathaway NE Prop., Cory Tyler

Get Pre-Approved Today
Schools
Schools serving 23 Country Ln
School Districts:Regional High School District 05, Bethany School District
| Name | Grades | Distance |
|---|---|---|
Bethany Community School 44 Peck Road, Bethany, CT 06524 | PK-6 | 2.4 mi |
Amity Middle School: Bethany 190 Luke Hill Road, Bethany, CT 06524 | 7-8 | 1.8 mi |
Amity Regional High School 25 Newton Road, Woodbridge, CT 06525 | 9-12 | 2.4 mi |
Disclaimer:
School attendance boundaries provided by ATTOM Data Solutions and are for reference only. Contact the school directly to verify enrollment eligibility.
Price & Sales History for 23 Country Ln
Date
Details
Price
Change
Source
6/09/2026
Sold
$1,200,000
-5.88%
MLS
3/12/2026
Listed
$1,275,000
—
MLS
Disclaimer: Historical sales information is derived from public records provided by the county offices. Information is not guaranteed and should be independently verified.
23 Country Lane, Bethany, CT 06524 (MLS# 24159224) is a Single Family property that was sold at $1,200,000 on June 09, 2026. Want to learn more about 23 Country Lane? Do you have questions about finding other Single Family real estate for sale in Bethany? You can browse all Bethany real estate or contact a Coldwell Banker agent to request more information.