This is a carousel with tiles that activate property listing cards. Use the previous and next buttons to navigate.
1/1
$1,100,000
This is a carousel with tiles that activate property listing cards. Use the previous and next buttons to navigate.
1/1
Property Description
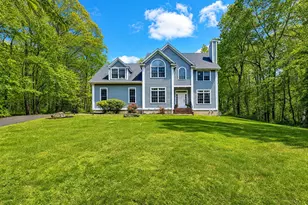
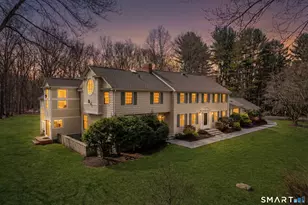
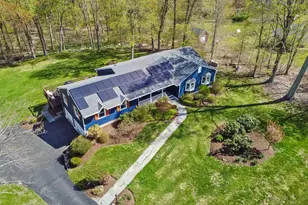
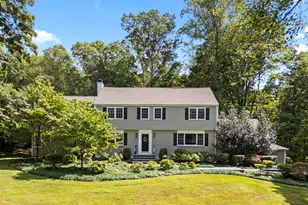
Grand scale & suburban serenity converge in this commanding Colonial, rising gracefully within one of Woodbridge's most coveted cul-de-sacs. 4,707sf of beautifully curated living begins w/ the light-filled foyer spread beneath a soaring ceiling & sweeping 2nd floor catwalk. Rich HW floors, handsome millwork & beams weave warmth throughout the home including the formal living room, home office, & the dramatic, open-concept family & dining rooms which are anchored by a 2-story chimney w/ cozy wood FPs on either side. Vaulted ceilings, exposed beams w/ ambient up-lighting, & French doors w/ half-round transom windows create a symphony of light & scale. Adjoining the family room is a gazebo-style sunroom that steals the spotlight w/ its panoramic picture windows framing the patio, curated gardens, & resort-resemblant pool w/ spa-a private perennial paradise. The expansive eat-in kitchen pairs performance w/ polish via granite counters, premium appliances, a pantry, breakfast bar, & bay-window dining area warmed by another magnificent stone FP. Upstairs, the primary suite suits royalty w/ its dedicated balcony, towering ceilings, walk-in closet, & luxurious tiled bath. 4 additional BRs provide remarkable space & storage. A main-level laundry hub, 3-car garage, 400-amp underground service, sprinkler system, & many thoughtful updates throughout ensure enduring ease. Minutes to New Haven & set within an award-winning school district, this is not merely a home-it's a lifestyle legacy.
Full Property Details
Full Property Details for 56 Penny Ln
General
- Sold For: $1,100,000
- Taxes: (July 2025-June 2026)
- Status: Closed
- Type: Single Family
- Source: SMARTMLS
- MLS ID: 24161367
- Added to Site: 65 day(s) ago
Interior
- Number of Rooms: 10
- Rooms/Areas: Foyer
- Interior Features: Auto Garage Door Opener, Security System
- Fireplace: Yes
- Number of Fireplaces: 1
- Appliances: Gas Cooktop, Wall Oven, Microwave, Range Hood, Refrigerator, Dishwasher, Disposal, Washer, Dryer
Rooms
Bathrooms
- Total Bathrooms: 4
- Full Bathrooms: 3
- Half Bathrooms: 1
Bedrooms
- Total Bedrooms: 5
- Primary Suite: Cathedral Ceiling, Balcony/Deck, Ceiling Fan, Full Ba, 20 x 18, Upper
- Bedroom 1: Bedroom - Walk-In Closet, Hardwood Floor, 15 x 13, Upper
- Bedroom 2: Bedroom - Hardwood Floor, 16 x 14, Upper
- Bedroom 3: Bedroom - Walk-In Closet, Wall/Wall Carpet, 16 x 14, Upper
- Bedroom 4: Bedroom - Walk-In Closet, Wall/Wall Carpet, 24 x 12, Upper
Other Rooms
- Living Room: Living Room - Sunken, Hardwood Floor, 30 x 14, Main
- Family Room: Family Room - 9 ft+ Ceilings, Vaulted Ceiling, Beams, Fireplace, French Doors, Hardwood Floor, 33 x 17, Main
- Eat In Kitchen: Eat-In Kitchen - Bay/Bow Window, Breakfast Bar, Granite Counters, Double-Sink, , 27 x 18, Main
- Dining Room: Dining Room - 9 ft+ Ceilings, Vaulted Ceiling, Beams, Fireplace, French Doors, Hardwood Floor, 22 x 16, Main
- Office: Office - Hardwood Floor, 14 x 12, Main
- Laundry: Main Level
- Other Room 1: Other - Laundry Hookup, Tile Floor, 15 x 12, Main
Additional Information
- Pool: Yes
- Pool Description: Gunite, Spa, Safety Fence, In Ground Pool
Exterior
- Exterior Features: Balcony, Underground Utilities, Gutters, Garden Area, Lighting, French Doors, Underground Sprinkler, Patio
Parking
- Garage: Yes
- Attached garage: Yes
- Garage Spaces: 3
- Parking: Attached Garage
Location
- County: New Haven
- Driving Directions: GPS Friendly. Center Rd to Newton Rd to Penny Ln
School Information
- Elementary School: Beecher Road
- Middle School: Amity
- Intermediate School: Per Board of Ed
- High School: Amity Regional
Heating & Cooling
- Cooling Type: Central Air, Zoned
- Heating Type: Hot Air, Oil
- Heating Fuel: Oil
- Water Heater: Oil, Domestic, 40 Gallon Tank
Utilities
- Sewer: Septic
- Water: Private Well
Structural Information
- Architectural Style: Colonial
- Construction Status: No/Resale
- Exterior Const.: Brick
- Basement Desc.: Full, Unfinished, Sump Pump, Garage Access
- Roof: Asphalt Shingle
- Attic: Yes
- Square Feet: 4,707
- Above Ground: 4,707 Sq. Ft.
- Year Built: 1989
Lot Features
- Lot Size (Acres): 1.93
- Zoning: A
- Lot Description: Treed, Level Lot, On Cul-De-Sac, Professionally Landscaped
Green Features
- Energy Features: Fireplace Insert, Programmable Thermostat, Thermopane Windows
Financial Considerations
- Assessment Amount: $649,880
- Tax Year: July 2025-June 2026
Disclosures and Reports
- Property ID: 1451827
Get Pre-Approved Today
Schools
Schools serving 56 Penny Ln
School Districts:Regional High School District 05, Woodbridge School District
| Name | Grades | Distance |
|---|---|---|
Beecher Road School 40 Beecher Road, Woodbridge, CT 06525 | K-6 | 2 mi |
Amity Middle School: Bethany 190 Luke Hill Road, Bethany, CT 06524 | 7-8 | 3.7 mi |
Amity Regional High School 25 Newton Road, Woodbridge, CT 06525 | 9-12 | 0.6 mi |
Disclaimer:
School attendance boundaries provided by ATTOM Data Solutions and are for reference only. Contact the school directly to verify enrollment eligibility.
Price & Sales History for 56 Penny Ln
Date
Details
Price
Change
Source
5/21/2026
Sold
$1,100,000
-4.35%
MLS
3/21/2026
Listed
$1,150,000
—
MLS
Disclaimer: Historical sales information is derived from public records provided by the county offices. Information is not guaranteed and should be independently verified.
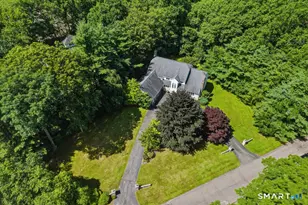
56 Penny Lane, Woodbridge, CT 06525 (MLS# 24161367) is a Single Family property that was sold at $1,100,000 on May 21, 2026. This property was listed by Judy Cooper from our Woodbridge Office.Want to learn more about 56 Penny Lane? Do you have questions about finding other Single Family real estate for sale in Woodbridge? You can browse all Woodbridge real estate or contact a Coldwell Banker agent to request more information.