This is a carousel with tiles that activate property listing cards. Use the previous and next buttons to navigate.
1/1
$1,170,000
This is a carousel with tiles that activate property listing cards. Use the previous and next buttons to navigate.
1/1
Property Description
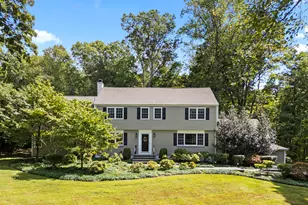
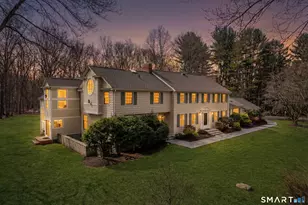
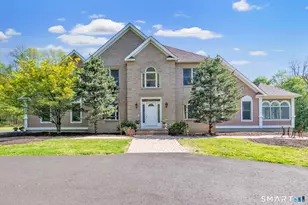
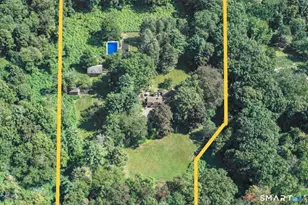
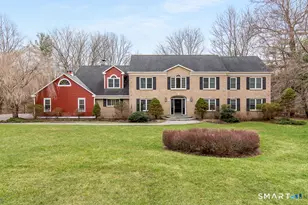
Welcome to 19 Robin Road, a beautifully updated five-bedroom home tucked into professionally landscaped grounds in the heart of Woodbridge. Designed for both entertaining and everyday living, this home offers a wonderful blend of timeless charm and thoughtful modern updates. The chef's kitchen is the heart of the home, featuring top-of-the-line appliances including a Sub-Zero refrigerator, Dacor six-burner cooktop, and Viking hood-perfect for cooking, gathering, and making memories. The first-floor primary bedroom suite provides a comfortable and private retreat with modern finishes and everyday convenience. Step outside and enjoy your own backyard escape, complete with a large bluestone patio and heated in-ground pool-ideal for summer get-togethers, relaxing weekends, or quiet evenings at home. Upstairs, you'll find four additional bedrooms, a home office, two full bathrooms, and a laundry room, offering flexible space for today's lifestyle. With generous living areas, five bedrooms, and inviting outdoor spaces, 19 Robin Road is a place to truly feel at home. Ideally located near scenic walking trails and just minutes from downtown New Haven's restaurants, arts and culture, and Connecticut's beautiful shoreline beaches.
Full Property Details
Full Property Details for 19 Robin Rd
General
- Sold For: $1,170,000
- Taxes: (July 2025-June 2026)
- Status: Closed
- Type: Single Family
- Source: SMARTMLS
- MLS ID: 24151068
- Added to Site: 98 day(s) ago
Interior
- Number of Rooms: 12
- Fireplace: Yes
- Number of Fireplaces: 1
- Appliances: Gas Cooktop, Gas Range, Wall Oven, Subzero, Washer, Dryer
Rooms
Bathrooms
- Total Bathrooms: 4
- Full Bathrooms: 3
- Half Bathrooms: 1
- Full Bath: Stall Shower, Upper
Bedrooms
- Total Bedrooms: 5
- Primary Suite: Full Bath, Walk-In Closet, Main
- Bedroom 1: Bedroom - Wall/Wall Carpet, Upper
- Bedroom 2: Bedroom - Wall/Wall Carpet, Upper
- Bedroom 3: Bedroom - Wall/Wall Carpet, Upper
- Bedroom 4: Bedroom - Wall/Wall Carpet, Upper
Other Rooms
- Living Room: Living Room - Fireplace, Hardwood Floor, Main
- Family Room: Family Room - Book Shelves, Built-Ins, Hardwood Floor, Main
- Kitchen: Kitchen - Skylight, Book Shelves, Dining Area, Island, Main
- Dining Room: Dining Room - Hardwood Floor, Main
- Den: Den - Hardwood Floor, Main
- Game room: Yes
- Game Room: Rec/Play Room - Wall/Wall Carpet, Lower
- Rec Room: Wall/Wall Carpet, Lower
- Laundry: Upper Level
Additional Information
- Pool: Yes
- Pool Description: Heated, Safety Fence, Vinyl, In Ground Pool
Exterior
- Exterior Features: Shed, Gutters, Garden Area, Lighting, Patio
- Color: Tan
Parking
- Garage: Yes
- Attached garage: Yes
- Garage Spaces: 2
- Parking: Attached Garage, Under House Garage
Location
- County: New Haven
- Driving Directions: Rimmon Road to Robin Road.
School Information
- Elementary School: Beecher Road
- Middle School: Amity
- High School: Amity Regional
Heating & Cooling
- Cooling Type: Central Air
- Heating Type: Hot Air, Hot Water, Radiant, Radiator, Electric, Oil
- Heating Fuel: Electric, Oil
- Water Heater: Electric, 100 Gallon Tank
Utilities
- Sewer: Septic
- Water: Private Well
Structural Information
- Architectural Style: Colonial
- Construction Status: No/Resale
- Exterior Const.: Clapboard
- Basement Desc.: Full, Partially Finished
- Roof: Asphalt Shingle
- Attic: Yes
- Square Feet: 4,341
- Above Ground: 4,341 Sq. Ft.
- Year Built: 1955
Lot Features
- Lot Size (Acres): 1.42
- Zoning: A
- Lot Description: Lightly Wooded, Professionally Landscaped
Green Features
- Energy Features: Generator, Thermopane Windows
Financial Considerations
- Assessment Amount: $474,740
- Tax Year: July 2025-June 2026
Disclosures and Reports
- Property ID: 1451074
Listed by Dow Della Valle, Stacy Milner and Dow Della Valle, E. Tyler Della Valle
Sold by Houlihan Lawrence WD, Ross Cotjanle

Get Pre-Approved Today
Schools
Schools serving 19 Robin Rd
School Districts:Woodbridge School District, Regional High School District 05
| Name | Grades | Distance |
|---|---|---|
Beecher Road School 40 Beecher Road, Woodbridge, CT 06525 | K-6 | 0.6 mi |
Amity Middle School: Bethany 190 Luke Hill Road, Bethany, CT 06524 | 7-8 | 5.2 mi |
Amity Regional High School 25 Newton Road, Woodbridge, CT 06525 | 9-12 | 1.2 mi |
Disclaimer:
School attendance boundaries provided by ATTOM Data Solutions and are for reference only. Contact the school directly to verify enrollment eligibility.
Price & Sales History for 19 Robin Rd
Date
Details
Price
Change
Source
4/30/2026
Sold
$1,170,000
1.74%
MLS
3/01/2026
Listed
$1,150,000
—
MLS
Disclaimer: Historical sales information is derived from public records provided by the county offices. Information is not guaranteed and should be independently verified.
19 Robin Road, Woodbridge, CT 06525 (MLS# 24151068) is a Single Family property that was sold at $1,170,000 on April 30, 2026. Want to learn more about 19 Robin Road? Do you have questions about finding other Single Family real estate for sale in Woodbridge? You can browse all Woodbridge real estate or contact a Coldwell Banker agent to request more information.