This is a carousel with tiles that activate property listing cards. Use the previous and next buttons to navigate.
1/1
$489,900
This is a carousel with tiles that activate property listing cards. Use the previous and next buttons to navigate.
1/1
Property Description
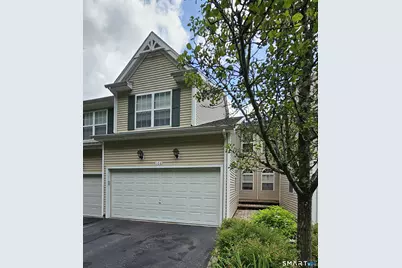
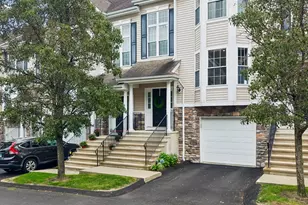
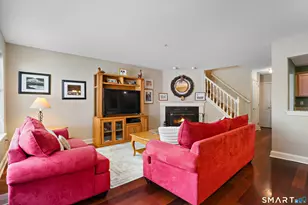
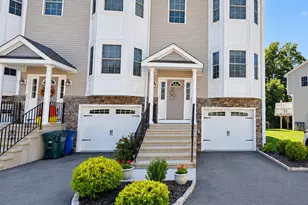
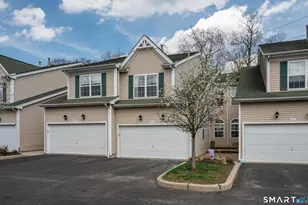
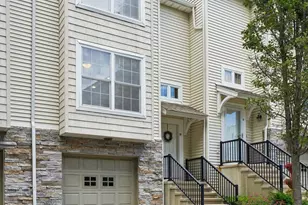
Experience the perfect blend of comfort, space, and convenience in this beautifully maintained townhouse, ideally situated in one of the most desirable locations within the community. Tucked away on a quiet cul-de-sac, this home enjoys peaceful meadow views from the private deck, creating a serene backdrop for morning coffee or evening relaxation. Inside, you'll find an inviting layout featuring hardwood floors throughout the living and dining rooms, an eat-in kitchen with tile flooring, and two generously sized bedrooms, each offering ample space and privacy. A versatile bonus room provides endless possibilities as a home office, den, or potential third bedroom. The finished walk-out lower level expands your living space with a welcoming family room highlighted by a cozy gas fireplace. A two-car attached garage adds everyday convenience, while the community's in-ground pool offers the perfect place to unwind during the summer months. Ideally located close to shopping, dining, parks, and commuter routes, this move-in-ready home has everything you've been looking for.
Full Property Details
Full Property Details for 106 Concord Ln #106
General
- Price: $489,900
- HOA FEE: $410/month
- Taxes: (July 2025-June 2026)
- Status: Under Contract
- Type: Townhouse
- Source: SMARTMLS
- MLS ID: 24193767
- Updated: 7/23/2026
- Added to Site: 9 day(s) ago
Interior
- Number of Rooms: 6
- Fireplace: Yes
- Number of Fireplaces: 1
- Appliances: Oven/Range, Microwave, Refrigerator, Dishwasher, Disposal, Washer, Dryer
Rooms
Bathrooms
- Total Bathrooms: 3
- Full Bathrooms: 2
- Half Bathrooms: 1
- Full Bath: Tile Floor, Upper
- Partial Bath: Tile Floor, Main
Bedrooms
- Total Bedrooms: 2
- Primary Suite: Full Bath, Walk-In Closet, Wall/Wall Carpet, Upper
- Bedroom 1: Bedroom - Wall/Wall Carpet, Upper
Other Rooms
- Living Room: Living Room - Balcony/Deck, Sliders, Hardwood Floor, Main
- Family Room: Family Room - Fireplace, Lower
- Kitchen: Kitchen - Dining Area, Tile Floor, Main
- Dining Room: Dining Room - Hardwood Floor, Main
- Den: Den - Wall/Wall Carpet, Upper
- Laundry: Upper Level
Additional Information
- Shared Amenities: Pool
- Pool: Yes
- Pool Description: In Ground Pool
Exterior
- Exterior Features: Deck
Parking
- Garage: Yes
- Attached garage: Yes
- Garage Spaces: 2
- Parking: Attached Garage
Location
- County: Fairfield
- Complex: Lexington Meadows
- Driving Directions: Please use GPS.
School Information
- Elementary School: Per Board of Ed
- Middle School: Bethel
- Intermediate School: R.M.T. Johnson
- High School: Bethel
Community
- Association: Yes
- Home Owners Assn.: 1
- Assoc. Fees Include: Grounds Maintenance, Trash Pickup, Snow Removal, Pool Service
- Pets Allowed: Yes
- Pet Restrictions: Per association rules.
Heating & Cooling
- Cooling Type: Central Air
- Heating Type: Hot Air, Natural Gas
- Heating Fuel: Natural Gas
- Water Heater: Natural Gas, Domestic
Utilities
- Sewer: Septic
- Water: Public Water Connected
Structural Information
- Architectural Style: Townhouse
- Construction Status: No/Resale
- Exterior Const.: Vinyl Siding
- Basement Desc.: Full, Fully Finished, Walk-out
- Square Feet: 2,222
- Above Ground: 2,222 Sq. Ft.
- Year Built: 2002
Lot Features
- Zoning: R-40
- Lot Description: N/A
Financial Considerations
- Association Fee: $410
- Assoc Fee Freq.: Monthly
- Assessment Amount: $253,330
- Tax Year: July 2025-June 2026
Disclosures and Reports
- Exclusions: Please see the inclusion exclusions form.
- Property ID: 2302412
Listed by Redfin Corporation, Jared Randall
Get Pre-Approved Today
Schools
Schools serving 106 Concord Ln #106
School District:Bethel School District
| Name | Grades | Distance |
|---|---|---|
Anna H. Rockwell School 400 Whittlesey Drive, Bethel, CT 06801 | K-3 | 1 mi |
Ralph M. T. Johnson School 500 Whittlesey Drive, Bethel, CT 06801 | 4-5 | 1 mi |
Bethel Middle School 600 Whittlesey Drive, Bethel, CT 06801 | 6-8 | 1.1 mi |
Bethel High School 300 Whittlesey Drive, Bethel, CT 06801 | 9-12 | 1.2 mi |
Disclaimer:
School attendance boundaries provided by ATTOM Data Solutions and are for reference only. Contact the school directly to verify enrollment eligibility.
Price & Sales History for 106 Concord Ln #106
Date
Details
Price
Change
Source
7/23/2026
Listed
$489,900
74.34%
MLS
6/27/2012
Sold
$281,000
—
Public Record
Disclaimer: Historical sales information is derived from public records provided by the county offices. Information is not guaranteed and should be independently verified.
Tax History
Tax History for 106 Concord Ln #106
Year
Property Taxes
Change
Tax Assessment
Change
2024
$7,704
4%
$253,330
—
2023
$7,390
3%
$253,330
—
2023
$7,202
7%
$253,330
30%
2022
$6,755
1%
$195,300
—
2021
$6,691
2%
$195,300
—
2020
$6,589
1%
$195,300
—
2019
$6,525
2%
$195,300
—
2018
$6,420
3%
$195,300
3%
2017
$6,237
2%
$189,700
—
2016
$6,103
—
$189,700
—
2015
$6,105
—
$189,700
—
2014
$6,091
2%
$189,700
—
2011
$5,976
—
$189,700
—
Disclaimer: Historical tax information is derived from public records provided by the county offices. Information is not guaranteed and should be independently verified.
Estimate the Cost
Estimate the Cost for 106 Concord Ln #106
106 Concord Lane #106, Bethel, CT 06801 (MLS# 24193767) is a Townhouse property with 2 bedrooms, 2 full bathrooms and 1 partial bathroom. 106 Concord Lane #106 is currently listed for $489,900 and was received on July 23, 2026. Want to learn more about 106 Concord Lane #106? Do you have questions about finding other Townhouse real estate for sale in Bethel? You can browse all Bethel real estate or contact a Coldwell Banker agent to request more information.