This is a carousel with tiles that activate property listing cards. Use the previous and next buttons to navigate.
1/1
$485,000
This is a carousel with tiles that activate property listing cards. Use the previous and next buttons to navigate.
1/1
Property Description
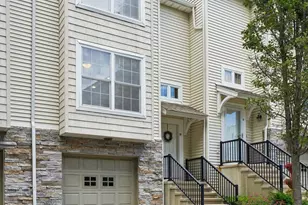
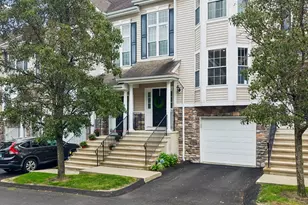
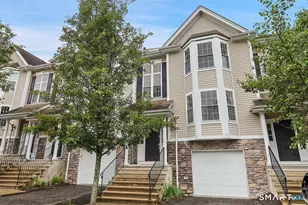
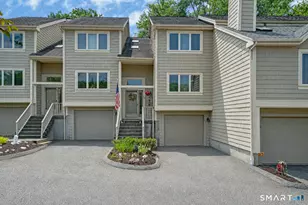
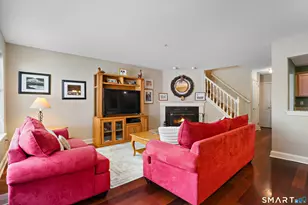
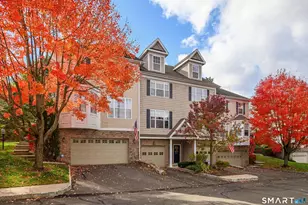
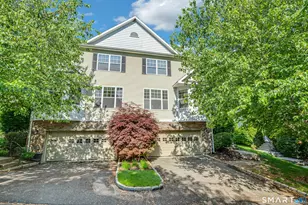
Welcome to The Knoll! Be sure to check out this spacious tri-level townhouse, tucked away on a quiet, sidewalk-lined cul-de-sac in one of the Danbury's most desirable locations. Before even stepping inside, you'll appreciate the advantages of this particular unit - situated at the very back of the complex for incredible privacy. Nothing but lush woods to the rear! Inside, you'll find a flexible floor plan designed to accommodate a variety of lifestyles. The main level features an oversized kitchen with expansive granite countertops, smoothly flowing into a large dining area and a sun-lit livingroom with a gas fireplace and walkout to your private deck. Make your way upstairs to find two separate bedroom suites, each with en-suite full baths, and the primary suite also features its own additional private deck. Last but not least, the finished lower level features a bonus room with a walkout and half bath, creating the perfect space for a potential third bedroom, home office, fitness room, or recreation area. One of the many benefits of this complex is that water and sewer are included in the HOA fees, helping keep monthly expenses lower than many similarly priced communities nearby. Investors take note - The last long-term rental in this complex on MLS rented for $3,500/month! Whether you're searching for your first home, looking to simplify from the upkeep of your single-family home, or seeking an investment opportunity, The Knoll offers exceptional versatility and value
Full Property Details
Full Property Details for 32 Crows Nest Ln #28
General
- Sold For: $485,000
- HOA FEE: $400/month
- Taxes: (July 2025-June 2026)
- Status: Closed
- Type: Townhouse
- Source: SMARTMLS
- MLS ID: 24177537
- Added to Site: 117 day(s) ago
Interior
- Number of Rooms: 6
- Interior Features: Auto Garage Door Opener, Central Vacuum
- Fireplace: Yes
- Number of Fireplaces: 1
- Appliances: Oven/Range, Microwave, Refrigerator, Freezer, Dishwasher, Washer, Dryer
Rooms
Bathrooms
- Total Bathrooms: 4
- Full Bathrooms: 2
- Half Bathrooms: 2
Bedrooms
- Total Bedrooms: 2
- Primary Suite: Upper
- Bedroom 1: Bedroom - Full Bath, Upper
Other Rooms
- Living Room: Living Room - Gas Log Fireplace, Hardwood Floor, Main
- Dining Room: Dining Room - Hardwood Floor, Main
- Game room: Yes
- Game Room: Rec/Play Room, Lower
- Rec Room: Lower
Additional Information
- Shared Amenities: Guest Parking
Parking
- Garage: Yes
- Attached garage: Yes
- Garage Spaces: 1
- Parking: Attached Garage
Location
- County: Fairfield
- Neighborhood: Shelter Rock
- Complex: Knoll at Danbury
- Driving Directions: Shelter Rock Road to Crows Nest Lane, Knoll Condo Complex on the left side. Go all the way to the very end of parking lot, Unit #28 second from the end of the building.
School Information
- Elementary School: Per Board of Ed
- Middle School: Per Board of Ed
- High School: Danbury
Community
- Community Name: Shelter Rock
- Association: Yes
- Home Owners Assn.: 1
- Assoc. Fees Include: Grounds Maintenance, Trash Pickup, Snow Removal, Property Management
- Pets Allowed: Yes
- Pet Restrictions: Per complex rules
Heating & Cooling
- Cooling Type: Central Air
- Heating Type: Hot Air, Natural Gas
- Heating Fuel: Natural Gas
- Water Heater: Natural Gas, Domestic
Utilities
- Sewer: Public Sewer Connected
- Water: Public Water Connected
Structural Information
- Architectural Style: Townhouse
- Construction Status: No/Resale
- Exterior Const.: Vinyl Siding
- Basement Desc.: Full, Storage, Fully Finished, Garage Access, Liveable Space, Full With Walk-Out
- Square Feet: 1,805
- Above Ground: 1,805 Sq. Ft.
- Year Built: 2004
Lot Features
- Zoning: RMF4
- Lot Description: Secluded, Corner Lot, Treed, On Cul-De-Sac
Financial Considerations
- Association Fee: $400
- Assoc Fee Freq.: Monthly
- Assessment Amount: $246,750
- Tax Year: July 2025-June 2026
Disclosures and Reports
- Property ID: 2459191
Listed by Keller Williams Realty Prtnrs., John Nigro
Sold by William Raveis Real Estate, Nathalie Nehme

Get Pre-Approved Today
Schools
Schools serving 32 Crows Nest Ln #28
School District:Danbury School District
| Name | Grades | Distance |
|---|---|---|
Shelter Rock School 2 Crows Nest Rd., Danbury, CT 06810 | K-5 | 0.2 mi |
Broadview Middle School 72 Hospital Avenue, Danbury, CT 06810 | 6-8 | 1.7 mi |
Danbury High School 43 Clapboard Ridge Road, Danbury, CT 06811 | 9-12 | 3.4 mi |
Disclaimer:
School attendance boundaries provided by ATTOM Data Solutions and are for reference only. Contact the school directly to verify enrollment eligibility.
Price & Sales History for 32 Crows Nest Ln #28
Date
Details
Price
Change
Source
8/28/2026
Sold
$485,000
5.9%
MLS
6/17/2026
Listed
$458,000
—
MLS
Disclaimer: Historical sales information is derived from public records provided by the county offices. Information is not guaranteed and should be independently verified.
32 Crows Nest Lane #28, Danbury, CT 06810 (MLS# 24177537) is a Townhouse property that was sold at $485,000 on August 28, 2026. Want to learn more about 32 Crows Nest Lane #28? Do you have questions about finding other Townhouse real estate for sale in Danbury? You can browse all Danbury real estate or contact a Coldwell Banker agent to request more information.