This is a carousel with tiles that activate property listing cards. Use the previous and next buttons to navigate.
1/1
$1,099,900
This is a carousel with tiles that activate property listing cards. Use the previous and next buttons to navigate.
1/1
Property Description
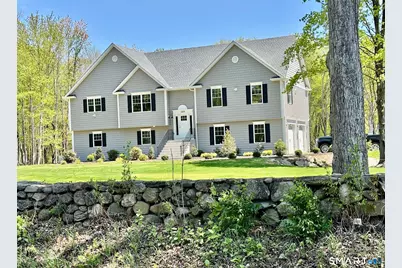
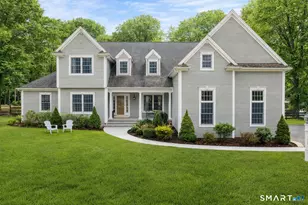
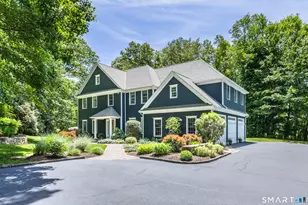
NEW PRICE. Move in Ready.This custom contemporary home with over 3200 sq ft, set on a beautiful 2.43 level lot, blends open design with exceptional craftsmanship and attention to detail throughout. Built by a highly respected builder known for quality workmanship, this residence offers the perfect balance of style, comfort, and functionality. Step inside to discover 9-foot ceilings and a bright, open floor plan designed for modern living and effortless entertaining. The custom kitchen is a true centerpiece, featuring high-end appliances, premium materials, and thoughtful finishes that elevate both everyday living and special gatherings.The home offers 4 spacious bedrooms, each with custom closets, and 3 full bathrooms, including a spa-like primary suite complete with a stall shower and luxurious soaking tub-your own private retreat. Great room has a fireplace with custom built ins,& sliders to private concrete patio. Quality trim and detailed moldings add elegance throughout the home.Expansive, level property, offering ample room for a pool, tennis court, or future outdoor oasis.Additional highlights include a whole-house generator, paved driveway, and a heated 2-car garage with an EV charger and hot and cold water access. Plus a new Storage shed.This exceptional property combines quality construction, refined finishes, and generous outdoor space to create a truly outstanding place to call home. Conveniently located near I-84 and Rt 25, easy commute to New York or down count
Full Property Details
Full Property Details for 109 Codfish Hill Rd
General
- Sold For: $1,099,900
- Taxes: (July 2025-June 2026)
- Status: Closed
- Type: Single Family
- Source: SMARTMLS
- MLS ID: 24155184
- Added to Site: 141 day(s) ago
Interior
- Number of Rooms: 9
- Interior Features: Auto Garage Door Opener, Open Floor Plan
- Fireplace: Yes
- Number of Fireplaces: 1
- Appliances: Oven/Range, Microwave, Range Hood, Refrigerator
Rooms
Bathrooms
- Total Bathrooms: 3
- Full Bathrooms: 3
- Primary Bathroom: Primary Bath - Quart, Main
- Full Bath: 9 ft+ Ceilings, Quartz Counters, Hardwood Floor, Tile Floor, Main
Bedrooms
- Total Bedrooms: 4
- Primary Suite: 9 ft+ Ceilings, Vaulted Ceiling, Ceiling Fan, Full Ba, Main
- Bedroom 1: Bedroom - 9 ft+ Ceilings, Vinyl Floor, Lower
- Bedroom 2: Bedroom - 9 ft+ Ceilings, Ceiling Fan, Hardwood Floor, Main
- Bedroom 3: Bedroom - 9 ft+ Ceilings, Ceiling Fan, Hardwood Floor, Main
Other Rooms
- Living Room: Living Room - 9 ft+ Ceilings, Vaulted Ceiling, Hardwood Floor, Main
- Great Room: Great Room - 9 ft+ Ceilings, Built-Ins, Ceiling Fan, Gas Log Fireplace, Patio/Terrace, Vinyl Floor, Lower
- Eat In Kitchen: Eat-In Kitchen, Main
- Dining Room: Dining Room - 9 ft+ Ceilings, Vaulted Ceiling, Built-In Hutch, Quartz Counters, Wet Bar, Hardwood Floor, Main
- Laundry: Lower Level
- Other Room 1: Other - Built-Ins, Lower
Exterior
- Exterior Features: Shed, Deck, Gutters, Stone Wall, Patio
- Color: Gray
Parking
- Garage: Yes
- Garage Spaces: 2
- Parking: Under House Garage
Location
- County: Fairfield
- Neighborhood: Codfish Hill
- Driving Directions: Rt 302 (Dodgingtown Road) to Codfish Hill Road # 109 on the left
School Information
- Elementary School: Per Board of Ed
- Middle School: Bethel
- High School: Bethel
Community
- Community Name: Codfish Hill
Heating & Cooling
- Cooling Type: Central Air
- Heating Type: Hot Air, Zoned, Propane
- Heating Fuel: Propane
- Water Heater: Propane, Tankless Hotwater
Utilities
- Sewer: Septic
- Water: Private Well
Structural Information
- Architectural Style: Contemporary
- Construction Status: Completed/Never Occupied
- Exterior Const.: Shingle, Clapboard, Vinyl Siding
- Basement Desc.: Full, Heated, Fully Finished, Garage Access, Interior Access, Liveable Space, Full With Walk-Out
- Roof: Asphalt Shingle
- Attic: Yes
- Square Feet: 3,244
- Above Ground: 3,244 Sq. Ft.
- Year Built: 2026
Lot Features
- Lot Size (Acres): 2.43
- Zoning: R-80
- Lot Description: Lightly Wooded, Level Lot, Cleared, Professionally Landscaped
Green Features
- Energy Features: Extra Insulation, Generator, Thermopane Windows
Financial Considerations
- Assessment Amount: $999,999
- Tax Year: July 2025-June 2026
Disclosures and Reports
- Property ID: 999999999
Listed by RE/MAX Right Choice, Jay Streaman
Sold by William Pitt Sotheby's Int'l, Michiko Fahsbender

Get Pre-Approved Today
Schools
Schools serving 109 Codfish Hill Rd
School District:Bethel School District
| Name | Grades | Distance |
|---|---|---|
Ralph M. T. Johnson School 500 Whittlesey Drive, Bethel, CT 06801 | 4-5 | 1.7 mi |
Anna H. Rockwell School 400 Whittlesey Drive, Bethel, CT 06801 | K-3 | 1.8 mi |
Bethel Middle School 600 Whittlesey Drive, Bethel, CT 06801 | 6-8 | 1.7 mi |
Bethel High School 300 Whittlesey Drive, Bethel, CT 06801 | 9-12 | 1.7 mi |
Disclaimer:
School attendance boundaries provided by ATTOM Data Solutions and are for reference only. Contact the school directly to verify enrollment eligibility.
Price & Sales History for 109 Codfish Hill Rd
Date
Details
Price
Change
Source
7/08/2026
Sold
$1,099,900
—
MLS
5/18/2026
Price Reduced
$1,099,900
-2.22%
MLS
5/04/2026
Price Reduced
$1,124,900
-2.1%
MLS
3/27/2026
Price Reduced
$1,149,000
-4.24%
MLS
2/27/2026
Listed
$1,199,900
—
MLS
Disclaimer: Historical sales information is derived from public records provided by the county offices. Information is not guaranteed and should be independently verified.
Home Warranty : Included
109 Codfish Hill Road, Bethel, CT 06801 (MLS# 24155184) is a Single Family property that was sold at $1,099,900 on July 08, 2026. Want to learn more about 109 Codfish Hill Road? Do you have questions about finding other Single Family real estate for sale in Bethel? You can browse all Bethel real estate or contact a Coldwell Banker agent to request more information.