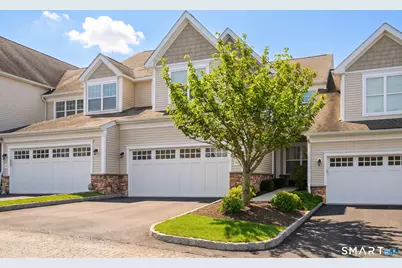
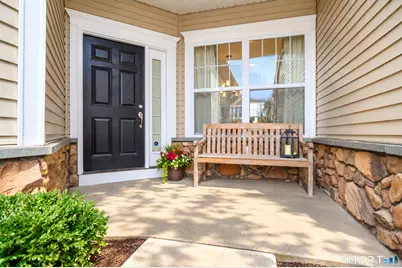
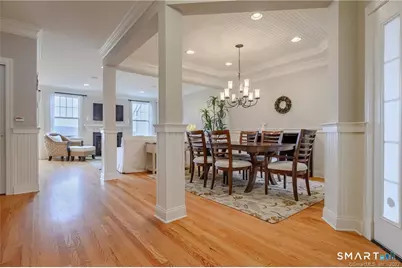
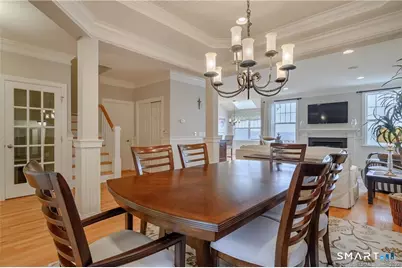
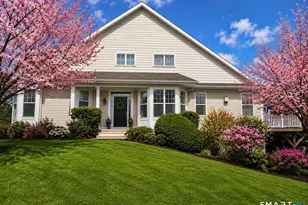
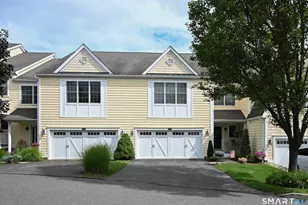
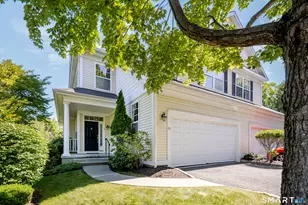
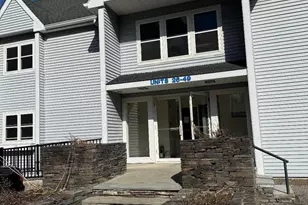
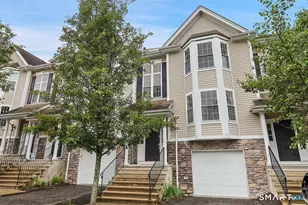
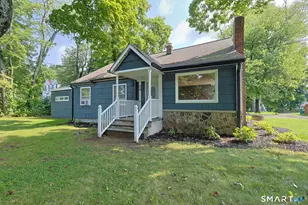
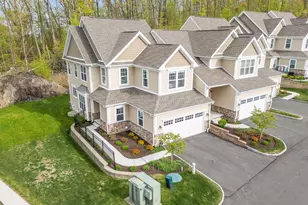
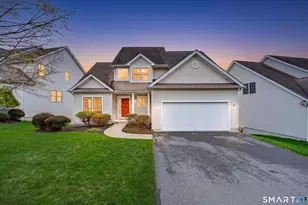
Full Property Details for 14 Great Hill Dr #14
General
- Price: $719,000
- HOA FEE: $505/month
- Taxes: (July 2025-June 2026)
- Status: Active
- Type: Townhouse
- Source: SMARTMLS
- MLS ID: 24201671
- Updated: 9/12/2026
- Added to Site: 1 day(s) ago
Interior
- Number of Rooms: 7
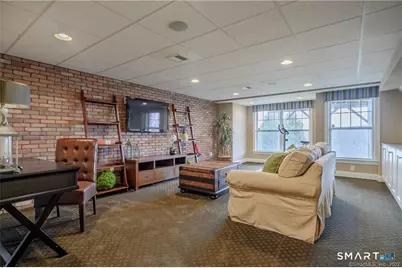
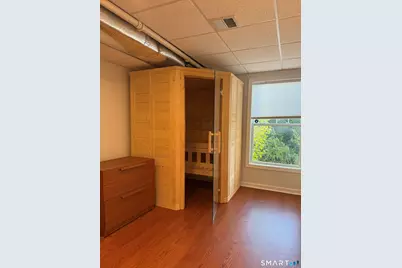
- Rooms/Areas: Bonus Room, Foyer, Laundry Room, Steam/Sauna
- Interior Features: Auto Garage Door Opener, Cable - Pre-wired, Open Floor Plan, Sauna, Security System
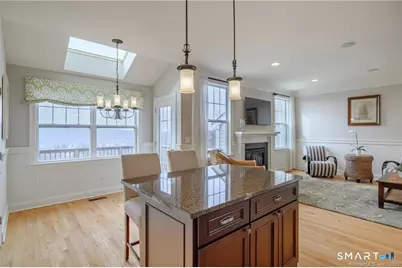
- Fireplace: Yes
- Number of Fireplaces: 1
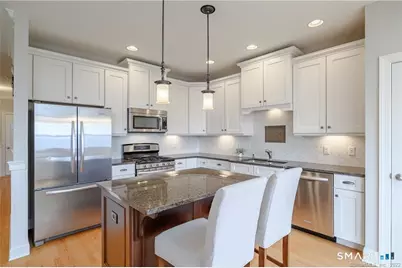
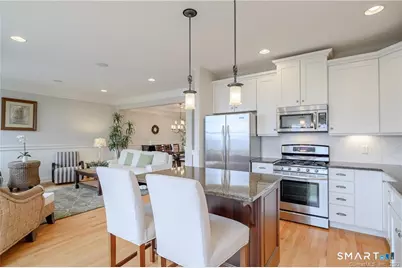
- Appliances: Gas Range, Microwave, Refrigerator, Dishwasher, Washer, Dryer, Wine Chiller
Rooms
- Total Bathrooms: 3
- Full Bathrooms: 2
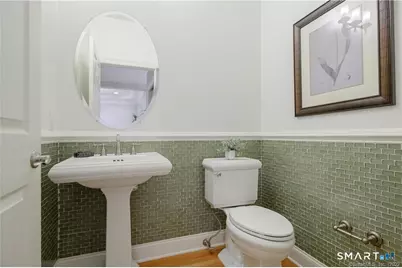
- Half Bathrooms: 1
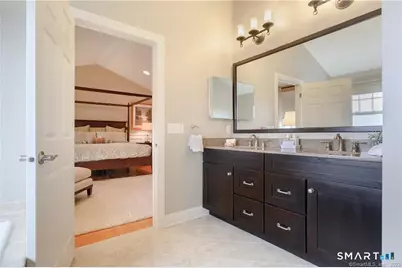
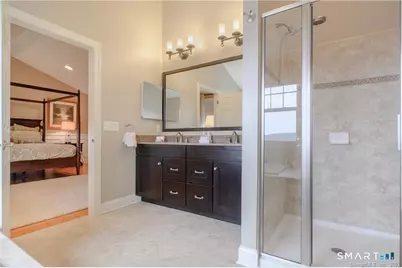
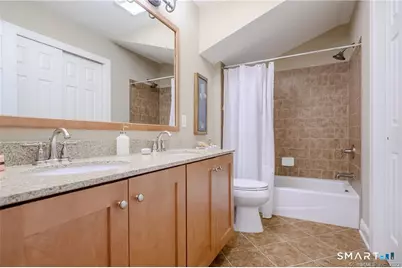
- Full Bath: Double-Sink, Granite Counters, Tile Floor, Tub w/Shower, Upper
- Total Bedrooms: 3
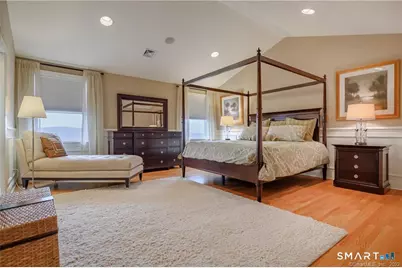
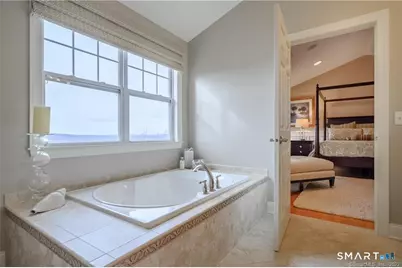
- Primary Suite: Cathedral Ceiling, Bedroom Suite, Full Bath, Whirlpoo, 17.1 x 17, Upper
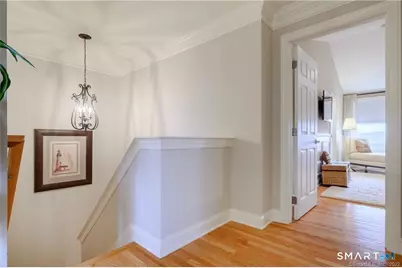
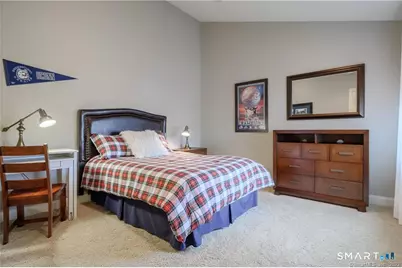
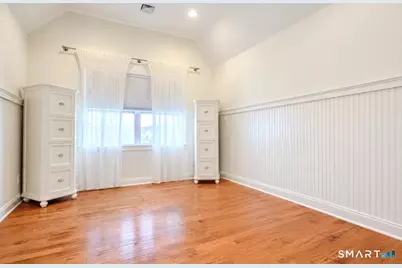
- Bedroom 1: Bedroom - Engineered Wood Floor, Vaulted Ceiling, 12.6 x 12, Upper
- Bedroom 2: Bedroom - Vaulted Ceiling, Wall/Wall Carpet, 13.3 x 11.2, Upper
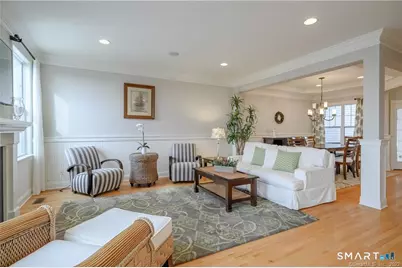
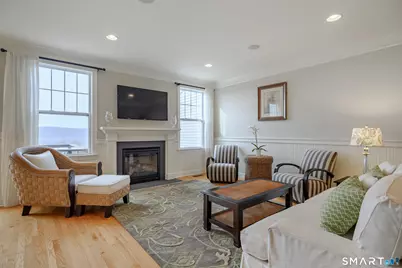
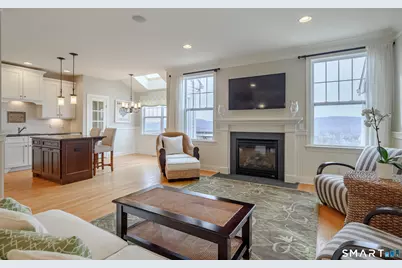
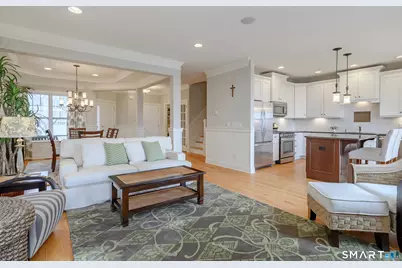
- Family Room: Family Room - 9 ft+ Ceilings, Balcony/Deck, Combination Liv/Din Rm, Gas Log Fireplace, Half Bath, Hardwood Floor, 16.4 x 15.9, Main
- Eat In Kitchen: Eat-In Kitchen - Skylight, Breakfast Nook, Granite Counters, Eating Space, Isla, 15.3 x 11.5, Main
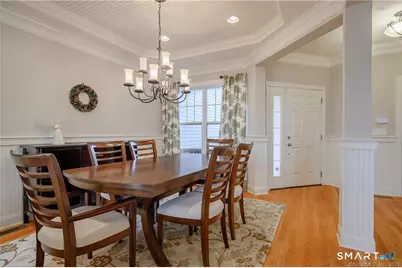
- Formal Dining Room: Formal Dining Room - 9 ft+ Ceilings, Hardwood Floor, 13 x 12.1, Main
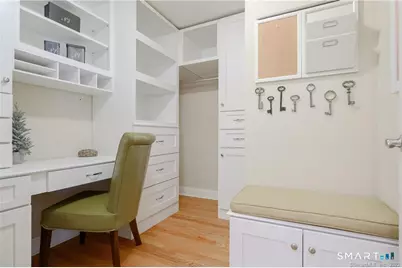
- Office: Office - Built-Ins, Partial Bath, Walk-In Closet, Hardwood Floor, Main
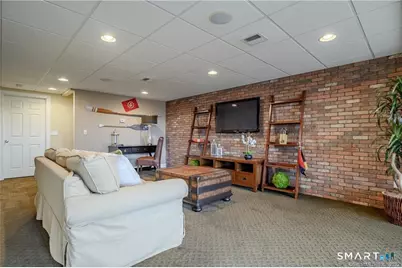
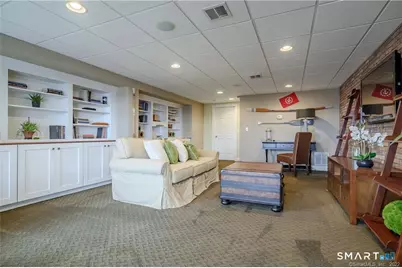
- Theater/Media: Media Room - Built-Ins, Wall/Wall Carpet, Wet Bar, Lower
- Laundry: Upper Level
- Other Room 1: Other - Laundry Hookup, Tile Floor, Upper
Additional Information
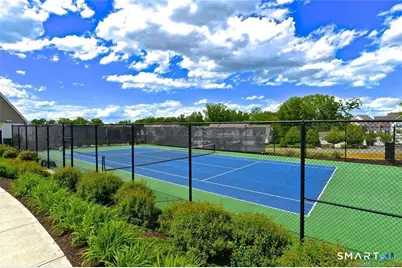
- Shared Amenities: Bocci Court, Club House, Elevator, Exercise Room/Health Club, Guest Parking, Private Rec Facilities, Pool, Tennis Courts
- Pool: Yes
- Pool Description: Gunite, Pool House, In Ground Pool
Exterior
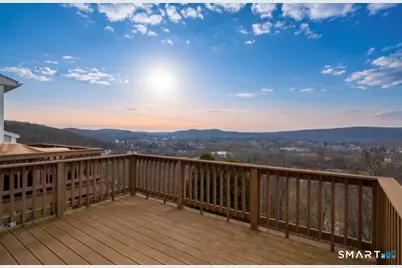
- Exterior Features: Underground Utilities, Porch, Deck, Gutters, Lighting
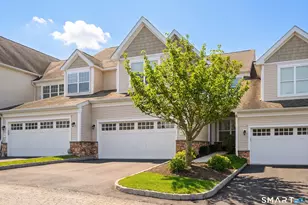
- Color: Light Beige
Parking
- Garage: Yes
- Attached garage: Yes
- Garage Spaces: 2
- Parking: Attached Garage
Location
- County: Fairfield
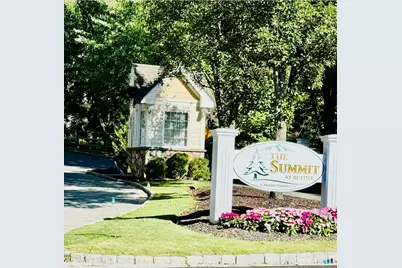
- Complex: The Summit At Bethel
- Driving Directions: Wooster St to Passage Rd, left onto Gemini, right onto Apollo, left onto Summit thru gate house, straight up mountain past 1st circle, continue to 2nd circle to Great Hill, #14 Great Hill sits above Summit Rd thru circle on left across from clubhouse.
School Information
- Elementary School: Per Board of Ed
- Middle School: Bethel
- High School: Bethel
Community
- Association: Yes
- Home Owners Assn.: 1
- Assoc. Fees Include: Club House, Tennis, Grounds Maintenance, Trash Pickup, Snow Removal, Property Management, Pest Control, Pool Service, Road Maintenance
- Pets Allowed: Yes
- Pet Restrictions: Up to 2 pets as per Condo
Heating & Cooling
- Cooling Type: Central Air, Zoned
- Heating Type: Gas on Gas, Hot Air, Zoned, Natural Gas
- Heating Fuel: Natural Gas
- Water Heater: Natural Gas, Domestic
Utilities
- Sewer: Public Sewer Connected
- Water: Public Water Connected
Structural Information
- Architectural Style: Townhouse
- Description/Design: Adult Community 55
- Model: Pentwater Berkshire
- Construction Status: No/Resale
- Exterior Const.: Vinyl Siding
- Basement Desc.: Full, Heated, Sump Pump, Interior Access, Partially Finished, Liveable Space
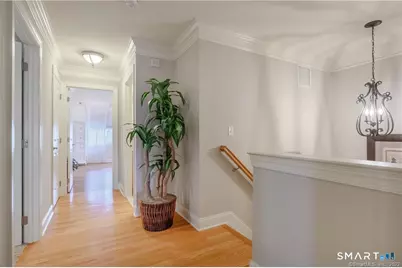
- Disability Access: 32" Minimum Door Widths, Hallways 36+ Inches Wide
- Square Feet: 2,744
- Above Ground: 2,744 Sq. Ft.
- Year Built: 2010
Lot Features
- Zoning: PRD
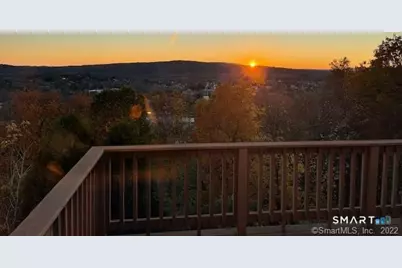
- Lot Description: City Views, Level Lot, On Cul-De-Sac
Green Features
- Energy Features: Generator Ready, Programmable Thermostat, Ridge Vents
Financial Considerations
- Association Fee: $505
- Assoc Fee Freq.: Monthly
- Assessment Amount: $377,650
- Sewer Assmt: Public water is mete
- Tax Year: July 2025-June 2026
Disclosures and Reports
- Exclusions: Please see attached Property Inclusions/Exclusions Rider and contact Agent for additional info.
- Property ID: 2595416
Listed by William Raveis Real Estate, Lisa Gallagher