This is a carousel with tiles that activate property listing cards. Use the previous and next buttons to navigate.
1/32
$375,000 Just Listed
This is a carousel with tiles that activate property listing cards. Use the previous and next buttons to navigate.
1/32
Property Description
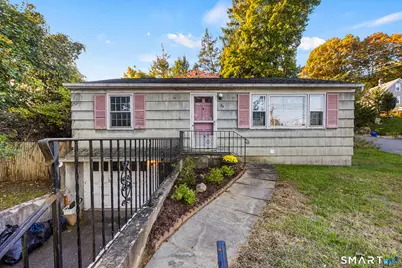
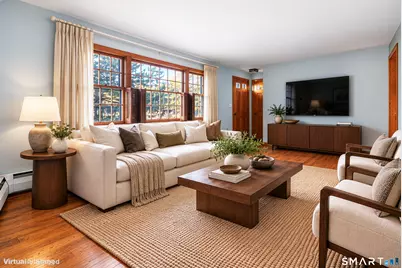
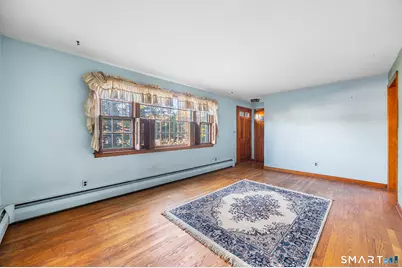
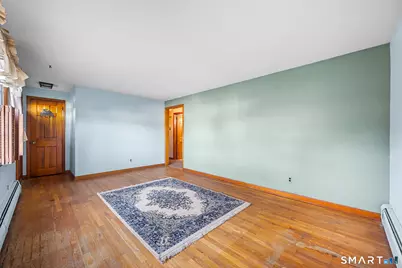
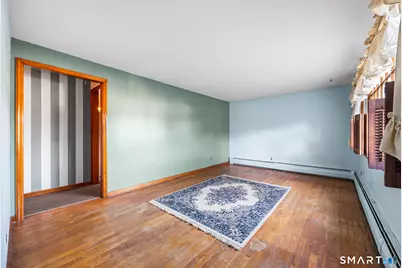
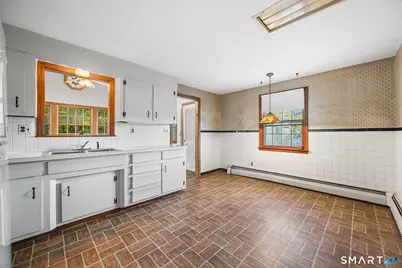
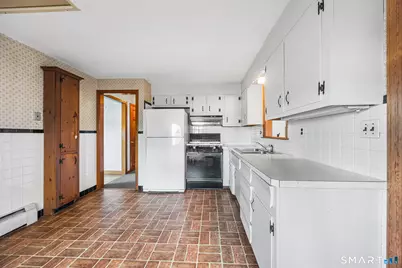
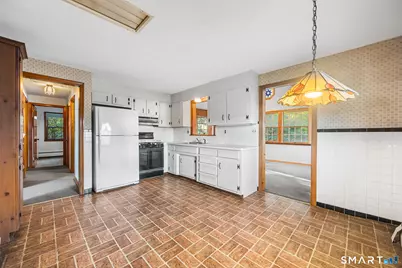
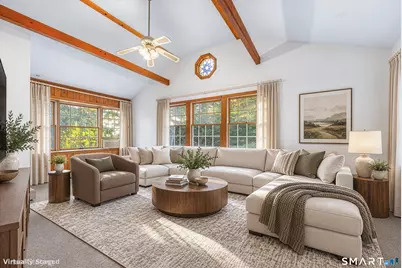
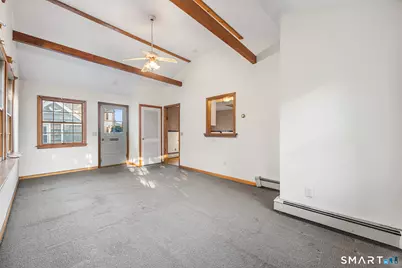
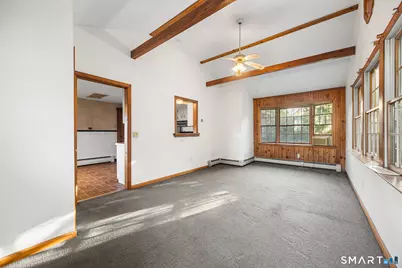
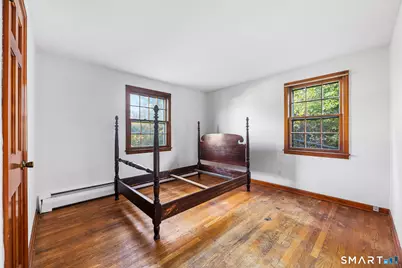
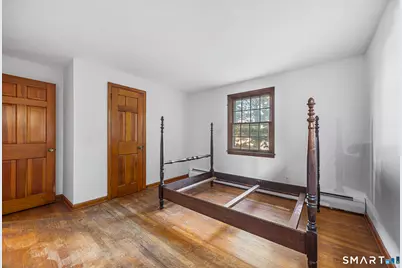
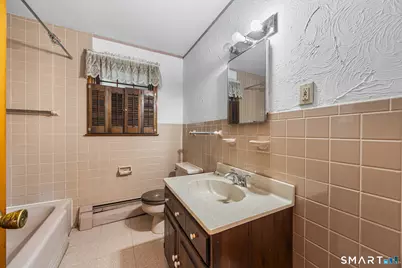
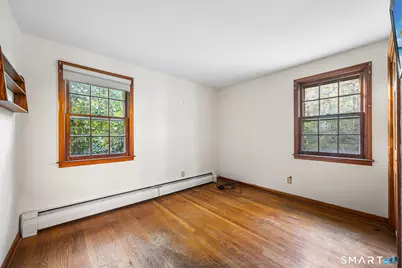
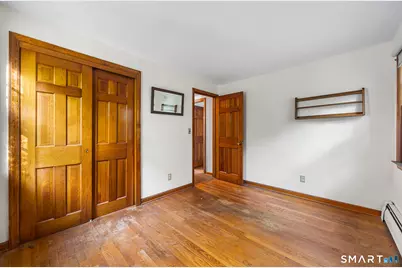
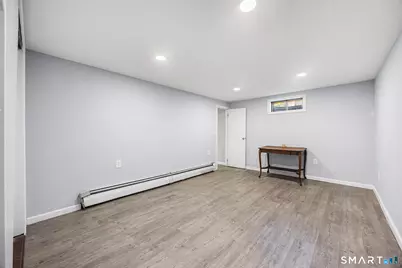
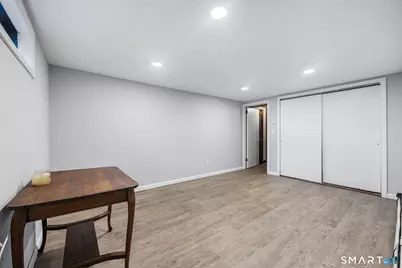
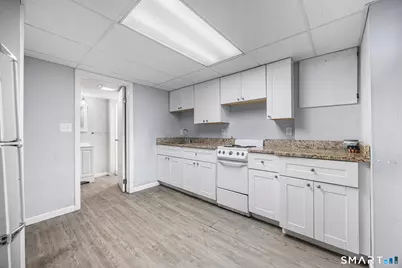
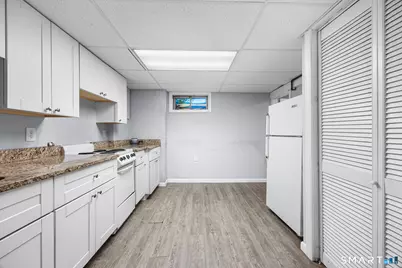
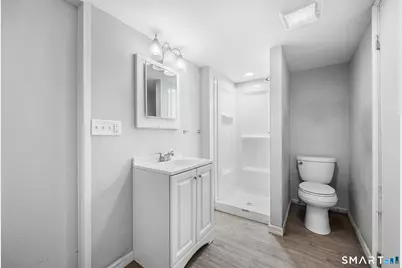
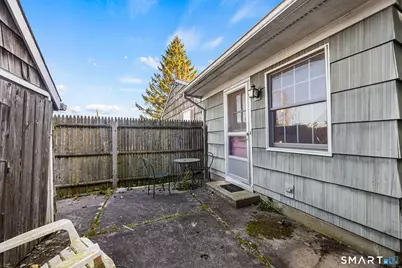
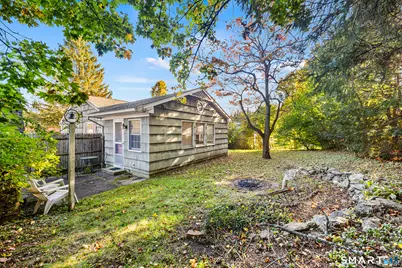
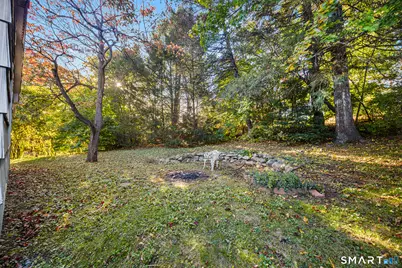
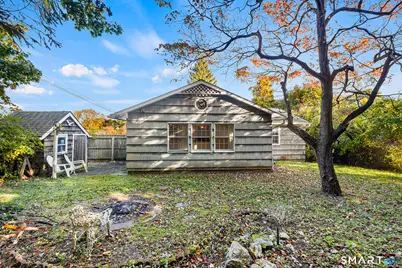
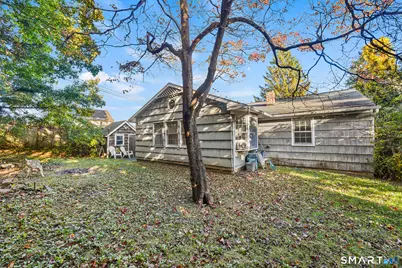
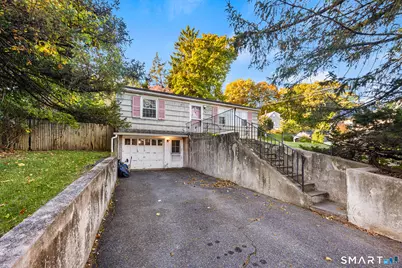
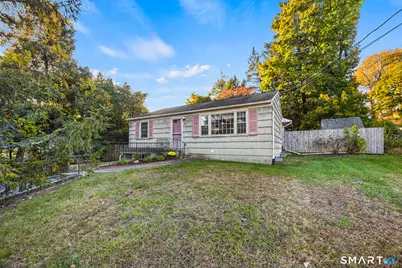
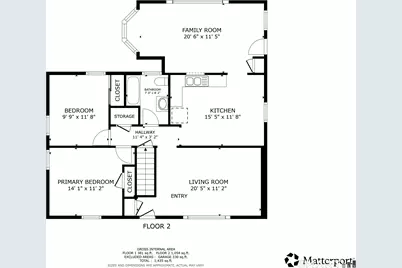
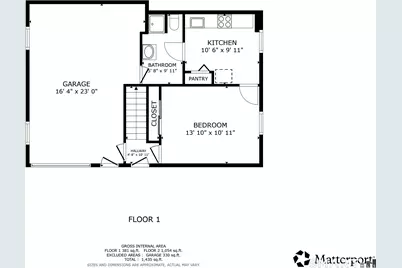
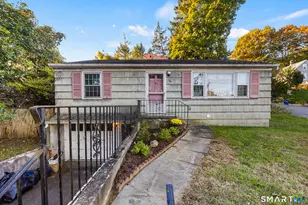
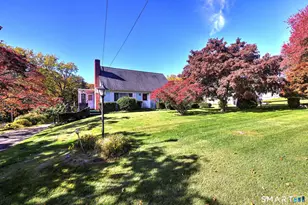
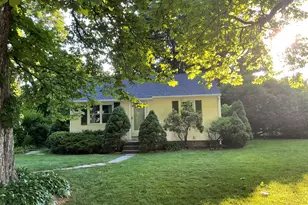
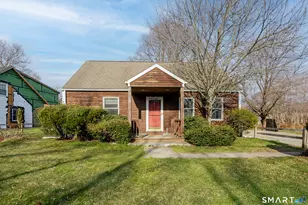
Opportunity isn't knocking, it's shouting from the rooftops! Tucked away on a quiet side street strollable to downtown shopping, dining, & the train station, 24 Diamond delivers a serene village setting with everyday conveniences right at your fingertips. Epitomizing "looks can be deceiving," this versatile ranch features a sprawling family room addition as well as a lower-level in-law suite with its own private entrance. With a little polish, this jewel will shine! Upon entering the spacious living room, you'll immediately recognize the incredible potential waiting to be tapped. A nicely sized eat-in kitchen with vintage charm opens seamlessly to the family room featuring vaulted ceilings & custom windows-the perfect spot to gather & host! Step right out to the dining & grilling patio overlooking the verdant, private yard. Two well-sized bedrooms & a tiled full bath round out the main level. Downstairs, the finished lower level-complete with a full kitchenette & full bath-is the ideal setup to house-hack, accommodate multi-generational living, or simply enjoy extra room to spread out. An attached garage, natural gas heat, town water, & town sewer top off this stellar package! An ideal blend of move-in readiness & clear upside to build equity in one of CT's most charming towns, complete with top-flight amenities, highly rated schools, abundant green space, & easy access to I-84 & I-684 under 60 miles to NYC! Truly a rare find, this is the one you've been waiting for!
Full Property Details
Full Property Details for 24 Diamond Ave
General
- Price: $375,000
- Taxes: (July 2025-June 2026)
- Status: Active
- Type: Single Family
- Source: SMARTMLS
- MLS ID: 24216074
- Updated: 10/23/2026
- Added to Site: 1 day(s) ago
Interior
- Number of Rooms: 7
- Interior Features: Cable - Available
- Appliances: None
Rooms
Bathrooms
- Total Bathrooms: 2
- Full Bathrooms: 2
- Full Bath: Stall Shower, Vinyl Floor, Lower
Bedrooms
- Total Bedrooms: 3
- Primary Bedroom: Primary Bedroom - Hardwood Floor, Main
- Bedroom 1: Bedroom - Vinyl Floor, Lower
- Bedroom 2: Bedroom - Hardwood Floor, Main
Other Rooms
- Living Room: Living Room - Hardwood Floor, Main
- Family Room: Family Room - Bay/Bow Window, Cathedral Ceiling, Beams, Ceiling Fan, Wall/Wall Carpet, Main
- Kitchen: Kitchen - Vinyl Floor, Lower
- 2nd Kitchen: Kitchen - Dining Area, Pantry, Vinyl Floor, Main
- Laundry: Lower Level
Exterior
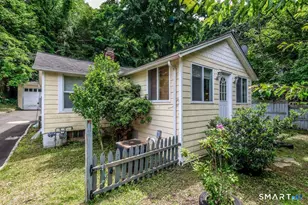
- Exterior Features: Shed, Patio
Parking
- Garage: Yes
- Garage Spaces: 1
- Parking: Under House Garage
Location
- County: Fairfield
- Driving Directions: Please use GPS.
School Information
- Elementary School: Berry
- Middle School: Bethel
- Intermediate School: R.M.T. Johnson
- High School: Bethel
Heating & Cooling
- Cooling Type: Window Unit
- Heating Type: Baseboard, Hot Water, Natural Gas
- Heating Fuel: Natural Gas
- Water Heater: Natural Gas, Domestic
Utilities
- Sewer: Public Sewer Connected
- Water: Public Water Connected
Structural Information
- Architectural Style: Ranch
- Construction Status: No/Resale
- Exterior Const.: Wood
- Basement Desc.: Full, Partially Finished
- Roof: Asphalt Shingle
- Attic: Yes
- Square Feet: 1,495
- Above Ground: 1,114 Sq. Ft.
- Below Ground: 381 Sq. Ft.
- Year Built: 1963
Lot Features
- Lot Size (Acres): 0.17
- Zoning: RR-10
- Lot Description: Fence - Privacy, Corner Lot, Treed, Sloping Lot
Financial Considerations
- Assessment Amount: $183,750
- Tax Year: July 2025-June 2026
Disclosures and Reports
- Exclusions: Please see the inclusion exclusions form.
- Property ID: 797
Listed by Redfin Corporation, Tommy Connors
Get Pre-Approved Today
Schools
Schools serving 24 Diamond Ave
School District:Bethel School District
| Name | Grades | Distance |
|---|---|---|
Anna H. Rockwell School 400 Whittlesey Drive, Bethel, CT 06801 | K-3 | 1.3 mi |
Ralph M. T. Johnson School 500 Whittlesey Drive, Bethel, CT 06801 | 4-5 | 1.5 mi |
Bethel Middle School 600 Whittlesey Drive, Bethel, CT 06801 | 6-8 | 1.4 mi |
Bethel High School 300 Whittlesey Drive, Bethel, CT 06801 | 9-12 | 1.3 mi |
Disclaimer:
School attendance boundaries provided by ATTOM Data Solutions and are for reference only. Contact the school directly to verify enrollment eligibility.
Price & Sales History for 24 Diamond Ave
Date
Details
Price
Change
Source
10/23/2026
Listed
$375,000
113.07%
MLS
6/30/2011
Sold
$176,000
—
Public Record
Disclaimer: Historical sales information is derived from public records provided by the county offices. Information is not guaranteed and should be independently verified.
Tax History
Tax History for 24 Diamond Ave
Year
Property Taxes
Change
Tax Assessment
Change
2025
$5,588
4%
$183,750
—
2023
$5,360
3%
$183,750
—
2023
$5,224
12%
$183,750
37%
2022
$4,654
1%
$134,540
—
2021
$4,609
2%
$134,540
—
2020
$4,539
1%
$134,540
—
2019
$4,495
2%
$134,540
—
2018
$4,422
12%
$134,540
12%
2017
$3,963
2%
$120,520
—
2016
$3,877
—
$120,520
—
2015
$3,878
—
$120,520
—
2014
$3,870
2%
$120,520
—
2011
$3,796
—
$120,519
—
Disclaimer: Historical tax information is derived from public records provided by the county offices. Information is not guaranteed and should be independently verified.
Estimate the Cost
Estimate the Cost for 24 Diamond Ave
24 Diamond Avenue, Bethel, CT 06801 (MLS# 24216074) is a Single Family property with 3 bedrooms and 2 full bathrooms. 24 Diamond Avenue is currently listed for $375,000 and was received on October 23, 2026. Want to learn more about 24 Diamond Avenue? Do you have questions about finding other Single Family real estate for sale in Bethel? You can browse all Bethel real estate or contact a Coldwell Banker agent to request more information.