This is a carousel with tiles that activate property listing cards. Use the previous and next buttons to navigate.
1/1
$536,000
This is a carousel with tiles that activate property listing cards. Use the previous and next buttons to navigate.
1/1
Property Description
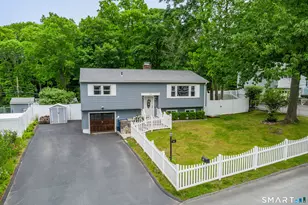
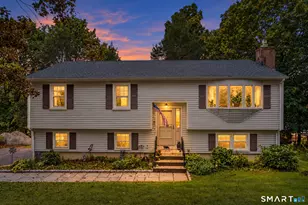
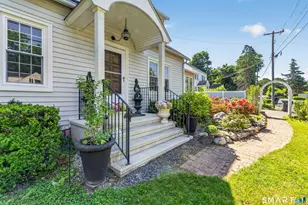
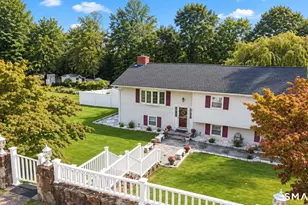
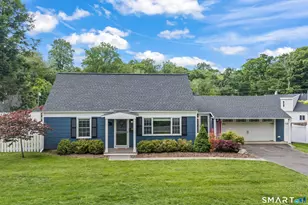
REQUESTING HIGHEST & BEST BY 8PM TUESDAY, AUG 25TH. Welcome to 26 Pleasant Street, where updated finishes, flexible living space and a garden-inspired outdoor setting come together within an established Bethel cul-de-sac. This 4 bedroom home offers a den/home office and a finished lower level with radiant floor heating for added comfort. An updated kitchen featuring shaker-style cabinetry, stainless steel appliances, tile backsplash and island seating opens to a comfortable dining area with direct access to the outdoors and a light-filled living room with hardwood floors. Outside, a spacious deck overlooks the backyard, while a patio and fire-pit area extend the outdoor gathering space. Raised garden beds and apple trees sit within mature greenery and a classic white picket fence. Central air, laundry, recessed lighting, garage and city services further enhance everyday living. Close to Downtown Bethel, Metro-North, schools, parks and recreation, the location keeps community amenities, commuting options and everyday conveniences comfortably within reach.
Full Property Details
Full Property Details for 26 Pleasant St
General
- Sold For: $536,000
- Taxes: (July 2025-June 2026)
- Status: Closed
- Type: Single Family
- Source: SMARTMLS
- MLS ID: 24199451
- Added to Site: 55 day(s) ago
Interior
- Number of Rooms: 8
- Interior Features: Cable - Pre-wired
- Appliances: Electric Range, Microwave, Refrigerator, Dishwasher, Washer, Dryer
Rooms
Bathrooms
- Total Bathrooms: 2
- Full Bathrooms: 1
- Half Bathrooms: 1
- Full Bath: Tile Floor, 9.1 x 4.11, Main
- Partial Bath: Laundry Hookup, Tile Floor, 6.6 x 10.7, Lower
Bedrooms
- Total Bedrooms: 4
- Primary Bedroom: Primary Bedroom - Wall/Wall Carpet, 12.5 x 11.3, Main
- Bedroom 1: Bedroom - Ceiling Fan, Laminate Floor, 15.9 x 10.11, Lower
- Bedroom 2: Bedroom - Wall/Wall Carpet, 11.3 x 9.1, Main
- Bedroom 3: Bedroom - Wall/Wall Carpet, 12.5 x 10.7, Main
Other Rooms
- Living Room: Living Room - Hardwood Floor, 15.8 x 13.5, Main
- Family Room: Family Room - Half Bath, Laminate Floor, 21.8 x 11.3, Lower
- Eat In Kitchen: Eat-In Kitchen - Remodeled, Balcony/Deck, Quartz Counters, Dining Area, Island, , 17.7 x 11.3, Main
- Office: Office - Laminate Floor, 11.3 x 7.2, Lower
- Laundry: Lower Level
Exterior
- Exterior Features: Deck, Gutters, Patio
- Color: Blue
Parking
- Garage: Yes
- Attached garage: Yes
- Garage Spaces: 1
- Parking: Attached Garage
Location
- County: Fairfield
- Neighborhood: Grassy Plain
- Driving Directions: GPS Friendly
School Information
- Elementary School: Berry
- Middle School: Bethel
- Intermediate School: R.M.T. Johnson
- High School: Bethel
Community
- Community Name: Grassy Plain
Heating & Cooling
- Cooling Type: Central Air
- Heating Type: Hot Water, Oil
- Heating Fuel: Oil
- Water Heater: Oil, Upright Tank
Utilities
- Sewer: Public Sewer Connected
- Water: Public Water Connected
Structural Information
- Architectural Style: Raised Ranch
- Construction Status: No/Resale
- Exterior Const.: Vinyl Siding
- Basement Desc.: Full, Storage, Fully Finished, Garage Access, Liveable Space
- Roof: Asphalt Shingle
- Attic: Yes
- Square Feet: 1,800
- Above Ground: 1,440 Sq. Ft.
- Below Ground: 360 Sq. Ft.
- Year Built: 1968
Lot Features
- Lot Size (Acres): 0.26
- Zoning: R-10
- Lot Description: Fence - Full, Level Lot, On Cul-De-Sac
Financial Considerations
- Assessment Amount: $236,040
- Tax Year: July 2025-June 2026
Disclosures and Reports
- Property ID: 5878
Listed by The Brokerage of New England, Lisa McDonald
Sold by Compass Connecticut, LLC, Christian Ammon

Get Pre-Approved Today
Schools
Schools serving 26 Pleasant St
School District:Bethel School District
| Name | Grades | Distance |
|---|---|---|
Anna H. Rockwell School 400 Whittlesey Drive, Bethel, CT 06801 | K-3 | 2 mi |
Ralph M. T. Johnson School 500 Whittlesey Drive, Bethel, CT 06801 | 4-5 | 2.1 mi |
Bethel Middle School 600 Whittlesey Drive, Bethel, CT 06801 | 6-8 | 2 mi |
Bethel High School 300 Whittlesey Drive, Bethel, CT 06801 | 9-12 | 1.9 mi |
Disclaimer:
School attendance boundaries provided by ATTOM Data Solutions and are for reference only. Contact the school directly to verify enrollment eligibility.
Price & Sales History for 26 Pleasant St
Date
Details
Price
Change
Source
9/17/2026
Sold
$536,000
2.1%
MLS
8/20/2026
Listed
$525,000
—
MLS
Disclaimer: Historical sales information is derived from public records provided by the county offices. Information is not guaranteed and should be independently verified.
26 Pleasant Street, Bethel, CT 06801 (MLS# 24199451) is a Single Family property that was sold at $536,000 on September 17, 2026. Want to learn more about 26 Pleasant Street? Do you have questions about finding other Single Family real estate for sale in Bethel? You can browse all Bethel real estate or contact a Coldwell Banker agent to request more information.