This is a carousel with tiles that activate property listing cards. Use the previous and next buttons to navigate.
1/1
$855,000
This is a carousel with tiles that activate property listing cards. Use the previous and next buttons to navigate.
1/1
Property Description
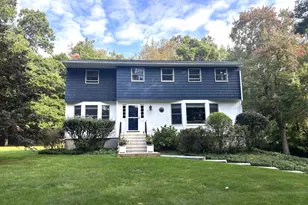
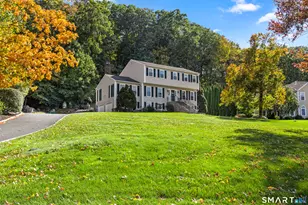
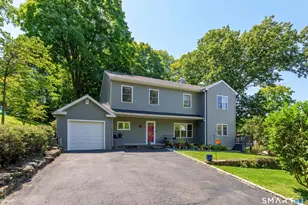
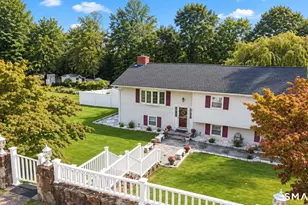
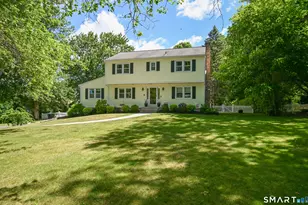
Tucked away from the road in a peaceful Bethel setting, this beautifully maintained 2014 Colonial offers the perfect blend of privacy and convenience just minutes to town, shopping, and commuter routes. Designed with a timeless center hall layout, this home features 5 bedrooms, 3 full baths, and a powder room, with hardwood floors flowing throughout the main living spaces. The heart of the home is a stylish, well-appointed kitchen with upscale finishes including granite countertops, stainless steel appliances, and ample space for cooking and gathering, opening to a comfortable living area with a cozy fireplace. The upper level includes four spacious bedrooms, highlighted by a serene primary suite with a walk-in closet and a spa-like bath featuring heated floors, along with the added convenience of a dedicated laundry room. The walk-out lower level provides exceptional flexibility with a full in-law or guest suite complete with its own kitchen, living space, bedroom with walk-in closet, and full bath. Additional features include an on-grade 2-car garage and a 5-bedroom septic system, making this home a rare opportunity for those seeking space, quality, and a versatile layout in a desirable location.
Full Property Details
Full Property Details for 27 Nashville Rd Extension
General
- Sold For: $855,000
- Taxes: (July 2025-June 2026)
- Status: Closed
- Type: Single Family
- Source: SMARTMLS
- MLS ID: 24162708
- Added to Site: 105 day(s) ago
Interior
- Number of Rooms: 11
- Interior Features: Auto Garage Door Opener, Cable - Pre-wired, Open Floor Plan
- Fireplace: Yes
- Number of Fireplaces: 1
- Appliances: Gas Cooktop, Microwave, Refrigerator, Dishwasher, Washer, Dryer
Rooms
Bathrooms
- Total Bathrooms: 4
- Full Bathrooms: 3
- Half Bathrooms: 1
- Full Bath: Remodeled, Tub w/Shower, Lower
- Partial Bath: Main
Bedrooms
- Total Bedrooms: 5
- Primary Bedroom: Primary Bedroom - Full Bath, Walk-In Closet, Hardwood Floor, 19.8 x 12.4, Upper
- Bedroom 1: Bedroom - Walk-In Closet, 19.1 x 12.1, Lower
- Bedroom 2: Bedroom - Hardwood Floor, 11.3 x 10.9, Upper
- Bedroom 3: Bedroom - Hardwood Floor, 12 x 10.9, Upper
- Bedroom 4: Bedroom - Hardwood Floor, 12.6 x 12.5, Upper
Other Rooms
- Living Room: Living Room - Remodeled, Patio/Terrace, Sliders, 19.1 x 12.5, Lower
- Eat In Kitchen: Eat-In Kitchen - Remodeled, 15.1 x 14, Lower
- Dining Room: Dining Room - Hardwood Floor, 13.4 x 12.11, Main
- Den: Den - Fireplace, Hardwood Floor, 16.1 x 13.5, Main
- Laundry: Upper Level
- Other Room 1: Other - Sliders, 13.5 x 8.3, Main
- Other Room 2: Other - Laundry Hookup, Upper
- In-Law/Au Pair Suite: Yes
Additional Information
- Pool: Yes
- Pool Description: Above Ground Pool
Exterior
- Exterior Features: Underground Utilities, Deck, Gutters, Garden Area, Patio
- Color: Grey
Parking
- Garage: Yes
- Attached garage: Yes
- Garage Spaces: 2
- Parking: Attached Garage
Location
- County: Fairfield
- Driving Directions: GPS Friendly! Home is on a private accessway - first home on right.
School Information
- Elementary School: Per Board of Ed
- High School: Bethel
Heating & Cooling
- Cooling Type: Central Air
- Heating Type: Zoned
- Water Heater: Other
Utilities
- Sewer: Septic
- Water: Private Well
Structural Information
- Architectural Style: Colonial
- Construction Status: No/Resale
- Exterior Const.: Aluminum
- Basement Desc.: Full, Heated, Fully Finished, Apartment, Cooled, Liveable Space, Full With Walk-Out
- Roof: Asphalt Shingle
- Attic: Yes
- Square Feet: 3,090
- Above Ground: 2,190 Sq. Ft.
- Below Ground: 900 Sq. Ft.
- Year Built: 2014
Lot Features
- Lot Size (Acres): 0.95
- Zoning: R-40
- Lot Description: Treed, Sloping Lot
Financial Considerations
- Assessment Amount: $411,180
- Tax Year: July 2025-June 2026
Disclosures and Reports
- Exclusions: Excludes mirror in powder room and art wall fixture in basement.
- Property ID: 2540624
Get Pre-Approved Today
Schools
Schools serving 27 Nashville Rd Extension
School District:Bethel School District
| Name | Grades | Distance |
|---|---|---|
Anna H. Rockwell School 400 Whittlesey Drive, Bethel, CT 06801 | K-3 | 1.9 mi |
Ralph M. T. Johnson School 500 Whittlesey Drive, Bethel, CT 06801 | 4-5 | 1.9 mi |
Bethel Middle School 600 Whittlesey Drive, Bethel, CT 06801 | 6-8 | 1.8 mi |
Bethel High School 300 Whittlesey Drive, Bethel, CT 06801 | 9-12 | 1.6 mi |
Disclaimer:
School attendance boundaries provided by ATTOM Data Solutions and are for reference only. Contact the school directly to verify enrollment eligibility.
Price & Sales History for 27 Nashville Rd Extension
Date
Details
Price
Change
Source
7/09/2026
Sold
$855,000
1.18%
MLS
4/01/2026
Listed
$845,000
—
MLS
Disclaimer: Historical sales information is derived from public records provided by the county offices. Information is not guaranteed and should be independently verified.
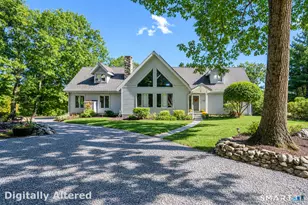
27 Nashville Rd Extension, Bethel, CT 06801 (MLS# 24162708) is a Single Family property that was sold at $855,000 on July 09, 2026. This property was sold by Alexis Bennett from our Ridgefield Office.Want to learn more about 27 Nashville Rd Extension? Do you have questions about finding other Single Family real estate for sale in Bethel? You can browse all Bethel real estate or contact a Coldwell Banker agent to request more information.