This is a carousel with tiles that activate property listing cards. Use the previous and next buttons to navigate.
1/1
$735,000
This is a carousel with tiles that activate property listing cards. Use the previous and next buttons to navigate.
1/1
Property Description
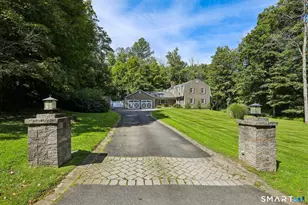
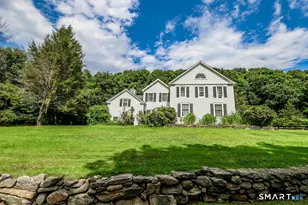
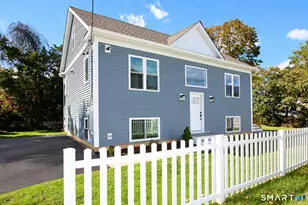
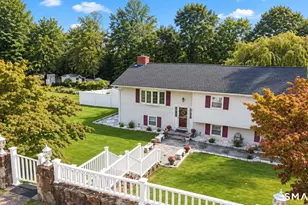
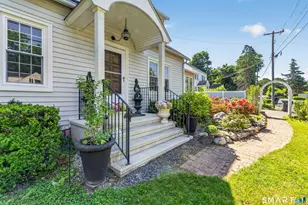
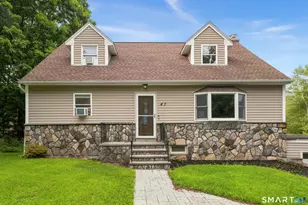
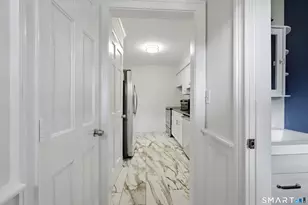
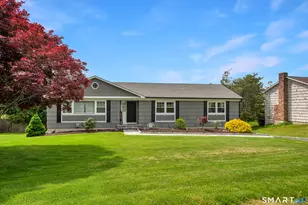
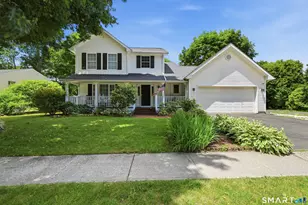
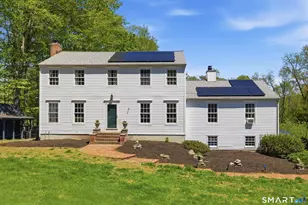
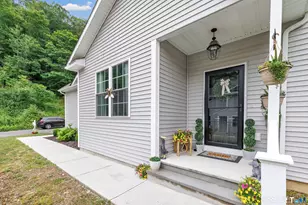
HIGEST & BEST TOMORROW, Wed. 7/1 @ 6pm Discover the perfect blend of traditional charm and modern functionality in this meticulously clean and well maintained 4-BR, 2.5-BA Colonial. From the inviting curb appeal and beautifully landscaped yard to the timeless hardwood floors throughout, this home offers a seamless and flattering flow. The heart of the home features a bright kitchen boasting granite countertops, crisp white cabinetry, breakfast bar seating, and a convenient pass-through to the formal dining room. Relax in the oversized living room anchored by a cozy temperture controlled propane fireplace, or unwind in the sun-drenched family room complete with custom built-ins. A main-level laundry room and powder room add ultimate convenience. Upstairs, the primary suite features a recently refinished full bath, alongside three additional sizable bedrooms and a main bath. The lower-level playroom is perfect for a home office or gym. Step outside to a newly constructed deck overlooking a private, in-ground pool and a functional pool house with a shaded seating area, that's equipped with 2 refrigerators, changing area and an attached shed - making summer entertaining effortless! All this, just a stone's throw from Bethel's charming downtown; enjoy the array of fine dining, Dr. Mike's World Famous Ice Cream, unique shops, and cultural venues like the independent moviehouse and Beloved Bethel Library. This is not just a place to live, but a lifestyle choice that value
Full Property Details
Full Property Details for 8 Winthrop Rd
General
- Sold For: $735,000
- Taxes: (July 2025-June 2026)
- Status: Closed
- Type: Single Family
- Source: SMARTMLS
- MLS ID: 24185289
- Added to Site: 111 day(s) ago
Interior
- Number of Rooms: 8
- Fireplace: Yes
- Number of Fireplaces: 1
- Appliances: Oven/Range, Refrigerator, Dishwasher
Rooms
Bathrooms
- Total Bathrooms: 3
- Full Bathrooms: 2
- Half Bathrooms: 1
Bedrooms
- Total Bedrooms: 4
- Primary Bedroom: Primary Bedroom - Ceiling Fan, Full Bath, Hardwood Floor, 18.6 x 13, Upper
- Bedroom 1: Bedroom - Ceiling Fan, Hardwood Floor, 14.9 x 9.5, Upper
- Bedroom 2: Bedroom - Ceiling Fan, Hardwood Floor, 15 x 13, Upper
- Bedroom 3: Bedroom - Ceiling Fan, Hardwood Floor, 9.6 x 9, Upper
Other Rooms
- Living Room: Living Room - Fireplace, Hardwood Floor, 23 x 13, Main
- Family Room: Family Room - Built-Ins, Ceiling Fan, Hardwood Floor, 17 x 12, Main
- Kitchen: Kitchen - Breakfast Bar, Ceiling Fan, Granite Counters, Eating Space, Hardwood Floor, 12 x 11.5, Main
- Dining Room: Dining Room - Hardwood Floor, 12 x 11.5, Main
- Game room: Yes
- Game Room: Rec/Play Room - Wall/Wall Carpet, 20.1 x 10, Lower
- Rec Room: Wall/Wall Carpet, 20.1 x 10, Lower
- Laundry: Main Level
Additional Information
- Pool: Yes
- Pool Description: Vinyl, In Ground Pool
Exterior
- Exterior Features: Shed, Deck, Gutters, Lighting
- Color: Butter
Parking
- Garage: Yes
- Garage Spaces: 2
- Total Spaces: 6
- Parking: Under House Garage, Paved, Driveway
Location
- County: Fairfield
- Driving Directions: Hoyts Hill or Highland Avenue to Governor's Lane, 2nd Right onto Whippoorwill Rd, Left onto Winthrop, house on left
School Information
- Elementary School: Per Board of Ed
- Middle School: Bethel
- Intermediate School: R.M.T. Johnson
- High School: Bethel
Heating & Cooling
- Cooling Type: Window Unit
- Heating Type: Hot Water, Oil
- Heating Fuel: Oil
- Water Heater: Oil, Domestic
Utilities
- Sewer: Public Sewer Connected
- Water: Private Well
Structural Information
- Architectural Style: Colonial
- Construction Status: No/Resale
- Exterior Const.: Vinyl Siding
- Basement Desc.: Full, Garage Access, Interior Access, Partially Finished
- Roof: Asphalt Shingle
- Attic: Yes
- Square Feet: 2,136
- Above Ground: 2,136 Sq. Ft.
- Year Built: 1973
Lot Features
- Lot Size (Acres): 0.92
- Driveway/Sidewalk: Private, Paved, Asphalt
- Zoning: R-40
- Lot Description: Fence - Full, Level Lot
Financial Considerations
- Assessment Amount: $302,890
- Tax Year: July 2025-June 2026
Disclosures and Reports
- Exclusions: Washer, Dryer, "robot" pool cleaner
- Property ID: 2867
Listed by William Pitt Sotheby's Int'l, Mary Guertin
Sold by Compass Connecticut, LLC, Caitlin McGee

Get Pre-Approved Today
Schools
Schools serving 8 Winthrop Rd
School District:Bethel School District
| Name | Grades | Distance |
|---|---|---|
Anna H. Rockwell School 400 Whittlesey Drive, Bethel, CT 06801 | K-3 | 1.1 mi |
Ralph M. T. Johnson School 500 Whittlesey Drive, Bethel, CT 06801 | 4-5 | 1.1 mi |
Bethel Middle School 600 Whittlesey Drive, Bethel, CT 06801 | 6-8 | 1 mi |
Bethel High School 300 Whittlesey Drive, Bethel, CT 06801 | 9-12 | 0.8 mi |
Disclaimer:
School attendance boundaries provided by ATTOM Data Solutions and are for reference only. Contact the school directly to verify enrollment eligibility.
Price & Sales History for 8 Winthrop Rd
Date
Details
Price
Change
Source
8/31/2026
Sold
$735,000
6.54%
MLS
6/25/2026
Listed
$689,900
—
MLS
Disclaimer: Historical sales information is derived from public records provided by the county offices. Information is not guaranteed and should be independently verified.
8 Winthrop Road, Bethel, CT 06801 (MLS# 24185289) is a Single Family property that was sold at $735,000 on August 31, 2026. Want to learn more about 8 Winthrop Road? Do you have questions about finding other Single Family real estate for sale in Bethel? You can browse all Bethel real estate or contact a Coldwell Banker agent to request more information.