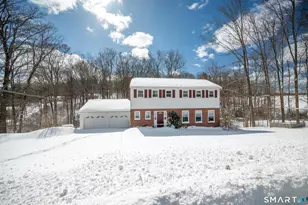
Full Property Details for 47 Gregory St
General
- Price: $599,000
- Taxes: (July 2026-June 2027)
- Status: Active
- Type: Single Family
- Source: SMARTMLS
- MLS ID: 24199726
- Updated: Today (9/23/2026)
- Added to Site: Today
Interior
- Number of Rooms: 9
- Rooms/Areas: Workshop
- Interior Features: Auto Garage Door Opener, Cable - Available
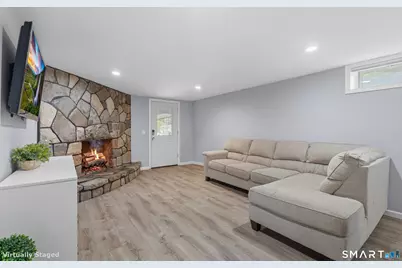
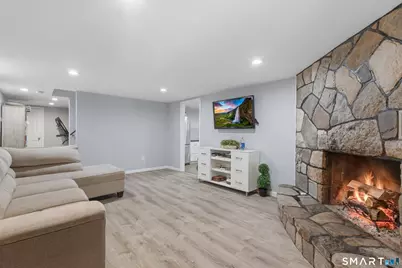
- Fireplace: Yes
- Number of Fireplaces: 1
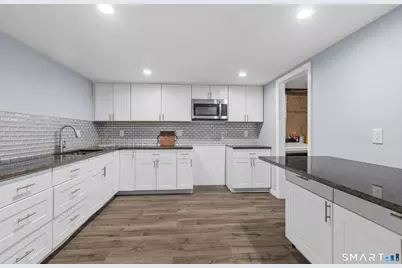
- Appliances: Electric Range, Microwave, Refrigerator, Dishwasher, Washer, Dryer
Rooms
- Total Bathrooms: 3
- Full Bathrooms: 2
- Half Bathrooms: 1
- Full Bath: Tile Floor, Lower
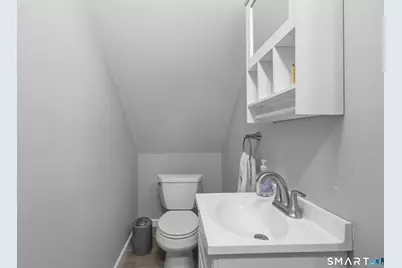
- Partial Bath: Engineered Wood Floor, 6.7 x 3.5, Upper
- Total Bedrooms: 3
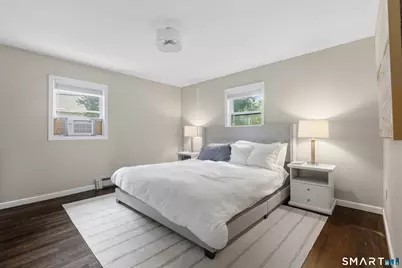
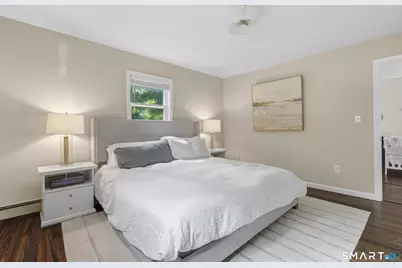
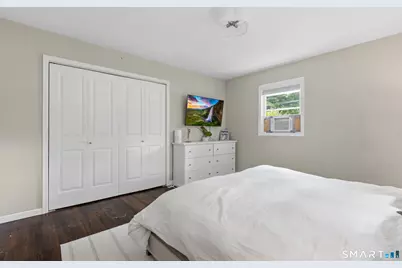
- Primary Bedroom: Primary Bedroom - Vinyl Floor, 17.3 x 13.1, Lower
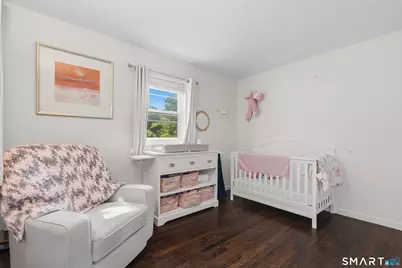
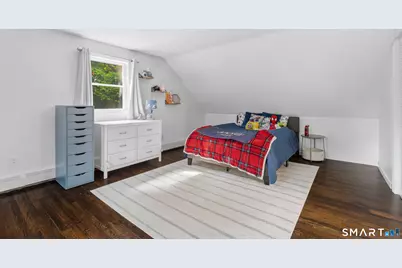
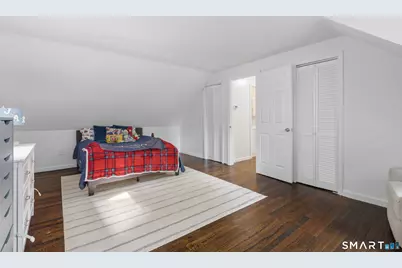
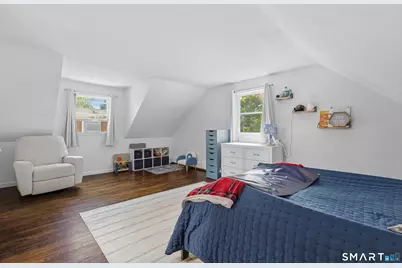
- Bedroom 1: Bedroom - Vaulted Ceiling, Engineered Wood Floor, 20.1 x 12.8, Upper
- Bedroom 2: Bedroom - Vaulted Ceiling, Engineered Wood Floor, 20.1 x 17.1, Upper
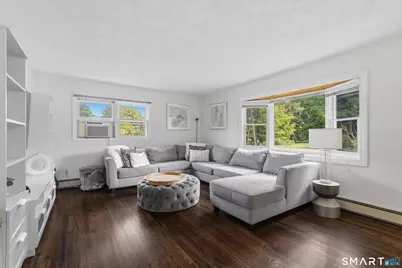
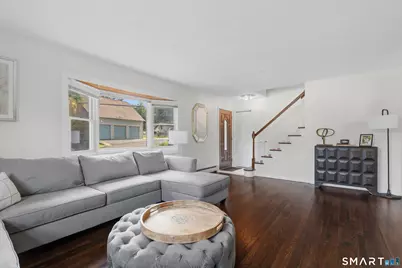
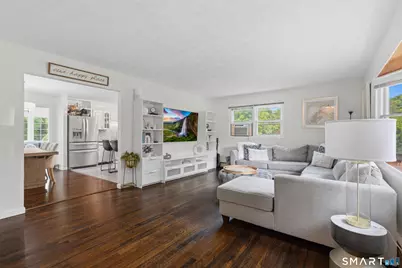
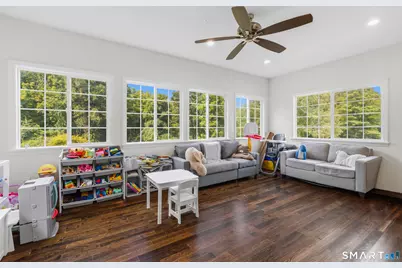
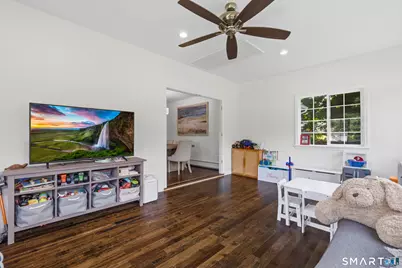
- Living Room: Living Room - Bay/Bow Window, Hardwood Floor, 23.3 x 13.5, Main
- Family Room: Family Room - Fireplace, Vinyl Floor, 19.1 x 13.5, Lower
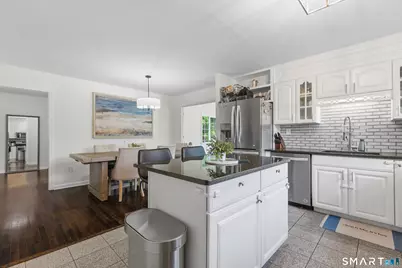
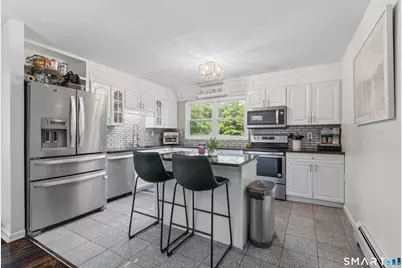
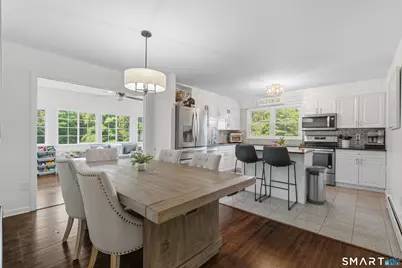
- Kitchen: Kitchen - Quartz Counters, Dining Area, Eating Space, Island, Tile Floor, 11.7 x 13.1, Main
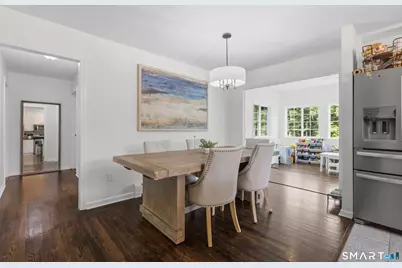
- Dining Room: Dining Room - Hardwood Floor, 13.1 x 7.11, Main
- Office: Office - Hardwood Floor, 12.8 x 13.5, Main
- Den: Den - Hardwood Floor, 11.1 x 9.8, Main
- Laundry: Lower Level
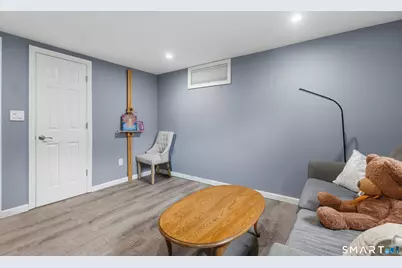
- Other Room 1: Other - Vinyl Floor, 12.6 x 13.5, Lower
- Other Room 2: Other - Vinyl Floor, 6.2 x 8.2, Lower
Exterior
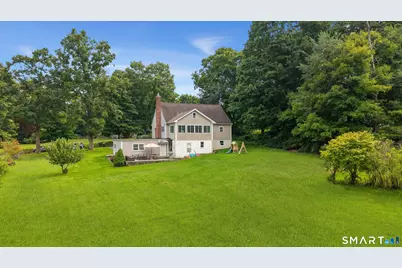
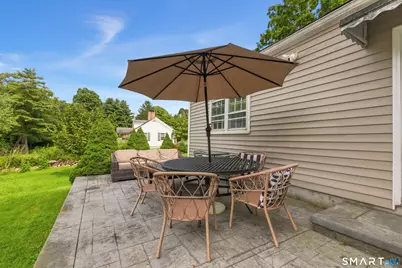
- Exterior Features: Gutters, Garden Area, Patio
Parking
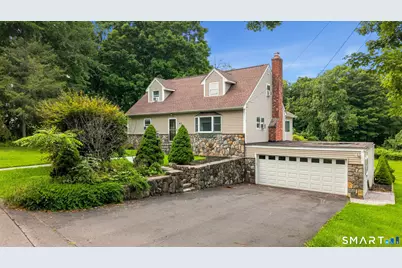
- Garage: Yes
- Garage Spaces: 2
- Total Spaces: 6
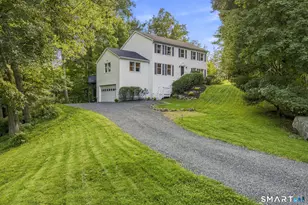
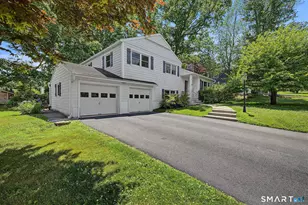
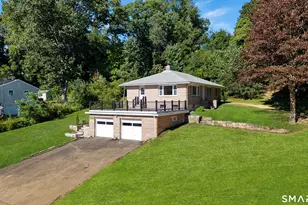
- Parking: Under House Garage, Driveway
Location
- County: Fairfield
- Neighborhood: Middle River
- Driving Directions: From I-84, take exit 5 for route 39 toward Danbury/New Fairfield. At the end of the ramp, turn onto Route 39 N./new Fairfield Avenue. Continue on route 39 then turn onto Gregory Street to #47. Sign in front of home.
School Information
- Elementary School: Mill Ridge
- Middle School: Rogers Park
- High School: Danbury
Community
- Community Name: Middle River
Heating & Cooling
- Cooling Type: Window Unit
- Heating Type: Hot Water, Oil
- Heating Fuel: Oil
- Water Heater: Other, Oil, Domestic
Utilities
- Sewer: Septic
- Water: Private Well
Structural Information
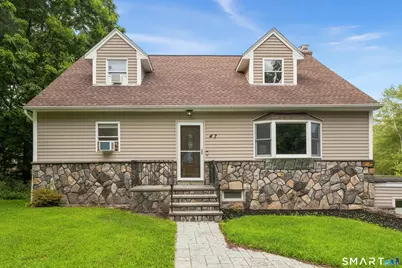
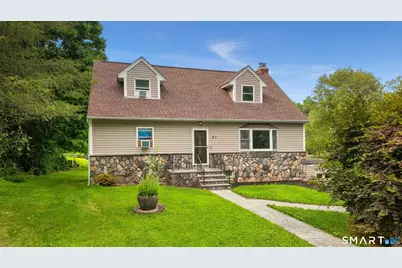
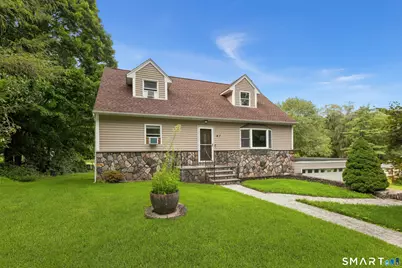
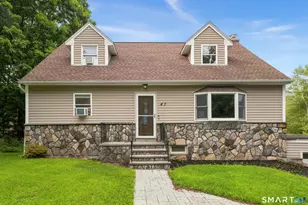
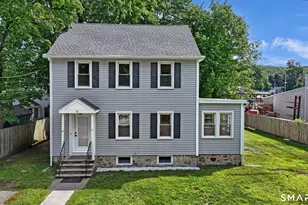
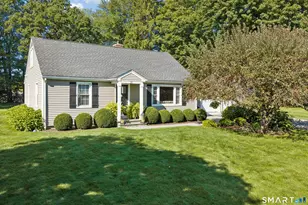
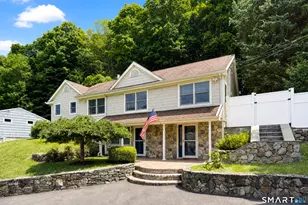
- Architectural Style: Cape Cod
- Construction Status: No/Resale
- Exterior Const.: Vinyl Siding
- Basement Desc.: Full, Heated, Fully Finished, Garage Access
- Roof: Asphalt Shingle
- Attic: Yes
- Square Feet: 1,848
- Above Ground: 1,848 Sq. Ft.
- Year Built: 1966
Lot Features
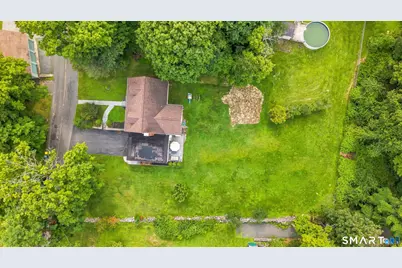
- Lot Size (Acres): 0.6
- Driveway/Sidewalk: Private, Paved, Asphalt
- Zoning: RA40
- Lot Description: Level Lot
Financial Considerations
- Assessment Amount: $312,550
- Tax Year: July 2026-June 2027
Disclosures and Reports
Listed by Houlihan Lawrence, Raymond Magnani















![[Address not provided], Danbury, CT 06811 - Photo 1](https://m.cbhomes.com/p/230/24159250/eC7A7fC60306419/s23cc.webp)