This is a carousel with tiles that activate property listing cards. Use the previous and next buttons to navigate.
1/36
$475,000 Contingent
This is a carousel with tiles that activate property listing cards. Use the previous and next buttons to navigate.
1/36
Property Description
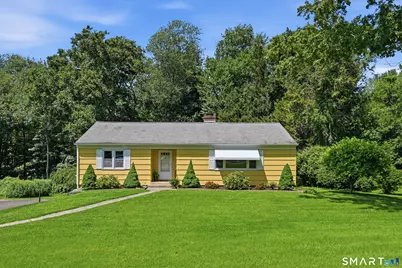
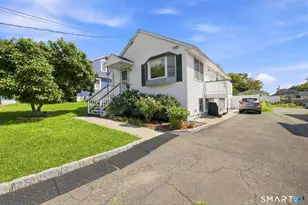
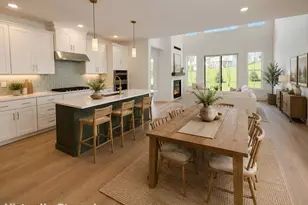
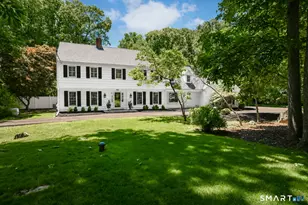
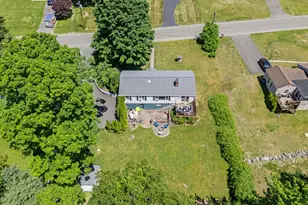
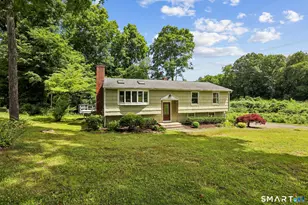
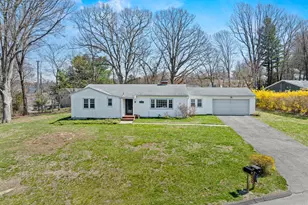
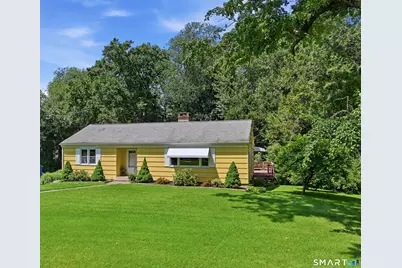
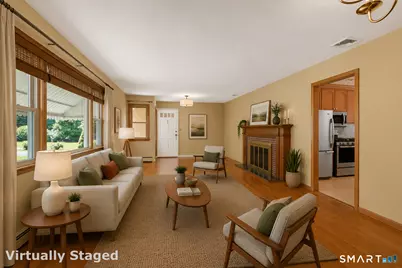
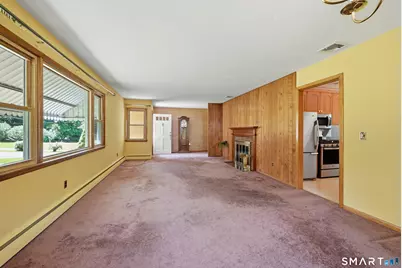
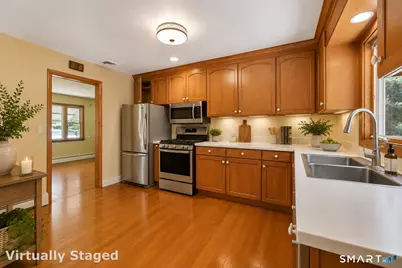
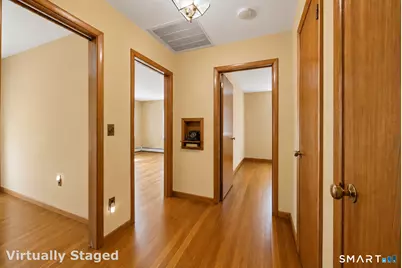
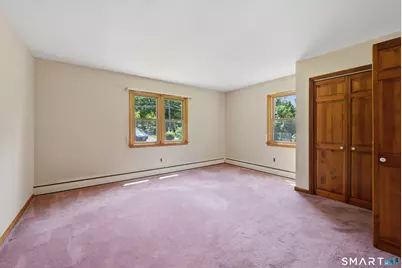
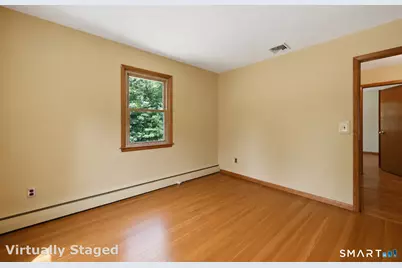
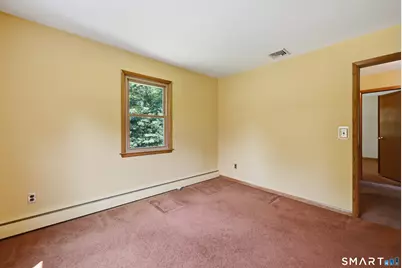
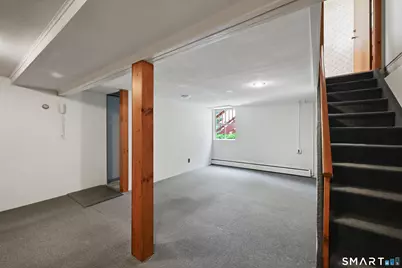
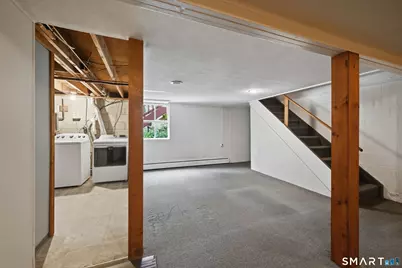
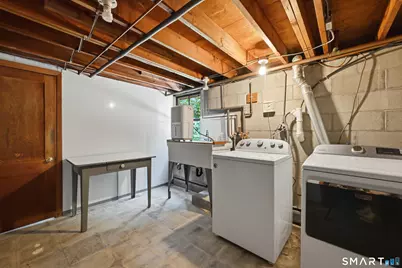
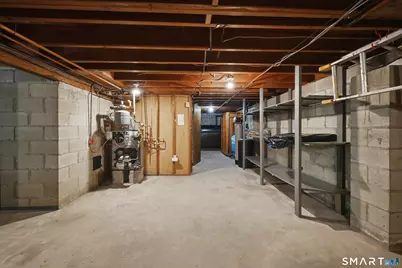
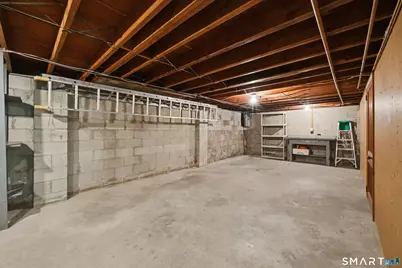
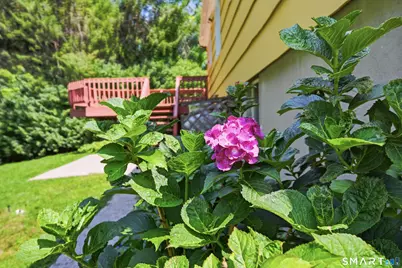
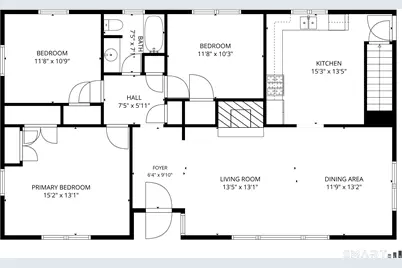
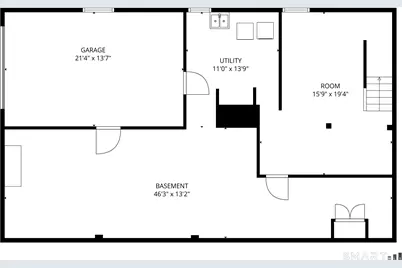
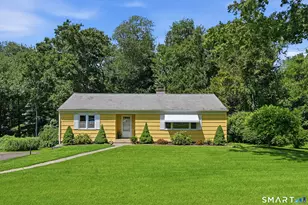
Offered for the first time since its construction in 1956, this cherished ranch reflects decades of thoughtful care and pride of ownership. Meticulously maintained by the original owners, this welcoming property offers a rare opportunity to own an exceptionally cared-for home while providing the perfect canvas for its next chapter. Designed for the ease of one-level living, the home features 1,326 square feet of main-level space. Natural light pours through a beautiful picture window, highlighting the spacious living room and the warmth of the wood-burning fireplace. Flowing seamlessly into the adjoining dining area, this inviting layout is well-suited for both everyday living and entertaining. The generously sized eat-in kitchen provides an ideal space for casual meals, with a nearby door opening directly to the rear deck for an effortless indoor-outdoor connection. Overlooking the level backyard, the deck is a fantastic setting for morning coffee, summer barbecues, gardening, or simply relaxing. Three spacious bedrooms and a full bathroom complete the main level. Hardwood floors lie beneath the carpeting throughout the main living areas, presenting an exciting opportunity to easily reveal their original beauty. The finished lower level adds valuable flexibility with approximately 280 square feet of additional space-ideal for a home office, recreation room, fitness area, or hobby room.
Full Property Details
Full Property Details for 30 Maple Row
General
- Price: $475,000
- Taxes: (July 2025-June 2026)
- Status: Contingent
- Type: Single Family
- Source: SMARTMLS
- MLS ID: 24193761
- Updated: 8/19/2026
- Added to Site: 51 day(s) ago
Interior
- Number of Rooms: 5
- Rooms/Areas: Bonus Room, Laundry Room, Workshop
- Fireplace: Yes
- Number of Fireplaces: 1
- Appliances: Gas Range, Microwave, Refrigerator, Dishwasher, Washer, Gas Dryer
Rooms
Bathrooms
- Total Bathrooms: 1
- Full Bathrooms: 1
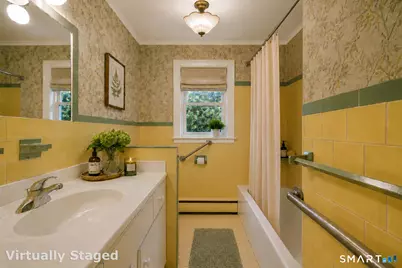
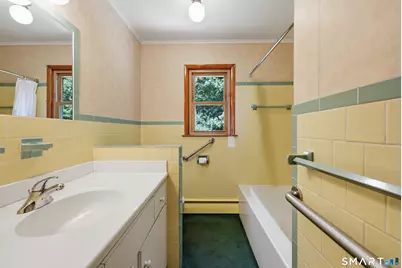
- Full Bath: Tub w/Shower, 7.5 x 7.1, Main
Bedrooms
- Total Bedrooms: 3
- Primary Bedroom: Primary Bedroom - Wall/Wall Carpet, Hardwood Floor, 15.2 x 13.1, Main
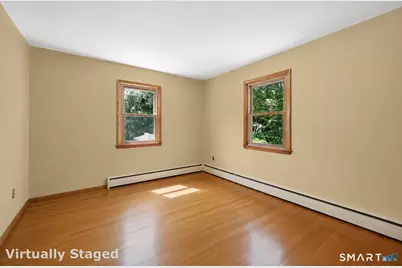
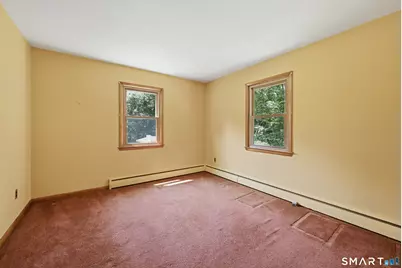
- Bedroom 1: Bedroom - Wall/Wall Carpet, Hardwood Floor, 11.8 x 10.3, Main
- Bedroom 2: Bedroom - Wall/Wall Carpet, Hardwood Floor, 11.8 x 10.9, Main
Other Rooms
- Living Room: Living Room - Bay/Bow Window, Fireplace, Wall/Wall Carpet, Hardwood Floor, 13.5 x 13.1, Main
- Eat In Kitchen: Eat-In Kitchen - Balcony/Deck, Dining Area, Vinyl Floor, 15.3 x 13.5, Main
- Dining Room: Dining Room - Wall/Wall Carpet, Hardwood Floor, 11.9 x 13.2, Main
- Laundry: Lower Level
Exterior
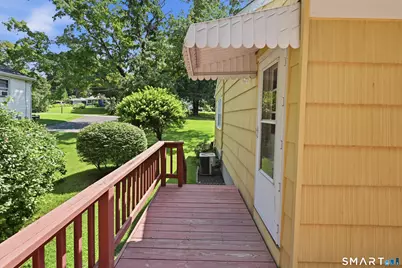
- Exterior Features: Grill, Awnings, Deck
- Color: Yellow
Parking
- Garage: Yes
- Garage Spaces: 1
- Parking: Under House Garage
Location
- County: Fairfield
- Neighborhood: Stony Hill
- Driving Directions: GPS Friendly ... Stony Hill to Garella Rd to Maple Row
School Information
- Elementary School: Per Board of Ed
- Middle School: Per Board of Ed
- Intermediate School: Per Board of Ed
- High School: Per Board of Ed
Community
- Community Name: Stony Hill
Heating & Cooling
- Cooling Type: Central Air
- Heating Type: Hot Water, Oil
- Heating Fuel: Oil
- Water Heater: Other
Utilities
- Sewer: Public Sewer In Street, Septic
- Water: Private Well
Structural Information
- Architectural Style: Ranch
- Construction Status: No/Resale
- Exterior Const.: Shingle, Wood
- Basement Desc.: Full, Partially Finished
- Roof: Asphalt Shingle
- Attic: Yes
- Square Feet: 1,606
- Above Ground: 1,326 Sq. Ft.
- Below Ground: 280 Sq. Ft.
- Year Built: 1956
Lot Features
- Lot Size (Acres): 0.4
- Zoning: R-20
- Lot Description: Level Lot, Cleared
Financial Considerations
- Assessment Amount: $211,400
- Tax Year: July 2025-June 2026
Disclosures and Reports
- Property ID: 3803
Listed by William Pitt Sotheby's Int'l, Laura Cruger
Get Pre-Approved Today
Schools
Schools serving 30 Maple Row
School District:Bethel School District
| Name | Grades | Distance |
|---|---|---|
Ralph M. T. Johnson School 500 Whittlesey Drive, Bethel, CT 06801 | 4-5 | 2.7 mi |
Anna H. Rockwell School 400 Whittlesey Drive, Bethel, CT 06801 | K-3 | 2.8 mi |
Bethel Middle School 600 Whittlesey Drive, Bethel, CT 06801 | 6-8 | 2.9 mi |
Bethel High School 300 Whittlesey Drive, Bethel, CT 06801 | 9-12 | 3.1 mi |
Disclaimer:
School attendance boundaries provided by ATTOM Data Solutions and are for reference only. Contact the school directly to verify enrollment eligibility.
Price & Sales History for 30 Maple Row
Date
Details
Price
Change
Source
7/30/2026
Listed
$475,000
—
MLS
Disclaimer: Historical sales information is derived from public records provided by the county offices. Information is not guaranteed and should be independently verified.

Tax History
Tax History for 30 Maple Row
Year
Property Taxes
Change
Tax Assessment
Change
2024
$6,429
4%
$211,400
—
2023
$6,167
3%
$211,400
—
2023
$6,010
9%
$211,400
33%
2022
$5,492
1%
$158,760
—
2021
$5,439
2%
$158,760
—
2020
$5,357
1%
$158,760
—
2019
$5,304
2%
$158,760
—
2018
$5,218
-1%
$158,760
-1%
2017
$5,251
2%
$159,710
—
2016
$5,138
—
$159,710
—
2015
$5,139
—
$159,710
—
2014
$5,128
2%
$159,710
—
2011
$5,031
—
$159,712
—
Disclaimer: Historical tax information is derived from public records provided by the county offices. Information is not guaranteed and should be independently verified.
Estimate the Cost
Estimate the Cost for 30 Maple Row
30 Maple Row, Bethel, CT 06801 (MLS# 24193761) is a Single Family property with 3 bedrooms and 1 full bathroom. 30 Maple Row is currently listed for $475,000 and was received on July 28, 2026. Want to learn more about 30 Maple Row? Do you have questions about finding other Single Family real estate for sale in Bethel? You can browse all Bethel real estate or contact a Coldwell Banker agent to request more information.