
This is a carousel with tiles that activate property listing cards. Use the previous and next buttons to navigate.
1/1
$649,000
This is a carousel with tiles that activate property listing cards. Use the previous and next buttons to navigate.
1/1
Property Description
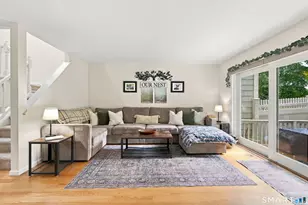
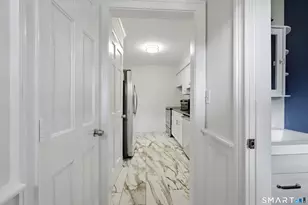
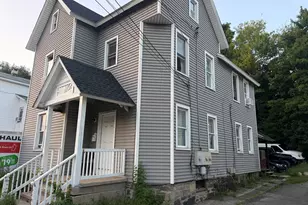
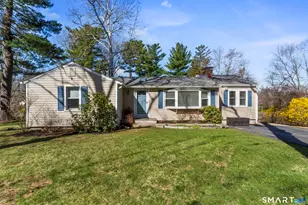
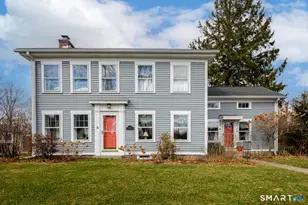
Step into a rare piece of history with this beautifully restored 1825 Connecticut farmhouse. Over the years this home has been updated top to bottom blending timeless character with modern lifestyle. The home has been reimagined to feature an open and inviting floor plan while preserving its historic integrity. The many windows capture natural light all hours of the day. Oak floors grace the main level. The large brick fireplace addition in the living room is the perfect gathering for those winter months while the comfortable rear family room with adjacent deck offers a seamless outdoor experience during summer. The large open farmhouse style kitchen, is perfect for that cozy eat-in experience. Upstairs, off the landing leading to the second story sun deck are two period bedrooms and a full bath. The master bedroom includes a full en-suite bathroom and beamed ceilings. A finished room on the top floor features rustic beams and a beaded ceiling. Outside, a level lot with mature landscaping surrounds the property. A 750 sq.ft outbuilding is currently used as a carpentry shop. Upgrades include: New Roof (2018), Water Softener & Pressure Tank (2018), Smart T-Stats (2023), New Oil Tank (2024), Complete Exterior Paint (2024). Near I-84, easy commute to NYC.
Full Property Details
Full Property Details for 8 Hawleyville Rd
General
- Sold For: $649,000
- Taxes: (July 2025-June 2026)
- Status: Closed
- Type: Single Family
- Source: SMARTMLS
- MLS ID: 24161225
- Added to Site: 163 day(s) ago
Interior
- Number of Rooms: 6
- Fireplace: Yes
- Number of Fireplaces: 1
- Appliances: Convection Range, Gas Range, Microwave, Refrigerator, Icemaker, Dishwasher, Washer, Dryer
Rooms
Bathrooms
- Total Bathrooms: 3
- Full Bathrooms: 2
- Half Bathrooms: 1
- Full Bath: Upper
- Partial Bath: Main
Bedrooms
- Total Bedrooms: 3
- Primary Suite: Full Bath, Upper
- Bedroom 1: Bedroom, Upper
- Bedroom 2: Bedroom, Upper
Other Rooms
- Living Room: Living Room, Main
- Family Room: Family Room, Main
- Eat In Kitchen: Eat-In Kitchen, Main
- Dining Room: Dining Room, Main
- Laundry: Main Level
- Other Room 1: Other - On 3rd Floor, Upper
Parking
- Total Spaces: 6
- Parking: Off Street Parking, Driveway
Location
- County: Fairfield
- Driving Directions: Stony Hill Rd to Vail Rd to right at the fork to Hawleyville Rd, property on left.
School Information
- Elementary School: Anna Rockwell
- High School: Bethel
Heating & Cooling
- Cooling Type: Ceiling Fans, Window Unit
- Heating Type: Hot Water, Oil
- Heating Fuel: Oil
- Water Heater: Tankless Hotwater
Utilities
- Sewer: Public Sewer Connected
- Water: Private Well
Structural Information
- Architectural Style: Colonial
- Construction Status: No/Resale
- Exterior Const.: Clapboard
- Basement Desc.: Full
- Roof: Asphalt Shingle
- Attic: Yes
- Square Feet: 2,654
- Above Ground: 2,654 Sq. Ft.
- Year Built: 1825
Lot Features
- Lot Size (Acres): 0.67
- Driveway/Sidewalk: Private, Asphalt
- Zoning: R-20
- Lot Description: Level Lot, Cleared, Professionally Landscaped
Financial Considerations
- Assessment Amount: $268,170
- Sewer Assmt: Seller upgraded to t
- Tax Year: July 2025-June 2026
Disclosures and Reports
- Property ID: 5141
Get Pre-Approved Today
Schools
Schools serving 8 Hawleyville Rd
School District:Bethel School District
| Name | Grades | Distance |
|---|---|---|
Ralph M. T. Johnson School 500 Whittlesey Drive, Bethel, CT 06801 | 4-5 | 2.4 mi |
Anna H. Rockwell School 400 Whittlesey Drive, Bethel, CT 06801 | K-3 | 2.5 mi |
Bethel Middle School 600 Whittlesey Drive, Bethel, CT 06801 | 6-8 | 2.6 mi |
Bethel High School 300 Whittlesey Drive, Bethel, CT 06801 | 9-12 | 2.8 mi |
Disclaimer:
School attendance boundaries provided by ATTOM Data Solutions and are for reference only. Contact the school directly to verify enrollment eligibility.
Price & Sales History for 8 Hawleyville Rd
Date
Details
Price
Change
Source
7/15/2026
Sold
$649,000
—
MLS
4/16/2026
Price Reduced
$649,000
-4.42%
MLS
3/27/2026
Listed
$679,000
—
MLS
Disclaimer: Historical sales information is derived from public records provided by the county offices. Information is not guaranteed and should be independently verified.
8 Hawleyville Road, Bethel, CT 06801 (MLS# 24161225) is a Single Family property that was sold at $649,000 on July 15, 2026. This property was sold by Kim Cicchiello from our Danbury Office.Want to learn more about 8 Hawleyville Road? Do you have questions about finding other Single Family real estate for sale in Bethel? You can browse all Bethel real estate or contact a Coldwell Banker agent to request more information.