
This is a carousel with tiles that activate property listing cards. Use the previous and next buttons to navigate.
1/1
$652,800
This is a carousel with tiles that activate property listing cards. Use the previous and next buttons to navigate.
1/1
Property Description
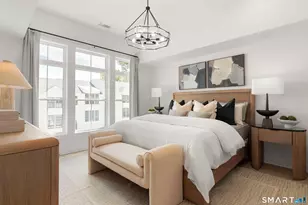
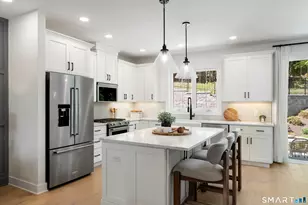
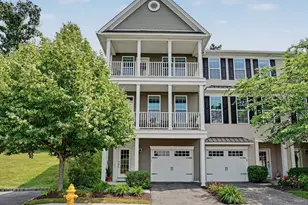
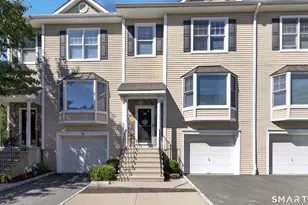
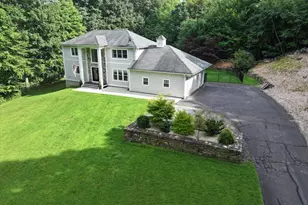
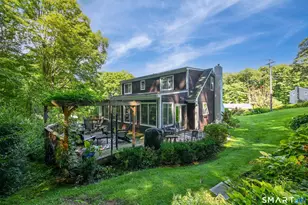
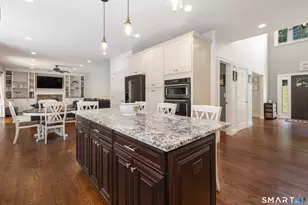
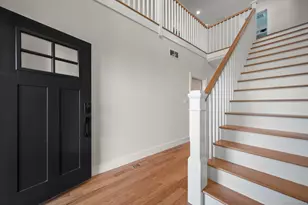
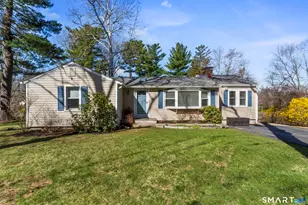
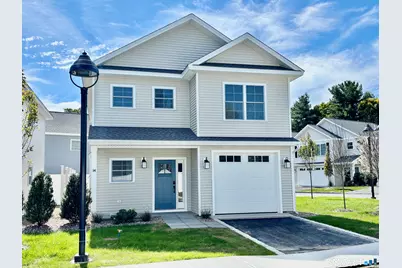
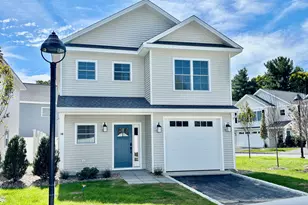
Final phase.Fieldstone Commons. A Spectacular, newly constructed community that offers a low-maintenance lifestyle and energy conscious designs. Stand alone home offering quality construction with high end features. 14 Fieldstone Court offers 1,750 Square Feet with open floor-plan. Great room has a gas log fireplace and triple window sliding door to a private Nicoloc Paver patio. Custom Kitchen and 4" Oak hardwood floors throughout. There are 3 generous bedrooms on the second floor. The primary bedroom has a huge walk-in closet and large bathroom with double sinks and walk in shower. The two additional bedrooms share a hall bathroom. There is also a separate Laundry room. Quality finishes throughout, efficient propane hot air heat with central A/C. This home also has a Spacious Garage and a Full basement with the option to finish for an additional 439 square feet of space. Convenient and central location off Stony Hill Road. Walking distance to restaurants and retail. Just minutes from Exits 8 and 9 on Interstate 84. Come see all that this new community has to offer! Fieldstone Commons A common interest community. All photos are of similar unit in the same complex and may include upgraded finishes.
Full Property Details
Full Property Details for 14 Fieldstone Ct
General
- Sold For: $652,800
- HOA FEE: $335/month
- Taxes: (July 2025-June 2026)
- Status: Closed
- Type: Townhouse
- Source: SMARTMLS
- MLS ID: 24178404
- Added to Site: 129 day(s) ago
Interior
- Number of Rooms: 7
- Rooms/Areas: Foyer
- Interior Features: Auto Garage Door Opener, Open Floor Plan
- Fireplace: Yes
- Number of Fireplaces: 1
- Appliances: Gas Range, Microwave, Refrigerator, Dishwasher
Rooms
Bathrooms
- Total Bathrooms: 3
- Full Bathrooms: 2
- Half Bathrooms: 1
- Full Bath: Tile Floor, Upper
- Partial Bath: Hardwood Floor, Main
Bedrooms
- Total Bedrooms: 3
- Primary Bedroom: Primary Bedroom - Full Bath, Walk-In Closet, Hardwood Floor, Upper
- Bedroom 1: Bedroom - Hardwood Floor, Upper
- Bedroom 2: Bedroom - Hardwood Floor, Upper
Other Rooms
- Great Room: Great Room - 9 ft+ Ceilings, Gas Log Fireplace, Patio/Terrace, Sliders, Main
- Kitchen: Kitchen - 9 ft+ Ceilings, Breakfast Bar, Quartz Counters, Hardwood Floor, Main
- Dining Room: Dining Room - 9 ft+ Ceilings, Hardwood Floor, Main
- Laundry: Upper Level
- Other Room 1: Other - Laundry Hookup, Tile Floor, Upper
Additional Information
- Shared Amenities: Guest Parking
Exterior
- Exterior Features: Sidewalk, Porch, Patio
- Color: Gray
Parking
- Garage: Yes
- Attached garage: Yes
- Garage Spaces: 1
- Total Spaces: 2
- Parking: Attached Garage, Paved
Location
- County: Fairfield
- Neighborhood: Stony Hill
- Complex: Fieldstone Commons - verification in progress
- Driving Directions: Rt 6 To Benedict Road 1st left int Fieldstone Commons # 14
School Information
- Elementary School: Per Board of Ed
- Middle School: Bethel
- High School: Bethel
Community
- Community Name: Stony Hill
- Association: Yes
- Home Owners Assn.: 1
- Assoc. Fees Include: Grounds Maintenance, Trash Pickup, Snow Removal, Property Management, Road Maintenance
- Pets Allowed: Yes
- Pet Restrictions: Restrictions
Heating & Cooling
- Cooling Type: Central Air
- Heating Type: Hot Air, Bottle Gas
- Heating Fuel: Bottle Gas
- Water Heater: Propane, Domestic, Tankless Hotwater
Utilities
- Sewer: Public Sewer Connected
- Water: Public Water Connected
Structural Information
- Architectural Style: Townhouse, Single Family Detached
- Model: Hickory Farmhouse
- Construction Status: Under Construction
- Exterior Const.: Vinyl Siding
- Basement Desc.: Full, Unfinished
- Unit on End: Yes
- Square Feet: 1,754
- Above Ground: 1,754 Sq. Ft.
- Year Built: 2026
Lot Features
- Zoning: RES
- Lot Description: On Cul-De-Sac
Green Features
- Energy Features: Extra Insulation, Thermopane Windows
Financial Considerations
- Association Fee: $335
- Assoc Fee Freq.: Monthly
- Assessment Amount: $999,999
- Tax Year: July 2025-June 2026
Disclosures and Reports
- Property ID: 2818708
Get Pre-Approved Today
Schools
Schools serving 14 Fieldstone Ct
School District:Bethel School District
| Name | Grades | Distance |
|---|---|---|
Ralph M. T. Johnson School 500 Whittlesey Drive, Bethel, CT 06801 | 4-5 | 2.2 mi |
Anna H. Rockwell School 400 Whittlesey Drive, Bethel, CT 06801 | K-3 | 2.3 mi |
Bethel Middle School 600 Whittlesey Drive, Bethel, CT 06801 | 6-8 | 2.4 mi |
Bethel High School 300 Whittlesey Drive, Bethel, CT 06801 | 9-12 | 2.6 mi |
Disclaimer:
School attendance boundaries provided by ATTOM Data Solutions and are for reference only. Contact the school directly to verify enrollment eligibility.
Price & Sales History for 14 Fieldstone Ct
Date
Details
Price
Change
Source
9/22/2026
Sold
$652,800
7.19%
MLS
5/26/2026
Listed
$609,000
—
MLS
Disclaimer: Historical sales information is derived from public records provided by the county offices. Information is not guaranteed and should be independently verified.
Home Warranty : Included
14 Fieldstone Court, Bethel, CT 06801 (MLS# 24178404) is a Townhouse property that was sold at $652,800 on September 22, 2026. This property was sold by Beth Cantor from our North Haven Hamden Regional Office Office.Want to learn more about 14 Fieldstone Court? Do you have questions about finding other Townhouse real estate for sale in Bethel? You can browse all Bethel real estate or contact a Coldwell Banker agent to request more information.