This is a carousel with tiles that activate property listing cards. Use the previous and next buttons to navigate.
1/1
$1,100,000
This is a carousel with tiles that activate property listing cards. Use the previous and next buttons to navigate.
1/1
Property Description
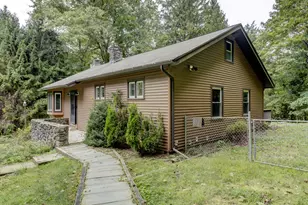
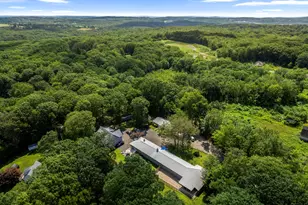
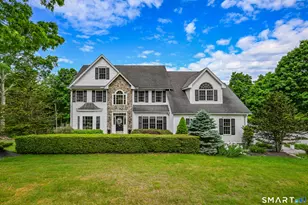
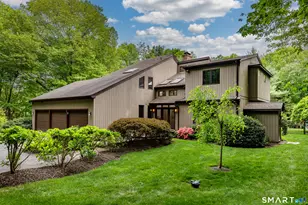
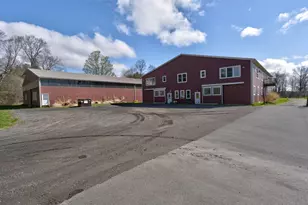
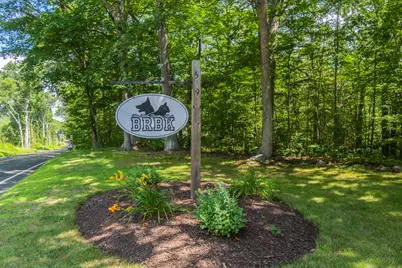
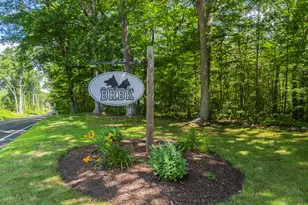
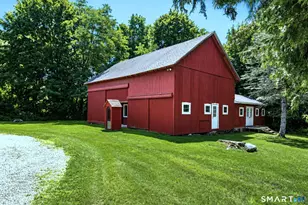
"BLUE RIBBON BOARDING KENNEL AND DAY CARE" Represents a Singular Opportunity to Reside on a Park Like Lot in Bethlehem, Ct, where there are no Zoning Ordinances while Operating a Highly Respected "Turn Key" Commercial Business which has been in Constant Operation for more than 47 Years! Today, the Kennel's Base of Support Sustains just under 3900-Clients with their Day Care at Capacity with 100-Clients. The Kennels and Runs are Always Filled whenever the Owner Desires to Run the Business at Full Capacity. The Additional Grooming Salon and Spa, their Retail Product Sales, and the Recently Created "1-Acre Fully Perimeter Fenced Dog Park" which can be Leased, are All Additional Resources that are Available and Capable of Generating Substantial Additional Income. The Primary Ranch Style Building is made up of an Owner's Res with 1106 SF w 3BR's and 1.5 Baths. The 2072 SF Main Kennel Houses 20 (3'X10' Runs) and Two (6'X10' Runs) plus 30 - SS Crates. The Remaining 616 SF is Devoted to the Entry Waiting Room and Offices. New Roof and Windows were Added in 2009-2010. The Second Ranch Style Bldg is 1740 SF and Houses the "Day Care" which is Comprised of 4-Lg 12X14 Indoor/Outdoor Play Areas. All New Windows and Doors were Installed in 2021. A 3- Bay Garage with 1764 SF was Built in 2014; one Bay of which is Large Enough to House an RV or Transport Bus. If you have Dreamed of Owning your Own Business while Working from Home in a Country Setting, this Singular Opportunity could be you
Full Property Details
Full Property Details for 319 Main St S
General
- Sold For: $1,100,000
- Taxes: (July 2025-June 2026)
- Status: Closed
- Type: Single Family
- Source: SMARTMLS
- MLS ID: 24108740
- Added to Site: 319 day(s) ago
Interior
- Number of Rooms: 5
- Interior Features: Cable - Available, Security System
- Appliances: Convection Range, Convection Oven, Microwave, Refrigerator, Icemaker, Dishwasher, Washer, Dryer
Rooms
Bathrooms
- Total Bathrooms: 3
- Full Bathrooms: 1
- Half Bathrooms: 2
Bedrooms
- Total Bedrooms: 3
- Primary Bedroom: Primary Bedroom - Cedar Closet, Ceiling Fan, Tile Floor, Main
- Bedroom 1: Bedroom - Ceiling Fan, Wall/Wall Carpet, Main
- Bedroom 2: Bedroom - Ceiling Fan, Tile Floor, Main
Other Rooms
- Living Room: Living Room - Ceiling Fan, Patio/Terrace, Tile Floor, Main
- Kitchen: Kitchen - Breakfast Bar, Dining Area, Pantry, Patio/Terrace, Tile Floor, Main
- Laundry: Main Level
Exterior
- Exterior Features: Shed, Awnings, Deck, Garden Area, Lighting, Kennel, Patio
- Color: Blue
Parking
- Garage: Yes
- Garage Spaces: 3
- Total Spaces: 12
- Parking: Detached Garage, Driveway, Unpaved
Location
- County: Litchfield
- Driving Directions: Rt 6 to Rt 47 to Rt 132. R at Blinking Light in Bethlehem Town Center to BRBK Sign on Left at #319 on N side of Town or Rt 6 to Rt 61 to Bethlehem. Look for BRBK Signage at #319 on Right.
School Information
- Elementary School: Bethlehem
- Middle School: Per Board of Ed
- Intermediate School: Per Board of Ed
- High School: Regional District 14
Heating & Cooling
- Cooling Type: Window Unit
- Heating Type: Baseboard, Hot Water, Oil
- Heating Fuel: Oil
- Water Heater: Oil, 40 Gallon Tank
Utilities
- Sewer: Septic
- Water: Private Well
Structural Information
- Architectural Style: Ranch
- Construction Status: No/Resale
- Exterior Const.: Other
- Basement Desc.: Partial, Storage, Concrete Floor
- Roof: Metal
- Attic: Yes
- Square Feet: 3,794
- Above Ground: 3,794 Sq. Ft.
- Year Built: 1967
Lot Features
- Lot Size (Acres): 4.36
- Driveway/Sidewalk: Private, Unpaved, Gravel
- Zoning: R-1
- Lot Description: Lightly Wooded, Treed, Dry, Level Lot
Green Features
- Energy Features: Generator, Ridge Vents, Storm Doors, Thermopane Windows
Financial Considerations
- Annual Heat Cost: $3,500
- Assessment Amount: $299,100
- Tax Year: July 2025-June 2026
Disclosures and Reports
- Property ID: 797376
Get Pre-Approved Today
Schools
Schools serving 319 Main St S
School District:Regional School District 14
| Name | Grades | Distance |
|---|---|---|
Bethlehem Elementary School 92 East Street, Bethlehem, CT 06751 | PK-5 | 1.2 mi |
Mitchell Elementary School 14 School Street, Woodbury, CT 06798 | PK-5 | 5.2 mi |
Woodbury Middle School 67 Washington Avenue, Woodbury, CT 06798 | 6-8 | 5 mi |
Nonnewaug High School 5 Minortown Road, Woodbury, CT 06798 | 9-12 | 4.5 mi |
Disclaimer:
School attendance boundaries provided by ATTOM Data Solutions and are for reference only. Contact the school directly to verify enrollment eligibility.
Price & Sales History for 319 Main St S
Date
Details
Price
Change
Source
5/01/2026
Sold
$1,100,000
-8.33%
MLS
7/10/2025
Listed
$1,200,000
—
MLS
Disclaimer: Historical sales information is derived from public records provided by the county offices. Information is not guaranteed and should be independently verified.
319 Main Street South, Bethlehem, CT 06751 (MLS# 24108740) is a Single Family property that was sold at $1,100,000 on May 01, 2026. This property was listed by Janice Cashell from our Litchfield Office.Want to learn more about 319 Main Street South? Do you have questions about finding other Single Family real estate for sale in Bethlehem? You can browse all Bethlehem real estate or contact a Coldwell Banker agent to request more information.