This is a carousel with tiles that activate property listing cards. Use the previous and next buttons to navigate.
1/11
$869,999 Coming Soon
This is a carousel with tiles that activate property listing cards. Use the previous and next buttons to navigate.
1/11
Property Description
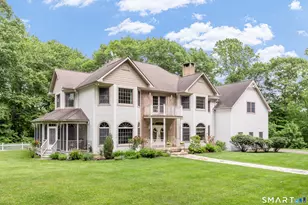
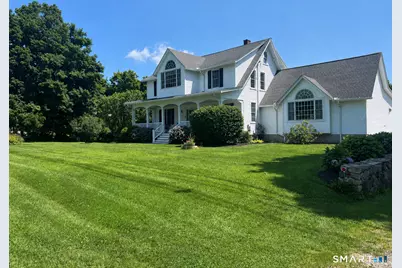
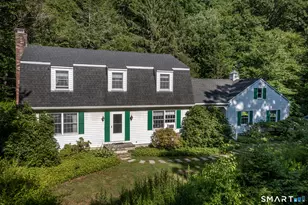
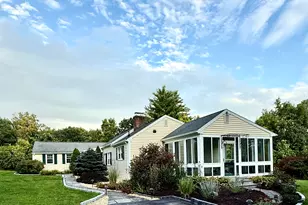
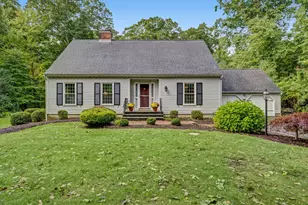
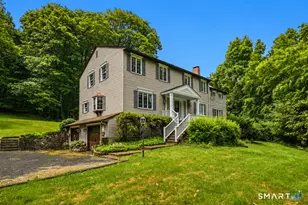
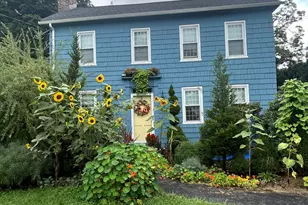
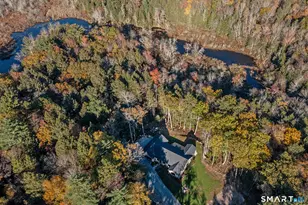
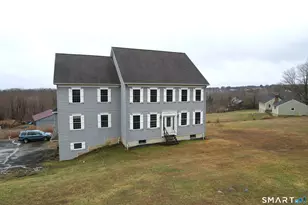
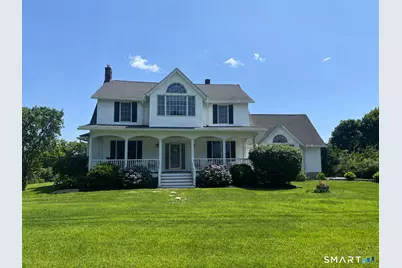
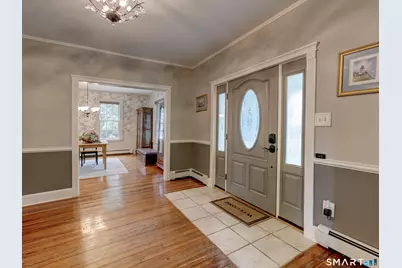
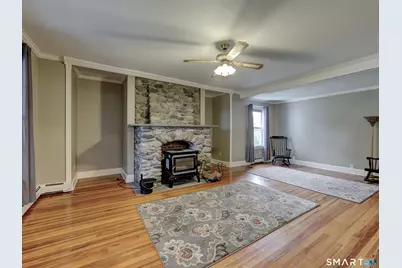
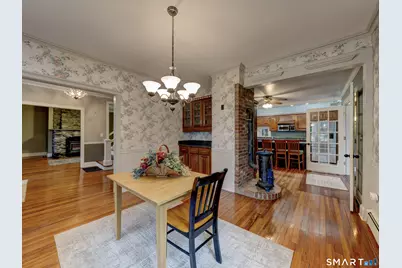
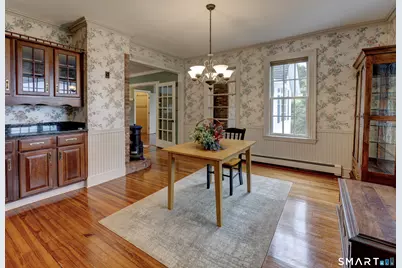
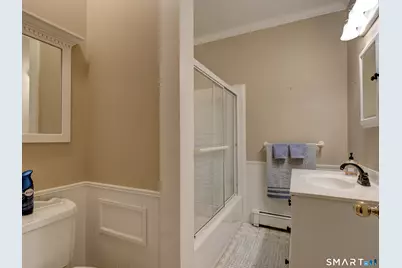
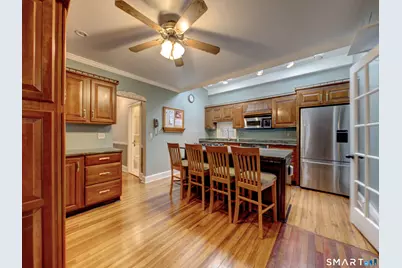
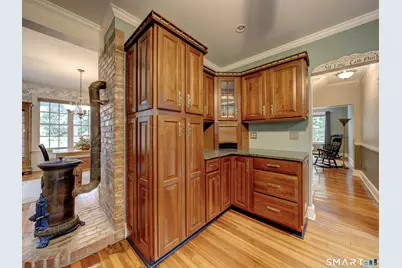
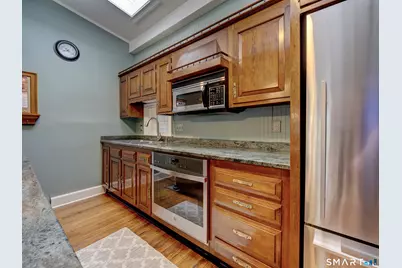
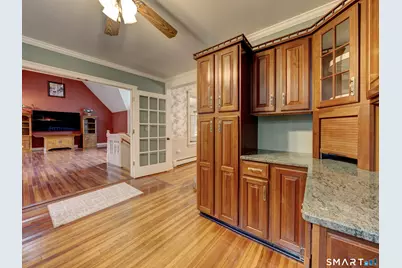
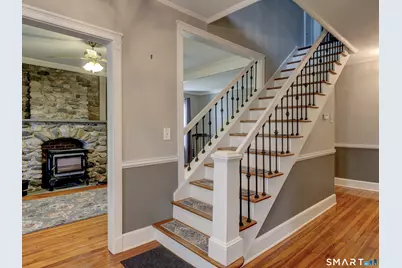
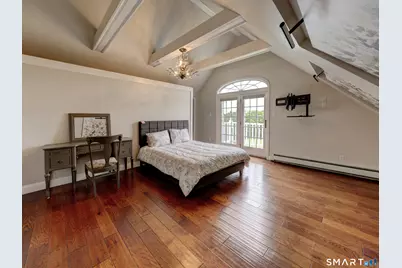
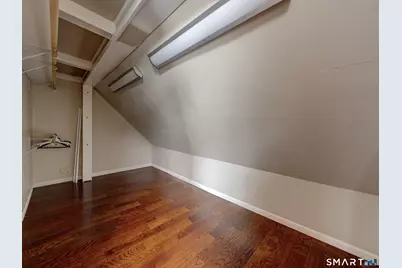
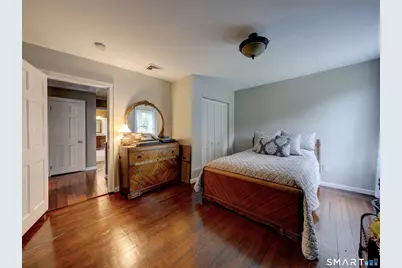
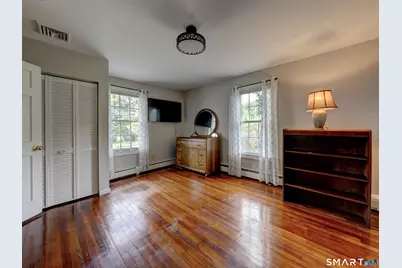
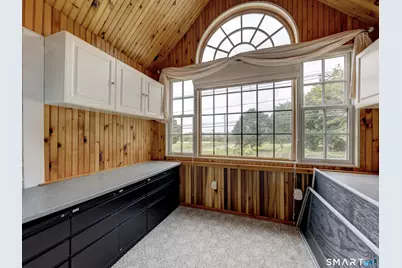
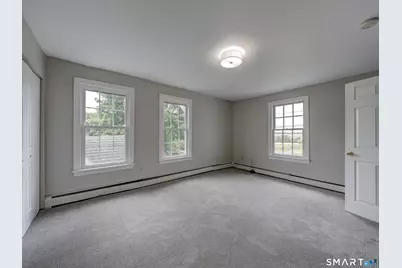
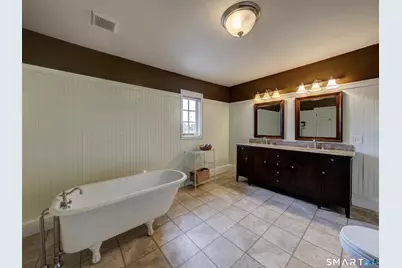
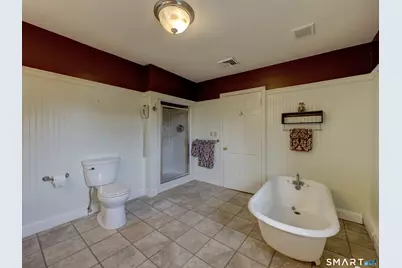
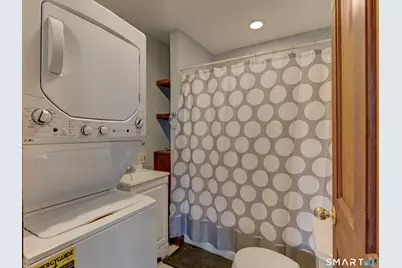
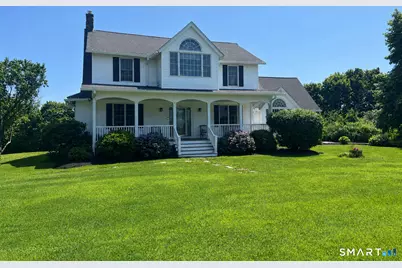
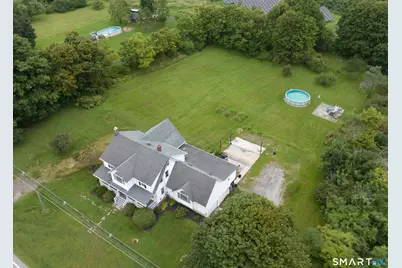
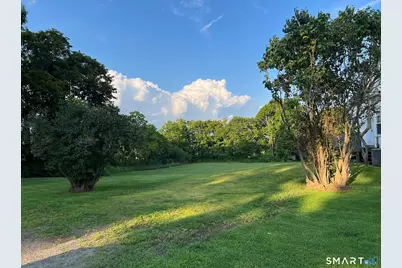
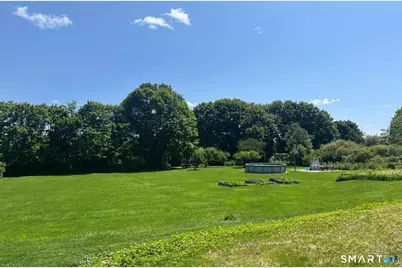
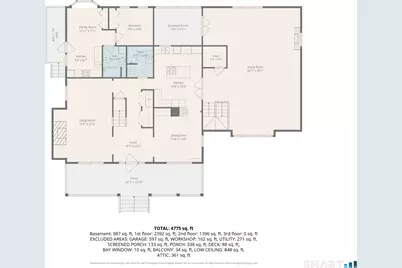
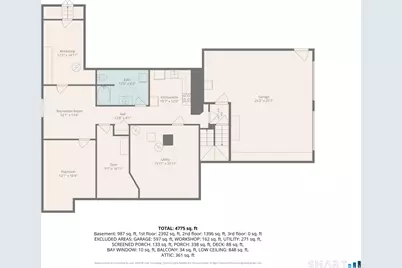
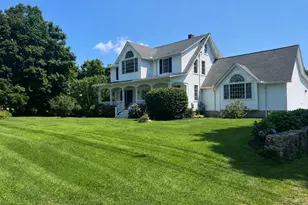
Classic New England Home with Custom Craftsmanship and Rental Income Set on 1.62 beautifully landscaped acres, this distinctive 14 room Colonial blends classic New England character, custom craftsmanship and remarkable versatility. High ceilings, hardwood flooring throughout, custom moldings and handcrafted architectural details create warmth and character throughout the home. The main residence offers four spacious bedrooms, two updated full bathrooms and an updated kitchen featuring a beautiful cast-iron Le Petit Godin wood-and-coal stove. The large family room includes a propane fireplace, while the living room showcases a striking fieldstone fireplace with a brand-new wood-burning stove insert. A bright upper-level sunroom provides a tranquil setting for reading and relaxing. French doors from the upstairs primary bedroom open to a private second-floor deck overlooking the backyard and surrounding landscape. The finished lower level features radiant heated floors, a breakfast nook, full bathroom, separate washer and dryer, and flexible space for extended family, an in-law arrangement, overnight guests, a home office or private retreat. An attached one-bedroom apartment with its own private entrance, living room, kitchen and full bathroom w/ w/d has provided consistent rental income while maintaining privacy from the main residence. Additional highlights include central air conditioning, replacement windows throughout, a walk-up attic offering generous storage,
Full Property Details
Full Property Details for 43 South St
General
- Price: $869,999
- Taxes: (July 2026-June 2027)
- Status: Coming Soon
- Type: Single Family
- Source: SMARTMLS
- MLS ID: 24196832
- Updated: 8/15/2026
- Added to Site: 6 day(s) ago
- Expected Market Date: 8/29/2026
Interior
- Number of Rooms: 14
- Interior Features: Cable - Available
- Fireplace: Yes
- Number of Fireplaces: 2
- Appliances: Gas Cooktop, Electric Range, Refrigerator, Dishwasher
Rooms
Bathrooms
- Total Bathrooms: 4
- Full Bathrooms: 4
Bedrooms
- Total Bedrooms: 5
- Primary Bedroom: Primary Bedroom - Balcony/Deck, Walk-In Closet, Hardwood Floor, Upper
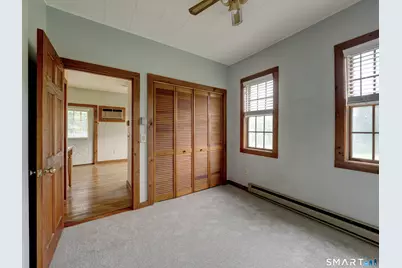
- Bedroom 1: Bedroom - Wall/Wall Carpet, Main
- Bedroom 2: Bedroom - Hardwood Floor, Upper
- Bedroom 3: Bedroom - Hardwood Floor, Upper
- Bedroom 4: Bedroom - Hardwood Floor, Upper
Other Rooms
- Living Room: Living Room - Hardwood Floor, Main
- Family Room: Family Room - Ceiling Fan, Gas Log Fireplace, Hardwood Floor, Main
- Kitchen: Kitchen - Skylight, Island, Main
- 2nd Kitchen: Kitchen, Main
- Dining Room: Dining Room - Built-Ins, Hardwood Floor, Main
- Laundry: Main Level
- In-Law/Au Pair Suite: Yes
Additional Information
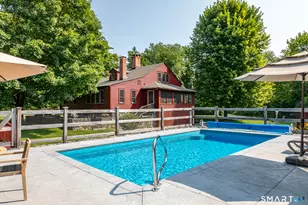
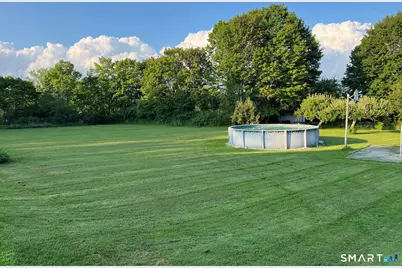
- Pool: Yes
- Pool Description: Above Ground Pool
Exterior
- Exterior Features: Porch
- Color: White
Parking
- Garage: Yes
- Garage Spaces: 2
- Total Spaces: 10
- Parking: Under House Garage, Off Street Parking, Driveway
Location
- County: Litchfield
- Driving Directions: GPS Friendly
School Information
- Elementary School: Per Board of Ed
- High School: Per Board of Ed
Heating & Cooling
- Cooling Type: Central Air, Split System
- Heating Type: Hot Water, Radiant, Electric, Oil, Propane
- Heating Fuel: Electric, Oil, Propane
- Water Heater: Other, Electric, Propane, 80 Gallon Tank, 40 Gallon Tank
Utilities
- Sewer: Septic
- Water: Private Well
Structural Information
- Architectural Style: Colonial
- Construction Status: No/Resale
- Exterior Const.: Vinyl Siding
- Basement Desc.: Full, Fully Finished, Garage Access
- Roof: Asphalt Shingle
- Attic: Yes
- Square Feet: 3,699
- Above Ground: 3,699 Sq. Ft.
- Year Built: 1918
Lot Features
- Lot Size (Acres): 1.62
- Driveway/Sidewalk: Unpaved
- Zoning: L-5
- Lot Description: Level Lot
Financial Considerations
- Assessment Amount: $287,740
- Tax Year: July 2026-June 2027
Disclosures and Reports
- Property ID: 825160
Listed by The Washington Agency, Joanne Donne
Get Pre-Approved Today
Price & Sales History for 43 South St
Date
Details
Price
Change
Source
8/15/2026
Listed
$869,999
—
MLS
Disclaimer: Historical sales information is derived from public records provided by the county offices. Information is not guaranteed and should be independently verified.

Tax History
Tax History for 43 South St
Year
Property Taxes
Change
Tax Assessment
Change
2025
$5,591
11%
$287,740
—
2023
$5,058
-4%
$287,740
—
2023
$5,266
-2%
$287,740
29%
2022
$5,363
-4%
$223,550
-2%
2021
$5,613
-2%
$227,910
—
2020
$5,736
-5%
$227,910
—
2019
$6,049
—
$227,910
—
2018
$6,056
-17%
$227,910
-10%
2017
$7,259
59%
$253,190
54%
2016
$4,579
7%
$164,550
—
2015
$4,265
-4%
$164,550
-17%
2014
$4,463
3%
$199,430
—
2011
$4,318
—
$199,430
—
Disclaimer: Historical tax information is derived from public records provided by the county offices. Information is not guaranteed and should be independently verified.
Estimate the Cost
Estimate the Cost for 43 South St
43 South Street, Morris, CT 06763 (MLS# 24196832) is a Single Family property with 5 bedrooms and 4 full bathrooms. 43 South Street is currently listed for $869,999 and was received on August 15, 2026. Want to learn more about 43 South Street? Do you have questions about finding other Single Family real estate for sale in Morris? You can browse all Morris real estate or contact a Coldwell Banker agent to request more information.