
This is a carousel with tiles that activate property listing cards. Use the previous and next buttons to navigate.
1/5
$579,900 Just Listed
This is a carousel with tiles that activate property listing cards. Use the previous and next buttons to navigate.
1/5
Property Description
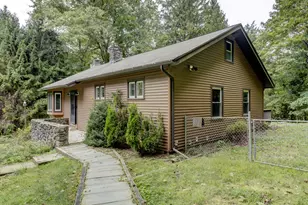
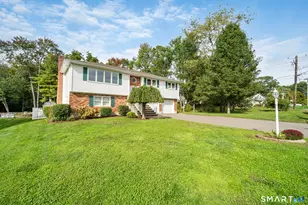
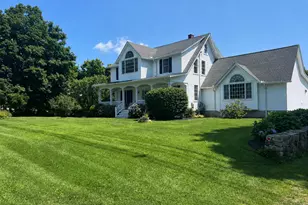
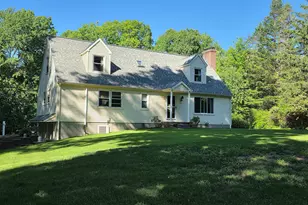
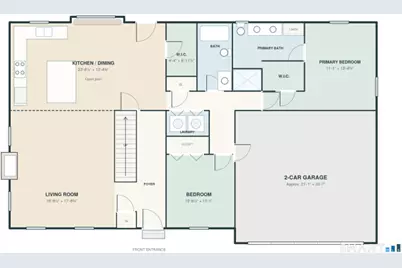
New Construction in Bethlehem's Tulip Tree Village! To be built Cape Cod style home with finished first floor that includes two bedrooms and two baths. Second floor will be left unfinished. Home suited for a three bedroom septic allowing for future finishing. See current plans and specs attached. The common expense per month is for road maintenance and insurance only. The homeowner is responsible for all maintenance of their home and property, including well and septic. Property taxes are estimated. Currently 3 existing homes with plans for 6 other home sites in the community.
Full Property Details
Full Property Details for Tulip Tree Ln
General
- Price: $579,900
- HOA FEE: $200/month
- Taxes: (July 2026-June 2027)
- Status: Active
- Type: Single Family
- Source: SMARTMLS
- MLS ID: 24211685
- Updated: Today (10/8/2026)
- Added to Site: Today
Interior
- Number of Rooms: 5
- Interior Features: Auto Garage Door Opener, Cable - Available, Open Floor Plan
- Fireplace: Yes
- Number of Fireplaces: 1
- Appliances: Allowance
Rooms
Bathrooms
- Total Bathrooms: 2
- Full Bathrooms: 2
- Full Bath: Tub w/Shower, Tile Floor, Main
Bedrooms
- Total Bedrooms: 2
- Primary Suite: 9 ft+ Ceilings, Full Bath, Stall Shower, Walk-In Clos, 13.4 x 11.1, Main
- Bedroom 1: Bedroom - Wall/Wall Carpet, 10.6 x 11.1, Main
Other Rooms
- Living Room: Living Room - 9 ft+ Ceilings, Fireplace, Hardwood Floor, 17.8 x 15, Main
- Kitchen: Kitchen - 9 ft+ Ceilings, Island, Hardwood Floor, 13.4 x 15, Main
- Dining Room: Dining Room - 9 ft+ Ceilings, Patio/Terrace, Hardwood Floor, 13.4 x 9, Main
- Laundry: Main Level
Exterior
- Exterior Features: Gutters, Patio
- Color: White
Parking
- Garage: Yes
- Attached garage: Yes
- Garage Spaces: 2
- Total Spaces: 2
- Parking: Attached Garage, Driveway
Location
- County: Litchfield
- Driving Directions: Rt 61 to Tulip Tree Village
School Information
- Elementary School: Bethlehem
- High School: Nonnewaug
Community
- Association: Yes
- Home Owners Assn.: 1
- Assoc. Fees Include: Road Maintenance, Insurance
Heating & Cooling
- Cooling Type: Central Air
- Heating Type: Baseboard, Propane
- Heating Fuel: Propane
- Water Heater: Electric, 40 Gallon Tank
Utilities
- Sewer: Septic
- Water: Private Well
Structural Information
- Architectural Style: Cape Cod
- Description/Design: Planned Unit Development
- Construction Status: To Be Built
- Exterior Const.: Vinyl Siding
- Basement Desc.: Full, Unfinished
- Roof: Asphalt Shingle
- Attic: Yes
- Square Feet: 1,445
- Above Ground: 1,445 Sq. Ft.
- Year Built: 2027
Lot Features
- Lot Size (Acres): 0.75
- Driveway/Sidewalk: Gravel
- Zoning: Residential
- Lot Description: Level Lot, On Cul-De-Sac
Financial Considerations
- Association Fee: $200
- Assoc Fee Freq.: Monthly
- Assessment Amount: $160,700
- Tax Year: July 2026-June 2027
Disclosures and Reports
- Property ID: 999999999
Listed by Drakeley Real Estate, Inc., Kat Parlato
Get Pre-Approved Today
Price & Sales History for Tulip Tree Ln
Date
Details
Price
Change
Source
10/08/2026
Listed
$579,900
—
MLS
Disclaimer: Historical sales information is derived from public records provided by the county offices. Information is not guaranteed and should be independently verified.

Estimate the Cost
Estimate the Cost for Tulip Tree Ln
Tulip Tree Lane, Bethlehem, CT 06751 (MLS# 24211685) is a Single Family property with 2 bedrooms and 2 full bathrooms. Tulip Tree Lane is currently listed for $579,900 and was received on October 08, 2026. Want to learn more about Tulip Tree Lane? Do you have questions about finding other Single Family real estate for sale in Bethlehem? You can browse all Bethlehem real estate or contact a Coldwell Banker agent to request more information.