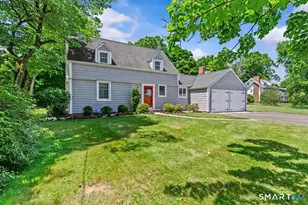
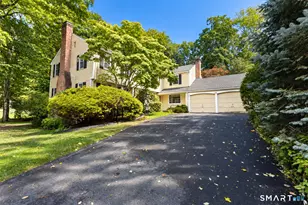
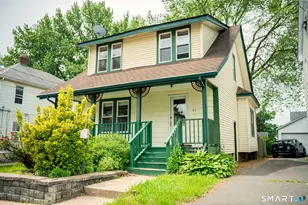
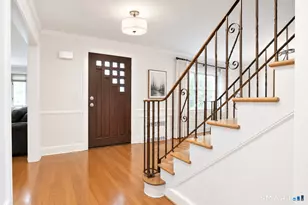
This is a carousel with tiles that activate property listing cards. Use the previous and next buttons to navigate.
1/1
$460,000
This is a carousel with tiles that activate property listing cards. Use the previous and next buttons to navigate.
1/1
Property Description
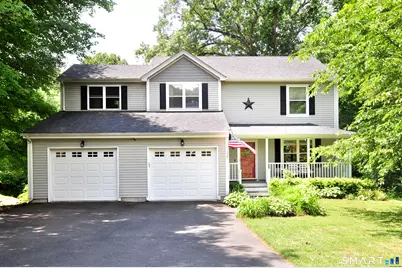
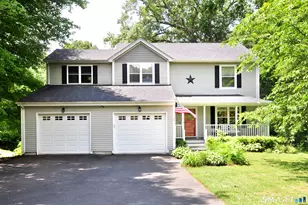
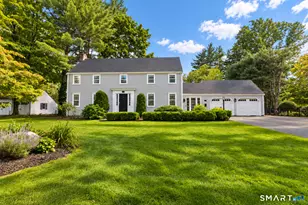
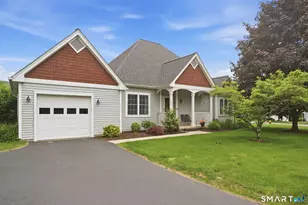
Best and Final due Thursday, July 2 at 8:00 pm WOW... Seller says SELL! Turn-key and meticulously maintained, this charming Colonial shines with pride of ownership and beautiful custom trim work throughout. Nestled in a sought-after cul-de-sac neighborhood, this special home offers warmth, character, and spaces buyers will love. A welcoming front porch invites you inside to the spacious living room featuring gleaming hardwood floors. The sun-filled kitchen offers abundant cabinetry, generous counter space, stainless steel appliances, and a stylish tile backsplash, opening seamlessly to the comfortable family room with slider to the back deck-perfect for entertaining or simply relaxing while overlooking the beautifully landscaped backyard complete with shed, blueberry bushes, and attractive plantings. The first floor also includes a convenient half bath and direct access to the attached 2 car garage for everyday convenience. Upstairs you'll find three generously sized bedrooms including a primary suite that is truly a surprise-with an additional flexible room ideal for a home office, nursery, dressing room, reading retreat, or exercise space, there is also a walk-in closet. The primary bath features a Jacuzzi tub and separate shower. A second full bath with double sinks serves the additional bedrooms. The walk-out lower level offers excellent future expansion potential and currently provides finished storage space, additional storage, and laundry area.
Full Property Details
Full Property Details for 11 Spice Bush Ln
General
- Sold For: $460,000
- HOA FEE: $123/month
- HOA FEE FREQ.: Quarterly
- Taxes: (July 2025-June 2026)
- Status: Closed
- Type: Single Family
- Source: SMARTMLS
- MLS ID: 24186331
- Added to Site: 57 day(s) ago
Interior
- Number of Rooms: 7
- Interior Features: Auto Garage Door Opener, Cable - Available
- Appliances: Oven/Range, Microwave, Refrigerator, Dishwasher, Disposal
Rooms
Bathrooms
- Total Bathrooms: 3
- Full Bathrooms: 2
- Half Bathrooms: 1
- Primary Bathroom: Primary Bath - Stall, 11 x 7, Upper
- Full Bath: Tile Floor, Upper
- Partial Bath: Tile Floor, Main
Bedrooms
- Total Bedrooms: 3
- Primary Bedroom: Primary Bedroom - Vaulted Ceiling, Bedroom Suite, Full Bath, Walk-In Closet, 20 x 12, Upper
- Bedroom 1: Bedroom - Vinyl Floor, 12 x 11, Upper
- Bedroom 2: Bedroom - Vinyl Floor, 15 x 14, Upper
Other Rooms
- Living Room: Living Room - Built-Ins, Hardwood Floor, 19 x 14, Main
- Family Room: Family Room - Balcony/Deck, Sliders, Hardwood Floor, 17 x 12, Main
- Eat In Kitchen: Eat-In Kitchen - Island, Hardwood Floor, 24 x 18, Main
- Office: Office, 14 x 9, Upper
- Game room: Yes
- Game Room: Rec/Play Room - Wall/Wall Carpet, 24 x 19, Lower
- Rec Room: Wall/Wall Carpet, 24 x 19, Lower
- Laundry: Lower Level
Exterior
- Exterior Features: Shed, Porch, Deck
Parking
- Garage: Yes
- Attached garage: Yes
- Garage Spaces: 2
- Parking: Attached Garage
Location
- County: Hartford
- Driving Directions: GPS Friendly
School Information
- Elementary School: Per Board of Ed
- High School: Bloomfield
Community
- Association: Yes
- Home Owners Assn.: 1
- Assoc. Fees Include: Snow Removal, Road Maintenance
Heating & Cooling
- Cooling Type: Window Unit
- Heating Type: Baseboard, Oil
- Heating Fuel: Oil
- Water Heater: Oil, Domestic
Utilities
- Sewer: Public Sewer Connected
- Water: Public Water Connected
Structural Information
- Architectural Style: Colonial
- Construction Status: No/Resale
- Exterior Const.: Wood
- Basement Desc.: Full, Full With Walk-Out
- Roof: Asphalt Shingle
- Attic: Yes
- Square Feet: 1,824
- Above Ground: 1,824 Sq. Ft.
- Year Built: 1991
Lot Features
- Lot Size (Acres): 0.48
- Zoning: R-30
- Lot Description: Lightly Wooded, Level Lot, On Cul-De-Sac
Green Features
- Energy Features: Thermopane Windows
Financial Considerations
- Association Fee: $370
- Assoc Fee Freq.: Quarterly
- Assessment Amount: $209,965
- Tax Year: July 2025-June 2026
Disclosures and Reports
- Property ID: 2215547
Listed by Berkshire Hathaway NE Prop., Nancy Reardon
Sold by Berkshire Hathaway NE Prop., Pia Ciccone Team, Pia Ciccone

Get Pre-Approved Today
Schools
Schools serving 11 Spice Bush Ln
School District:Bloomfield School District
| Name | Grades | Distance |
|---|---|---|
Laurel School 1 Filley Street, Bloomfield, CT 06002 | K-2 | 1.6 mi |
Metacomet School 185 School Street, Bloomfield, CT 06002 | 3-4 | 2.6 mi |
Carmen Arace Middle School 390 Park Avenue, Bloomfield, CT 06002 | 7-8 | 2.4 mi |
Bloomfield High School, Bloomfield, CT 5 Huckleberry Lane, Bloomfield, CT 06002 | 9-12 | 1.9 mi |
Disclaimer:
School attendance boundaries provided by ATTOM Data Solutions and are for reference only. Contact the school directly to verify enrollment eligibility.
Price & Sales History for 11 Spice Bush Ln
Date
Details
Price
Change
Source
8/03/2026
Sold
$460,000
15.03%
MLS
6/29/2026
Listed
$399,900
—
MLS
Disclaimer: Historical sales information is derived from public records provided by the county offices. Information is not guaranteed and should be independently verified.
11 Spice Bush Lane, Bloomfield, CT 06002 (MLS# 24186331) is a Single Family property that was sold at $460,000 on August 03, 2026. Want to learn more about 11 Spice Bush Lane? Do you have questions about finding other Single Family real estate for sale in Bloomfield? You can browse all Bloomfield real estate or contact a Coldwell Banker agent to request more information.