
This is a carousel with tiles that activate property listing cards. Use the previous and next buttons to navigate.
1/1
$465,000
This is a carousel with tiles that activate property listing cards. Use the previous and next buttons to navigate.
1/1
Property Description
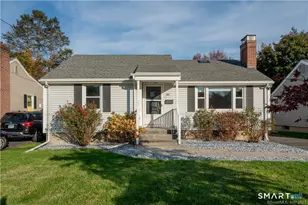
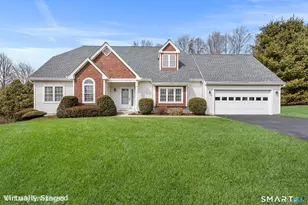
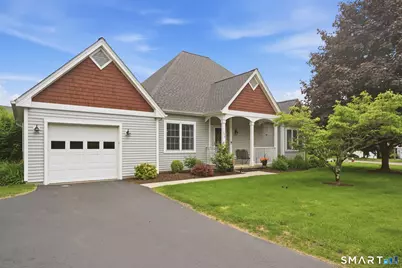
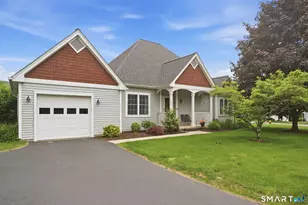
Nestled in a charming Bloomfield locale, a welcoming front porch invites you to step inside this one-level living home. You'll be immediately charmed by the thoughtfully positioned back deck and generous living room, ready to welcome you with warmth and comfort. Bright and airy, this spacious home features an abundance of natural light and a vaulted ceiling, creating an open and inviting atmosphere. Spread over 1,535 sf, the living room boasts a stunning palladium window, providing an exceptional amount of natural light and enhancing the overall appeal of the space. With two bedrooms, including the primary bedroom, two bathrooms, and a blend of hardwood and new LVT flooring, this home offers a comfortable living space. Discover the elegance of a kitchen featuring crisp white cabinets, a handsome backsplash and beautiful stainless appliances. A completely renovated full bath adds modern appeal, while new washer & dryer provide everyday convenience. The seamless transition from room to room provides a great flow and with an open concept space you can always be a part of the conversation. A separate dining room is the perfect space to host guests and provide great entertaining. An unfinished lower level offers generous storage space! This property features a lovely lawn, an ample porch, and a deck, providing the perfect setting for outdoor relaxation and entertainment. It is located on a quiet cul-de-sac, offering peace and privacy while allowing easy access to local amenities.
Full Property Details
Full Property Details for 174 Thistle Pond Dr #174
General
- Sold For: $465,000
- HOA FEE: $463/month
- Taxes: (July 2025-June 2026)
- Status: Closed
- Type: Condo
- Source: SMARTMLS
- MLS ID: 24180284
- Added to Site: 80 day(s) ago
Interior
- Number of Rooms: 5
- Interior Features: Auto Garage Door Opener, Cable - Pre-wired, Open Floor Plan
- Appliances: Oven/Range, Microwave, Refrigerator, Dishwasher, Disposal, Washer, Dryer
Rooms
Bathrooms
- Total Bathrooms: 2
- Full Bathrooms: 2
- Primary Bathroom: Primary Bath - Stall, 9 x 8, Main
- Full Bath: Remodeled, Granite Counters, Tub w/Shower, Tile Floor, 11 x 5, Main
Bedrooms
- Total Bedrooms: 2
- Primary Suite: Ceiling Fan, Full Bath, Wall/Wall Carpet, 14 x 12, Main
- Bedroom 1: Bedroom - Ceiling Fan, Wall/Wall Carpet, 14 x 12, Main
Other Rooms
- Living Room: Living Room - Palladian Window(s), Vaulted Ceiling, Ceiling Fan, Hardwood Floor, 19 x 13, Main
- Eat In Kitchen: Eat-In Kitchen - Breakfast Nook, Granite Counters, Tile Floor, 17 x 9, Main
- Dining Room: Dining Room - Hardwood Floor, 11 x 11, Main
- Laundry: Main Level
Exterior
- Exterior Features: Porch, Deck, Gutters
Parking
- Garage: Yes
- Attached garage: Yes
- Garage Spaces: 1
- Parking: Attached Garage
Location
- County: Hartford
- Complex: South Pond Village
- Driving Directions: Brown Street to Thistle Pond Drive. The condo/house is towards the end of the street in the cul-de-sac
School Information
- Elementary School: Per Board of Ed
- High School: Bloomfield
Community
- Association: Yes
- Home Owners Assn.: 1
- Assoc. Fees Include: Grounds Maintenance, Trash Pickup, Snow Removal, Property Management
- Pets Allowed: Yes
- Pet Restrictions: Must be on leash
Heating & Cooling
- Cooling Type: Ceiling Fans, Central Air
- Heating Type: Hot Air, Natural Gas
- Heating Fuel: Natural Gas
- Water Heater: Natural Gas, Tank Size Unknown, 40 Gallon Tank
Utilities
- Sewer: Public Sewer Connected
- Water: Public Water Connected
Structural Information
- Architectural Style: Ranch
- Description/Design: Adult Community 55
- Model: Ranch
- Construction Status: No/Resale
- Exterior Const.: Vinyl Siding
- Basement Desc.: Full, Unfinished
- Attic: Yes
- Unit on End: Yes
- Square Feet: 1,535
- Above Ground: 1,535 Sq. Ft.
- Year Built: 1999
Lot Features
- Zoning: PLR
- Lot Description: Corner Lot, Level Lot, On Cul-De-Sac
Green Features
- Energy Features: Thermopane Windows
Financial Considerations
- Association Fee: $463
- Assoc Fee Freq.: Monthly
- Assessment Amount: $223,020
- Tax Year: July 2025-June 2026
Disclosures and Reports
- Property ID: 2215998
Get Pre-Approved Today
Schools
Schools serving 174 Thistle Pond Dr #174
School District:Bloomfield School District
| Name | Grades | Distance |
|---|---|---|
Laurel School 1 Filley Street, Bloomfield, CT 06002 | K-2 | 1.7 mi |
Metacomet School 185 School Street, Bloomfield, CT 06002 | 3-4 | 2.5 mi |
Carmen Arace Middle School 390 Park Avenue, Bloomfield, CT 06002 | 7-8 | 2.2 mi |
Bloomfield High School, Bloomfield, CT 5 Huckleberry Lane, Bloomfield, CT 06002 | 9-12 | 1.7 mi |
Disclaimer:
School attendance boundaries provided by ATTOM Data Solutions and are for reference only. Contact the school directly to verify enrollment eligibility.
Price & Sales History for 174 Thistle Pond Dr #174
Date
Details
Price
Change
Source
7/09/2026
Sold
$465,000
3.36%
MLS
6/05/2026
Listed
$449,900
—
MLS
Disclaimer: Historical sales information is derived from public records provided by the county offices. Information is not guaranteed and should be independently verified.
174 Thistle Pond Drive #174, Bloomfield, CT 06002 (MLS# 24180284) is a Condo property that was sold at $465,000 on July 09, 2026. This property was sold by Deb Cohen from our West Hartford Office.Want to learn more about 174 Thistle Pond Drive #174? Do you have questions about finding other Condo real estate for sale in Bloomfield? You can browse all Bloomfield real estate or contact a Coldwell Banker agent to request more information.