
This is a carousel with tiles that activate property listing cards. Use the previous and next buttons to navigate.
1/1
$385,000
This is a carousel with tiles that activate property listing cards. Use the previous and next buttons to navigate.
1/1
Property Description
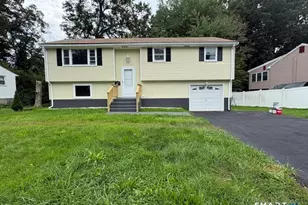
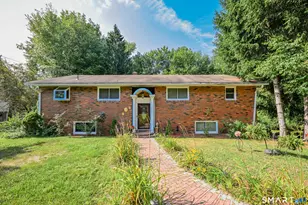
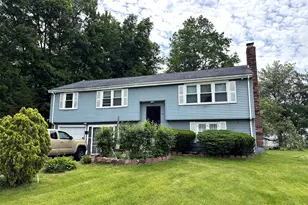
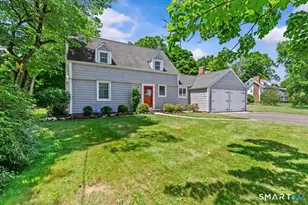
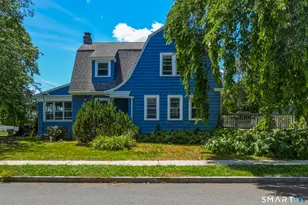
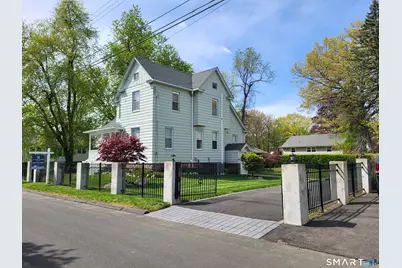
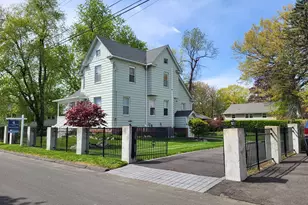
Exceptional property Located in the heart of the Blue Hills section of town. Beautifully remodeled and updated, 2260 SQFT of the finished, heated living area house with the charm and quality of the old colonial built in 1910 with the original, rich wood trims, crown moldings, French doors, enhanced with modern, updated Kitchen equipped with gas cooktop, the built-in wall oven and microwave, granit countertops, and newer appliances. The Primary Bedroom suite has Gorgeous Full Bathroom, a lot of the closet space and the access to partially finished attic. There is 850 SQFT of an additional living space in the finished basement with the Kitchenette, Family Room, Guest Bedroom/ Stady, Full Bathroom, and the Fitness Room. The house is situated on the fenced in yard with the gazebo and the stone patio in the corner of private backyard. There is an outdoor gas grill, stone countertops and the seating area to enjoy time with your family and friends. Great, end of the street location within walking distance to the public transportation, medical facilities, shops and public recreation areas..
Full Property Details
Full Property Details for 110 Darby St
General
- Sold For: $385,000
- Taxes: (July 2025-June 2026)
- Status: Closed
- Type: Single Family
- Source: SMARTMLS
- MLS ID: 24151149
- Added to Site: 206 day(s) ago
Interior
- Number of Rooms: 9
- Rooms/Areas: Exercise Room
- Interior Features: Cable - Available
- Appliances: Allowance, Gas Cooktop, Wall Oven, Microwave, Refrigerator, Dishwasher, Disposal
Rooms
Bathrooms
- Total Bathrooms: 4
- Full Bathrooms: 3
- Half Bathrooms: 1
Bedrooms
- Total Bedrooms: 3
- Primary Bedroom: Primary Bedroom - Remodeled, Bedroom Suite, Ceiling Fan, Full Bath, Walk-In Closet, Wall/Wall Carpet, Upper
- Bedroom 1: Bedroom - Hardwood Floor, Main
- Bedroom 2: Bedroom - Ceiling Fan, Wall/Wall Carpet, Upper
Other Rooms
- Living Room: Living Room - Hardwood Floor, Main
- Family Room: Family Room, Lower
- Kitchen: Kitchen - Remodeled, Breakfast Bar, Granite Counters, Eating Space, French Doors, Tile Floor, Main
- Dining Room: Dining Room - French Doors, Hardwood Floor, Main
- Laundry: Main Level
Parking
- Total Spaces: 3
- Parking: Driveway
Location
- County: Hartford
- Neighborhood: Blue Hills
- Driving Directions: Blue Hills Ae to Darby St
School Information
- Elementary School: Per Board of Ed
- High School: Bloomfield
Community
- Community Name: Blue Hills
Heating & Cooling
- Cooling Type: Central Air, Zoned
- Heating Type: Hot Air, Natural Gas
- Heating Fuel: Natural Gas
- Water Heater: Natural Gas, Tank Size Unknown
Utilities
- Sewer: Public Sewer Connected
- Water: Public Water Connected
Structural Information
- Architectural Style: Colonial
- Construction Status: No/Resale
- Exterior Const.: Aluminum
- Basement Desc.: Full, Interior Access, Partially Finished, Walk-out
- Roof: Asphalt Shingle
- Attic: Yes
- Square Feet: 2,260
- Above Ground: 1,410 Sq. Ft.
- Below Ground: 850 Sq. Ft.
- Year Built: 1910
Lot Features
- Lot Size (Acres): 0.18
- Driveway/Sidewalk: Private, Paved
- Zoning: R-10
- Lot Description: Fence - Full, Level Lot
Green Features
- Energy Features: Programmable Thermostat, Storm Doors
Financial Considerations
- Assessment Amount: $150,710
- Tax Year: July 2025-June 2026
Disclosures and Reports
- Property ID: 2211372
Get Pre-Approved Today
Schools
Schools serving 110 Darby St
School District:Bloomfield School District
| Name | Grades | Distance |
|---|---|---|
Metacomet School 185 School Street, Bloomfield, CT 06002 | 3-4 | 1.3 mi |
Laurel School 1 Filley Street, Bloomfield, CT 06002 | K-2 | 2.4 mi |
Carmen Arace Middle School 390 Park Avenue, Bloomfield, CT 06002 | 7-8 | 1.4 mi |
Bloomfield High School, Bloomfield, CT 5 Huckleberry Lane, Bloomfield, CT 06002 | 9-12 | 1.9 mi |
Disclaimer:
School attendance boundaries provided by ATTOM Data Solutions and are for reference only. Contact the school directly to verify enrollment eligibility.
Price & Sales History for 110 Darby St
Date
Details
Price
Change
Source
7/30/2026
Sold
$385,000
-1.28%
MLS
4/28/2026
Price Reduced
$390,000
-8.24%
MLS
2/13/2026
Listed
$425,000
—
MLS
Disclaimer: Historical sales information is derived from public records provided by the county offices. Information is not guaranteed and should be independently verified.
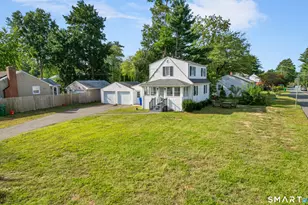
110 Darby Street, Bloomfield, CT 06002 (MLS# 24151149) is a Single Family property that was sold at $385,000 on July 30, 2026. This property was listed by Jan K Pecherski from our Avon / Farmington Office.Want to learn more about 110 Darby Street? Do you have questions about finding other Single Family real estate for sale in Bloomfield? You can browse all Bloomfield real estate or contact a Coldwell Banker agent to request more information.