This is a carousel with tiles that activate property listing cards. Use the previous and next buttons to navigate.
1/1
$350,000
This is a carousel with tiles that activate property listing cards. Use the previous and next buttons to navigate.
1/1
Property Description
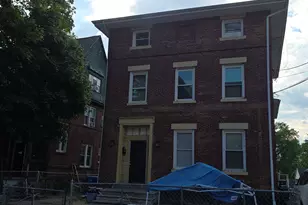
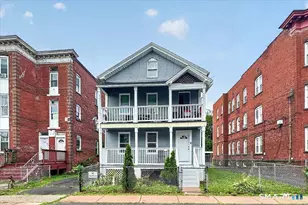
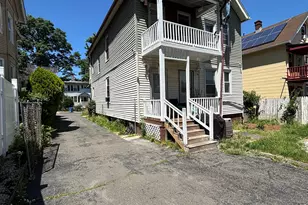
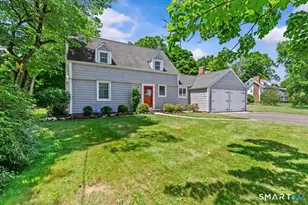
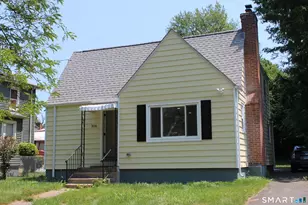
Three family home on large lot with tons of potential for either and investor or owner occupant. The first and second floors are 1266 Sqft, with two bedrooms and a full bath each. The third floor is 823 Sqft, and is in the process of a remodel with fresh paint, a new high efficiency furnace, and new tile flooring in some rooms - just needs your finishing touches! Each unit has a private entrance, a front porch, and separate utilities. All mechanicals appear to be in good condition. The house is set on a large .37 lot, with plenty of room for parking and potential for added space or additional uses. The first and second floors are occupied by long term tenants at significantly under market rents. ***This is a probate sale, subject to probate court approval. Buyer to do due-diligence. Being sold in AS-IS/WHERE-IS including all personal property *** Cash or Conventional Only!!
Full Property Details
Full Property Details for 18 Darby St
General
- Sold For: $350,000
- Taxes: (July 2025-June 2026)
- Status: Closed
- Type: Multi-Family
- Source: SMARTMLS
- MLS ID: 24152138
- Added to Site: 156 day(s) ago
Interior
- Number of Rooms: 15
Rooms
Bathrooms
- Total Bathrooms: 3
- Full Bathrooms: 3
Bedrooms
- Total Bedrooms: 6
Exterior
- Exterior Features: Porch, Gutters
- Color: Beige and White
Parking
- Total Spaces: 4
- Parking: Off Street Parking, Driveway
Location
- County: Hartford
- Driving Directions: Blue Hills Ave to Darby.
School Information
- Elementary School: Per Board of Ed
- Middle School: Per Board of Ed
- Intermediate School: Per Board of Ed
- High School: Per Board of Ed
Heating & Cooling
- Cooling Type: None
- Heating Type: Hot Air, Natural Gas
- Heating Fuel: Natural Gas
- Water Heater: Electric, Upright Tank
Utilities
- Sewer: Public Sewer Connected
- Water: Public Water Connected
Structural Information
- Architectural Style: 3updown - Unit(s) per Floor
- Construction Status: No/Resale
- Exterior Const.: Vinyl Siding
- Basement Desc.: Full, Unfinished, Full With Walk-Out
- Roof: Shingle
- Square Feet: 3,355
- Above Ground: 3,355 Sq. Ft.
- Year Built: 1915
Unit Information
Unit 1
- Square Feet: 1266
- Total Bathrooms: 1
- Bedrooms: 2
Unit 2
- Square Feet: 1266
- Total Bathrooms: 1
- Bedrooms: 2
Unit 3
- Square Feet: 823
- Total Bathrooms: 1
- Bedrooms: 2
Lot Features
- Lot Size (Acres): 0.37
- Driveway/Sidewalk: Paved
- Zoning: R-10
- Lot Description: Level Lot
Financial Considerations
- Assessment Amount: $225,120
- Tax Year: July 2025-June 2026
Disclosures and Reports
- Property ID: 2211351
Listed and Sold by ERA Blanchard & Rossetto, Christy Lofstrom

Get Pre-Approved Today
Schools
Schools serving 18 Darby St
School District:Bloomfield School District
| Name | Grades | Distance |
|---|---|---|
Metacomet School 185 School Street, Bloomfield, CT 06002 | 3-4 | 1.4 mi |
Laurel School 1 Filley Street, Bloomfield, CT 06002 | K-2 | 2.5 mi |
Carmen Arace Middle School 390 Park Avenue, Bloomfield, CT 06002 | 7-8 | 1.5 mi |
Bloomfield High School, Bloomfield, CT 5 Huckleberry Lane, Bloomfield, CT 06002 | 9-12 | 2.1 mi |
Disclaimer:
School attendance boundaries provided by ATTOM Data Solutions and are for reference only. Contact the school directly to verify enrollment eligibility.
Price & Sales History for 18 Darby St
Date
Details
Price
Change
Source
7/01/2026
Sold
$350,000
2.97%
MLS
2/02/2026
Listed
$339,900
—
MLS
Disclaimer: Historical sales information is derived from public records provided by the county offices. Information is not guaranteed and should be independently verified.
18 Darby Street, Bloomfield, CT 06002 (MLS# 24152138) is a Multi-Family property that was sold at $350,000 on July 01, 2026. Want to learn more about 18 Darby Street? Do you have questions about finding other Multi-Family real estate for sale in Bloomfield? You can browse all Bloomfield real estate or contact a Coldwell Banker agent to request more information.