This is a carousel with tiles that activate property listing cards. Use the previous and next buttons to navigate.
1/26
$369,900
This is a carousel with tiles that activate property listing cards. Use the previous and next buttons to navigate.
1/26
Property Description
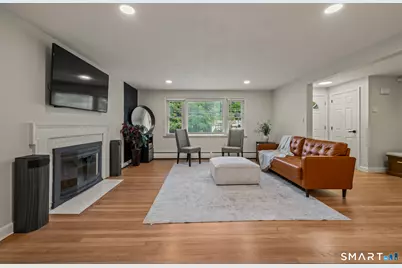
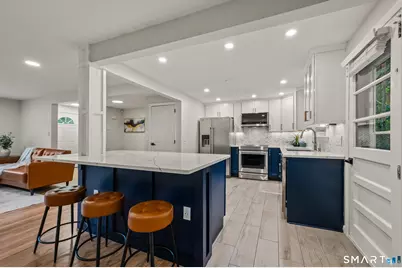
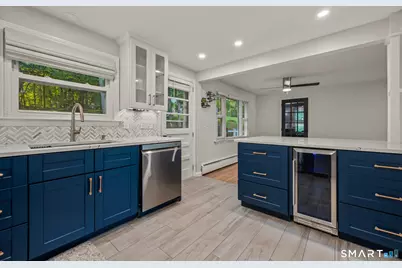
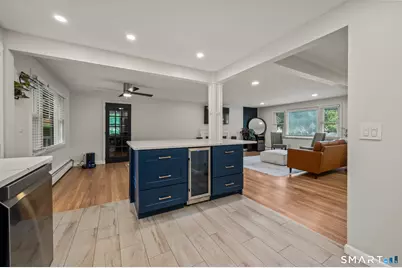
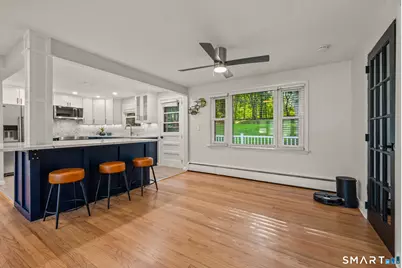
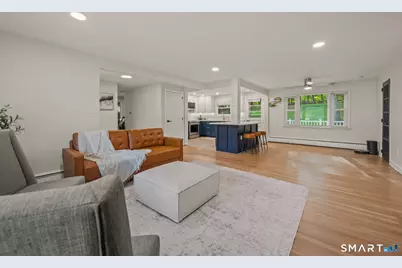
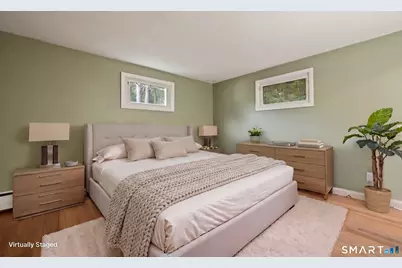
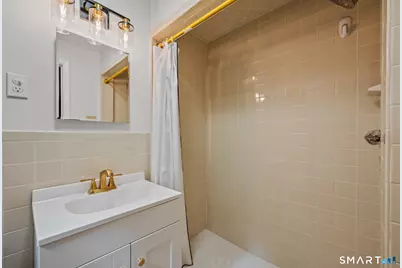
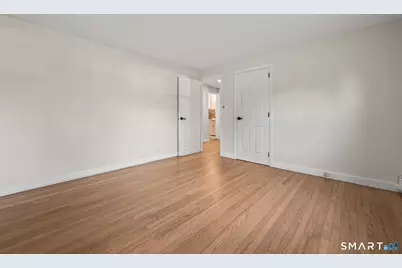
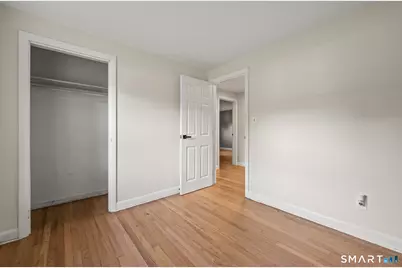
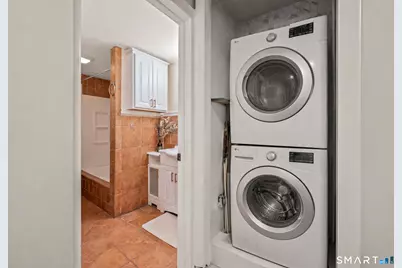
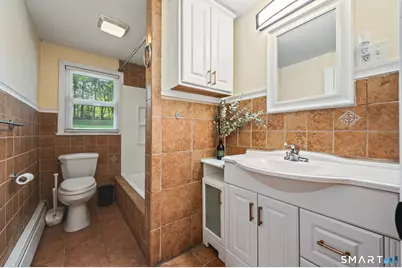
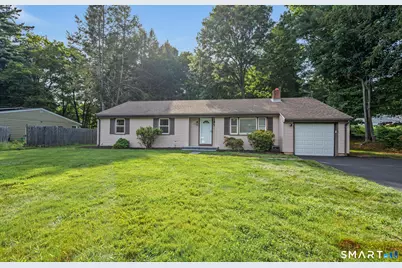
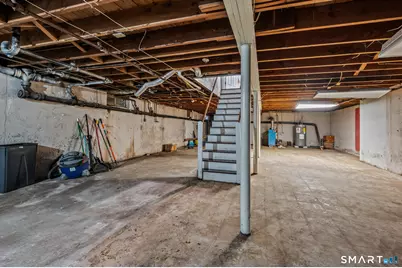
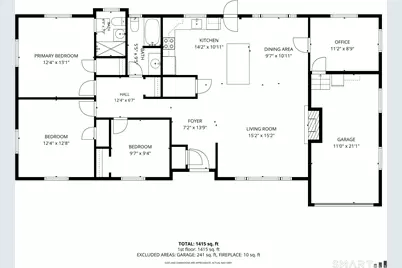
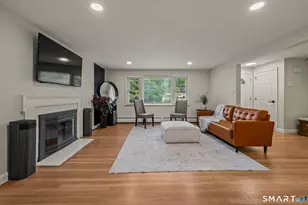
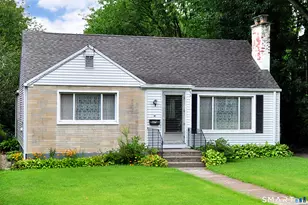
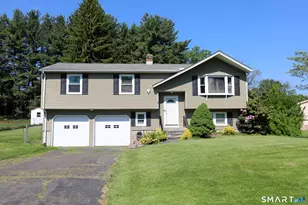
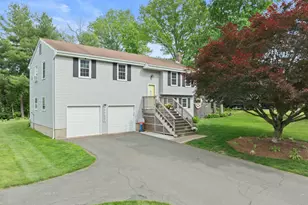
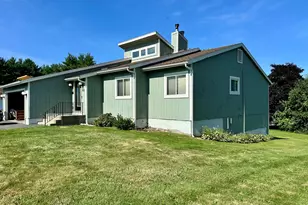
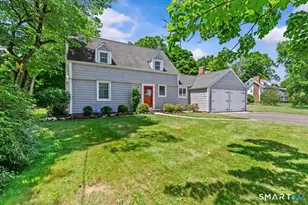
Step into this beautifully renovated 3-bedroom, 2-bath home offering an open-concept layout on over half an acre. The professionally designed kitchen features custom cabinetry, Calacatta-style quartz countertops, herringbone backsplash, new stainless steel appliances, wide-plank tile flooring. The large kitchen island has seating for 4-6, storage, and a built-in wine cooler. Ideal for entertaining and hosting, the kitchen flows into the dining and living areas with refinished hardwood floors, recessed lighting, a custom fireplace with subway tile detail. A flexible office/den can serve as a guest room or optional 4th bedroom. The primary bedroom includes a tiled bath, while the main bath is spacious and updated. The 1,400+ sq. ft. walk-out basement offers lots of potential to be finished for a rec room, gym, in-law setup, or additional living space. Additional highlights include main-level laundry, an attached 1-car garage with built-in storage, new garage door, freshly painted deck, professionally landscaped yard, outdoor speakers, new driveway with parking for 6-8 cars, and fresh paint throughout. Bloomfield is seeing renewed investment, including Town Center revitalization with new destinations like The Grove bringing shops, dining and gathering spaces. Enjoy quick access to West Hartford popular dining and entertainment scene, Blue Back Square, Farmington Valley, Penwood State Park, Wintonbury Hills Golf Course, Bradley Airport, and major highways.
Full Property Details
Full Property Details for 183 Tunxis Ave
General
- Price: $369,900
- Taxes: (July 2026-June 2027)
- Status: Under Contract
- Type: Single Family
- Source: SMARTMLS
- MLS ID: 24194259
- Updated: 10/6/2026
- Added to Site: 49 day(s) ago
Interior
- Number of Rooms: 8
- Interior Features: Audio System, Auto Garage Door Opener, Cable - Pre-wired, Open Floor Plan
- Fireplace: Yes
- Number of Fireplaces: 1
- Appliances: Electric Range, Microwave, Refrigerator, Dishwasher
Rooms
Bathrooms
- Total Bathrooms: 2
- Full Bathrooms: 2
- Primary Bathroom: Primary Bath - Stall, Main
- Full Bath: Tub w/Shower, Tile Floor, Main
Bedrooms
- Total Bedrooms: 3
- Primary Bedroom: Primary Bedroom - Bedroom Suite, Full Bath, Stall Shower, Hardwood Floor, Main
- Bedroom 1: Bedroom - Hardwood Floor, Main
- Bedroom 2: Bedroom - Hardwood Floor, Main
Other Rooms
- Living Room: Living Room - Remodeled, Fireplace, Hardwood Floor, Main
- Eat In Kitchen: Eat-In Kitchen - Remodeled, Breakfast Bar, Quartz Counters, Eating Space, Islan, Main
- Dining Room: Dining Room - Remodeled, Ceiling Fan, Hardwood Floor, Main
- Office: Office, Main
- Laundry: Main Level
Exterior
- Exterior Features: Deck
- Color: Brown
Parking
- Garage: Yes
- Attached garage: Yes
- Garage Spaces: 1
- Total Spaces: 6
- Parking: Attached Garage, Paved, Driveway
Location
- County: Hartford
- Driving Directions: GPS friendly
School Information
- Elementary School: Per Board of Ed
- Middle School: Per Board of Ed
- High School: Per Board of Ed
Heating & Cooling
- Cooling Type: Ceiling Fans, Window Unit
- Heating Type: Hot Water, Oil
- Heating Fuel: Oil
- Water Heater: 50 Gallon Tank
Utilities
- Sewer: Public Sewer Connected
- Water: Public Water Connected
Structural Information
- Architectural Style: Ranch
- Construction Status: No/Resale
- Exterior Const.: Vinyl Siding
- Basement Desc.: Full
- Roof: Asphalt Shingle
- Square Feet: 1,404
- Above Ground: 1,404 Sq. Ft.
- Year Built: 1958
Lot Features
- Lot Size (Acres): 0.55
- Driveway/Sidewalk: Private, Paved
- Zoning: R-20
- Lot Description: Level Lot, Professionally Landscaped, Rolling
Financial Considerations
- Assessment Amount: $179,480
- Tax Year: July 2026-June 2027
Disclosures and Reports
- Property ID: 2216149
Listed by Keller Williams Realty Prtnrs., Wally Namane

Get Pre-Approved Today
Schools
Schools serving 183 Tunxis Ave
School District:Bloomfield School District
| Name | Grades | Distance |
|---|---|---|
Laurel School 1 Filley Street, Bloomfield, CT 06002 | K-2 | 1.2 mi |
Metacomet School 185 School Street, Bloomfield, CT 06002 | 3-4 | 2.2 mi |
Carmen Arace Middle School 390 Park Avenue, Bloomfield, CT 06002 | 7-8 | 2 mi |
Bloomfield High School, Bloomfield, CT 5 Huckleberry Lane, Bloomfield, CT 06002 | 9-12 | 1.5 mi |
Disclaimer:
School attendance boundaries provided by ATTOM Data Solutions and are for reference only. Contact the school directly to verify enrollment eligibility.
Price & Sales History for 183 Tunxis Ave
Date
Details
Price
Change
Source
8/21/2026
Listed
$369,900
244.09%
MLS
8/10/1993
Sold
$107,500
—
Public Record
Disclaimer: Historical sales information is derived from public records provided by the county offices. Information is not guaranteed and should be independently verified.
Tax History
Tax History for 183 Tunxis Ave
Year
Property Taxes
Change
Tax Assessment
Change
2024
$6,731
47%
$179,480
54%
2023
$4,567
2%
$116,380
—
2023
$4,484
7%
$116,380
—
2022
$4,193
—
$116,380
—
2021
$4,193
-1%
$116,380
—
2020
$4,220
-5%
$116,380
1%
2019
$4,464
6%
$115,470
6%
2018
$4,206
—
$108,920
—
2017
$4,200
2%
$108,920
—
2016
$4,101
2%
$108,920
—
2015
$4,025
-11%
$108,920
-14%
2014
$4,516
2%
$126,350
—
2011
$4,415
—
$126,350
—
Disclaimer: Historical tax information is derived from public records provided by the county offices. Information is not guaranteed and should be independently verified.
Estimate the Cost
Estimate the Cost for 183 Tunxis Ave
183 Tunxis Avenue, Bloomfield, CT 06002 (MLS# 24194259) is a Single Family property with 3 bedrooms and 2 full bathrooms. 183 Tunxis Avenue is currently listed for $369,900 and was received on August 20, 2026. Want to learn more about 183 Tunxis Avenue? Do you have questions about finding other Single Family real estate for sale in Bloomfield? You can browse all Bloomfield real estate or contact a Coldwell Banker agent to request more information.