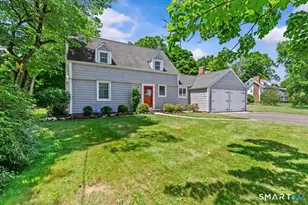
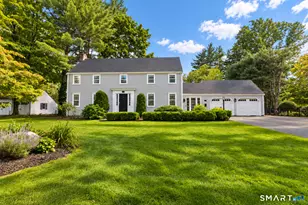
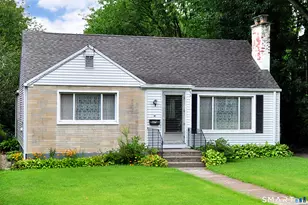
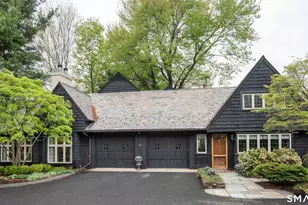
This is a carousel with tiles that activate property listing cards. Use the previous and next buttons to navigate.
1/1
$1,000,000
This is a carousel with tiles that activate property listing cards. Use the previous and next buttons to navigate.
1/1
Property Description
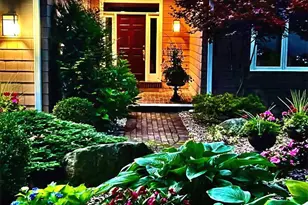
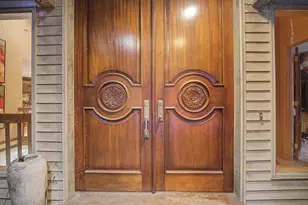
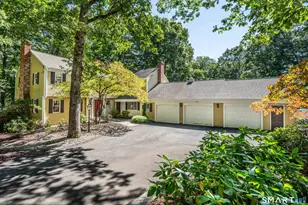
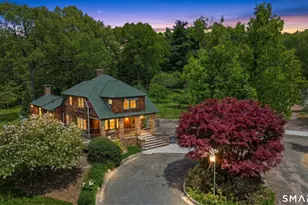
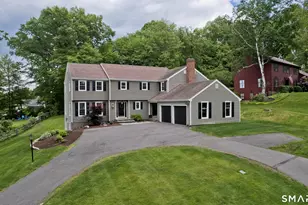
Rarely available and truly extraordinary, this luxury condominium offers elegant living with exquisite craftsmanship and timeless design throughout. Enter through a dramatic two-story foyer featuring transom windows, extensive moldings, rich wainscoting, stately columns, and mahogany accents. The gracious open floor plan flows seamlessly into the stunning living room with detailed gas fireplace, vaulted ceiling, and access to the expansive wraparound deck. Adjacent to the living room is a warm and inviting den flanked with windows and appointed with beautiful custom built-ins and wet bar. The grand formal dining room is equally impressive with extensive custom millwork creating the perfect setting for entertaining. The gourmet kitchen is a showpiece featuring high-end appliances, stunning granite countertops, glass display shelving, pantry, and sun-filled dining area. The luxurious main-level primary suite offers private deck access, 2 walk-in closets, and upgraded spa bath with a walk-in shower, soaking tub and bidet. A handsome office with exquisite custom built-ins can serve as the 5th bedroom. An additional main-level bedroom is paired with a beautifully updated full bath. The expansive walkout lower level offers an additional 2 additional bedrooms, one private ensuite, a spacious recreation room, oversized laundry room, and storage space. Gorgeous specimen landscaping. Brand new mechanicals, newer roof, generator. Convenient Location to Restaurants, Airport & Shopping
Full Property Details
Full Property Details for 2 Schuyler Ln #2
General
- Sold For: $1,000,000
- HOA FEE: $1,602/month
- Taxes: (July 2025-June 2026)
- Status: Closed
- Type: Single Family
- Source: SMARTMLS
- MLS ID: 24177876
- Added to Site: 94 day(s) ago
Interior
- Number of Rooms: 9
- Interior Features: Auto Garage Door Opener, Cable - Available, Security System
- Fireplace: Yes
- Number of Fireplaces: 1
- Appliances: Gas Cooktop, Wall Oven, Range Hood, Refrigerator, Dishwasher, Disposal, Washer, Dryer
Rooms
Bathrooms
- Total Bathrooms: 5
- Full Bathrooms: 4
- Half Bathrooms: 1
Bedrooms
- Total Bedrooms: 4
- Primary Bedroom: Primary Bedroom - Balcony/Deck, Bedroom Suite, Full Bath, Walk-In Closet, Wall/Wall Carpet, 20 x 19.5, Main
- Bedroom 1: Bedroom - Wall/Wall Carpet, 15.6 x 13.8, Lower
- Bedroom 2: Bedroom - Full Bath, Wall/Wall Carpet, 21.5 x 11.7, Lower
- Bedroom 3: Bedroom - Walk-In Closet, Wall/Wall Carpet, 14.7 x 11.1, Main
Other Rooms
- Living Room: Living Room - Vaulted Ceiling, Balcony/Deck, Gas Log Fireplace, Fireplace, Hardwood Floor, 22.8 x 15.8, Main
- Dining Room: Dining Room - Balcony/Deck, Hardwood Floor, 22.11 x 12.9, Main
- Den: Den - Balcony/Deck, Book Shelves, Built-Ins, Wet Bar, Hardwood Floor, 17.1 x 15.6, Main
- Library: Library - Book Shelves, Built-Ins, Wall/Wall Carpet, 18.2 x 12.11, Main
- Game room: Yes
- Game Room: Rec/Play Room, 31.1 x 25.3, Lower
- Rec Room: 31.1 x 25.3, Lower
- Laundry: Lower Level
Exterior
- Exterior Features: Deck, French Doors
Parking
- Garage: Yes
- Attached garage: Yes
- Garage Spaces: 2
- Parking: Attached Garage
Location
- County: Hartford
- Driving Directions: Simsbury road across from Wades
School Information
- Elementary School: Per Board of Ed
- High School: Per Board of Ed
Community
- Association: Yes
- Home Owners Assn.: 1
- Assoc. Fees Include: Grounds Maintenance, Trash Pickup, Snow Removal
Heating & Cooling
- Cooling Type: Central Air
- Heating Type: Hot Air, Natural Gas
- Heating Fuel: Natural Gas
- Water Heater: Upright Tank
Utilities
- Sewer: Public Sewer Connected
- Water: Public Water Connected
Structural Information
- Architectural Style: Ranch
- Construction Status: No/Resale
- Exterior Const.: Clapboard
- Basement Desc.: Full, Heated, Cooled, Partially Finished, Walk-out, Full With Walk-Out
- Roof: Asphalt Shingle
- Attic: Yes
- Square Feet: 5,068
- Above Ground: 3,370 Sq. Ft.
- Below Ground: 1,698 Sq. Ft.
- Year Built: 1988
Lot Features
- Zoning: PLR
- Lot Description: Secluded, Lightly Wooded, On Cul-De-Sac
Green Features
- Energy Features: Generator
Financial Considerations
- Association Fee: $1,602
- Assoc Fee Freq.: Monthly
- Assessment Amount: $445,200
- Tax Year: July 2025-June 2026
Disclosures and Reports
- Property ID: 2215260
Listed by Century 21 AllPoints Realty, Rosemary Russo
Sold by Berkshire Hathaway NE Prop., Rebecca Jonas

Get Pre-Approved Today
Schools
Schools serving 2 Schuyler Ln #2
School District:Bloomfield School District
| Name | Grades | Distance |
|---|---|---|
Laurel School 1 Filley Street, Bloomfield, CT 06002 | K-2 | 2.6 mi |
Metacomet School 185 School Street, Bloomfield, CT 06002 | 3-4 | 3.3 mi |
Carmen Arace Middle School 390 Park Avenue, Bloomfield, CT 06002 | 7-8 | 2.9 mi |
Bloomfield High School, Bloomfield, CT 5 Huckleberry Lane, Bloomfield, CT 06002 | 9-12 | 2.4 mi |
Disclaimer:
School attendance boundaries provided by ATTOM Data Solutions and are for reference only. Contact the school directly to verify enrollment eligibility.
Price & Sales History for 2 Schuyler Ln #2
Date
Details
Price
Change
Source
7/20/2026
Sold
$1,000,000
11.12%
MLS
5/26/2026
Listed
$899,900
—
MLS
Disclaimer: Historical sales information is derived from public records provided by the county offices. Information is not guaranteed and should be independently verified.
2 Schuyler Lane #2, Bloomfield, CT 06002 (MLS# 24177876) is a Single Family property that was sold at $1,000,000 on July 20, 2026. Want to learn more about 2 Schuyler Lane #2? Do you have questions about finding other Single Family real estate for sale in Bloomfield? You can browse all Bloomfield real estate or contact a Coldwell Banker agent to request more information.