
This is a carousel with tiles that activate property listing cards. Use the previous and next buttons to navigate.
1/1
$449,900
This is a carousel with tiles that activate property listing cards. Use the previous and next buttons to navigate.
1/1
Property Description
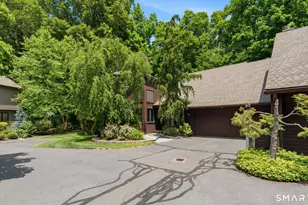
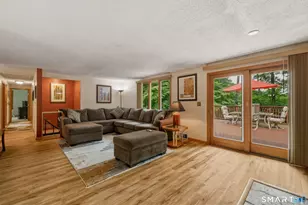
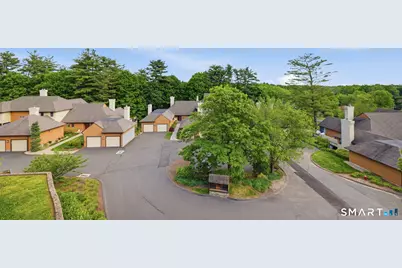
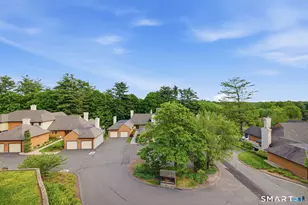
Located in the highly desirable Balbrae community, 24 Biltmore offers the ease of one-level living paired with exceptional outdoor space and peaceful views. This well-designed condominium features a spacious and flexible floor plan with bright, sun-filled living areas that flow seamlessly to multiple private decks, creating the perfect setting for morning coffee, outdoor dining, or simply enjoying the tranquil surroundings. This unit offers true one level living with direct covered access from the two-car garage. The main living spaces are designed for comfort and convenience, with generous room sizes and effortless indoor-outdoor living. The eat in kitchen is bright and open with a large island and ample storage. The living room has a fireplace, sliders to a 200 sq ft deck, and gorgeous windows. The unit has a very flexible floor plan, with a main level primary bedroom suite. The current owner changed the second main level bedroom into a formal dining room space. Based on your needs this room can remain as is, be converted back to a bedroom (there is a full bath in the hallway), or used as a home office or den. Laundry IS on the main level! The lower level has a large family room with sliders to a second private deck, a 300+ sq foot guest room with a walk in closet and full bath. There is also incredible storage in the unfinished areas.
Full Property Details
Full Property Details for 24 Biltmore Park #24
General
- Sold For: $449,900
- HOA FEE: $1,098/month
- Taxes: (July 2025-June 2026)
- Status: Closed
- Type: Condo
- Source: SMARTMLS
- MLS ID: 24177892
- Added to Site: 46 day(s) ago
Interior
- Number of Rooms: 7
- Rooms/Areas: Foyer
- Fireplace: Yes
- Number of Fireplaces: 1
- Appliances: Oven/Range, Range Hood, Refrigerator, Dishwasher, Washer, Dryer
Rooms
Bathrooms
- Total Bathrooms: 3
- Full Bathrooms: 3
- Full Bath: Lower
Bedrooms
- Total Bedrooms: 2
- Primary Suite: Full Bath, Walk-In Closet, 15.3 x 13.2, Main
- Bedroom 1: Bedroom - Walk-In Closet, 15.3 x 20.1, Lower
Other Rooms
- Living Room: Living Room, 15.2 x 21.1, Main
- Family Room: Family Room - Sliders, 29.4 x 13.2, Lower
- Eat In Kitchen: Eat-In Kitchen, 15.3 x 8.1, Main
- Dining Room: Dining Room, 15.7 x 14.1, Main
- Office: Office, 15.4 x 11.8, Main
- Laundry: Main Level
Additional Information
- Pool: Yes
- Pool Description: In Ground Pool
Parking
- Garage: Yes
- Attached garage: Yes
- Garage Spaces: 2
- Parking: Attached Garage
Location
- County: Hartford
- Complex: Balbrae
- Driving Directions: Mountain Rd to Balbrae
School Information
- Elementary School: Per Board of Ed
- High School: Bloomfield
Community
- Association: Yes
- Home Owners Assn.: 1
- Assoc. Fees Include: Grounds Maintenance, Trash Pickup, Snow Removal, Property Management, Pest Control, Pool Service
- Pet Restrictions: Confirm with HOA
Heating & Cooling
- Cooling Type: Central Air
- Heating Type: Heat Pump, Electric
- Heating Fuel: Electric
- Water Heater: Domestic
Utilities
- Sewer: Public Sewer Connected
- Water: Public Water Connected
Structural Information
- Architectural Style: Ranch
- Construction Status: No/Resale
- Exterior Const.: Wood
- Basement Desc.: Full, Heated, Partially Finished, Full With Walk-Out
- Unit on End: Yes
- Square Feet: 2,459
- Above Ground: 1,509 Sq. Ft.
- Below Ground: 950 Sq. Ft.
- Year Built: 1984
Lot Features
- Zoning: PLR
- Lot Description: N/A
Financial Considerations
- Association Fee: $1,098
- Assoc Fee Freq.: Monthly
- Assessment Amount: $204,120
- Tax Year: July 2025-June 2026
Disclosures and Reports
- Property ID: 2209736
Get Pre-Approved Today
Schools
Schools serving 24 Biltmore Park #24
School District:Bloomfield School District
| Name | Grades | Distance |
|---|---|---|
Laurel School 1 Filley Street, Bloomfield, CT 06002 | K-2 | 3 mi |
Metacomet School 185 School Street, Bloomfield, CT 06002 | 3-4 | 3.1 mi |
Carmen Arace Middle School 390 Park Avenue, Bloomfield, CT 06002 | 7-8 | 2.8 mi |
Bloomfield High School, Bloomfield, CT 5 Huckleberry Lane, Bloomfield, CT 06002 | 9-12 | 2.4 mi |
Disclaimer:
School attendance boundaries provided by ATTOM Data Solutions and are for reference only. Contact the school directly to verify enrollment eligibility.
Price & Sales History for 24 Biltmore Park #24
Date
Details
Price
Change
Source
6/17/2026
Sold
$449,900
—
MLS
5/23/2026
Listed
$449,900
—
MLS
Disclaimer: Historical sales information is derived from public records provided by the county offices. Information is not guaranteed and should be independently verified.
24 Biltmore Park #24, Bloomfield, CT 06002 (MLS# 24177892) is a Condo property that was sold at $449,900 on June 17, 2026. This property was sold by Michael Hvizdo from our Glastonbury Office.Want to learn more about 24 Biltmore Park #24? Do you have questions about finding other Condo real estate for sale in Bloomfield? You can browse all Bloomfield real estate or contact a Coldwell Banker agent to request more information.