This is a carousel with tiles that activate property listing cards. Use the previous and next buttons to navigate.
1/20
$435,000
This is a carousel with tiles that activate property listing cards. Use the previous and next buttons to navigate.
1/20
Property Description
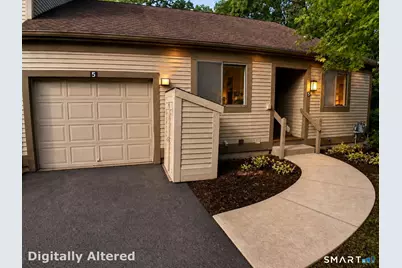
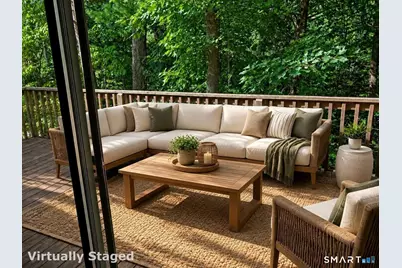
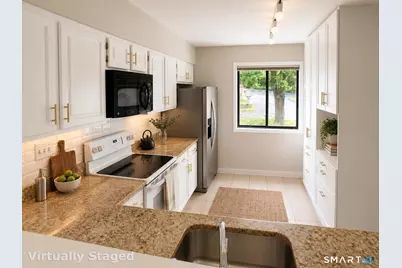
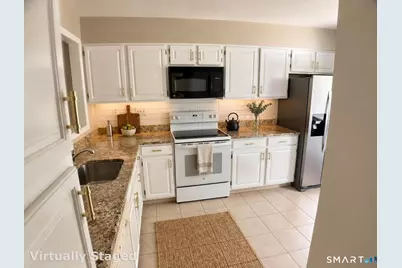
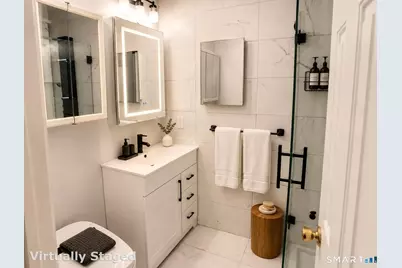
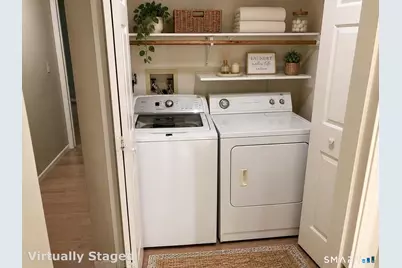
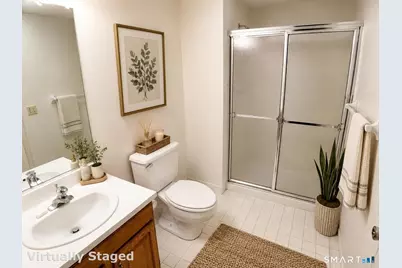
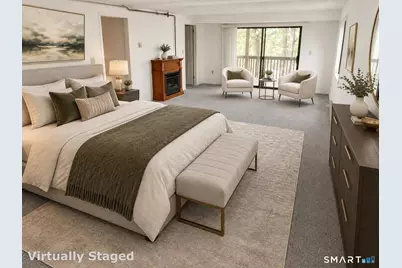
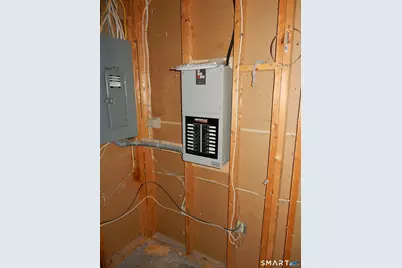
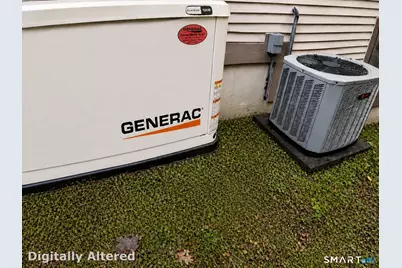
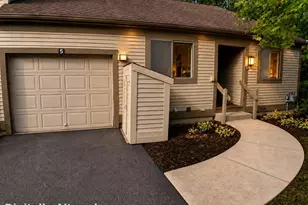
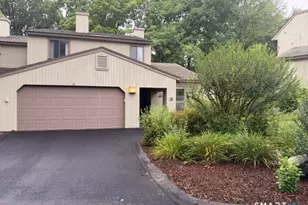
This sought-after ranch style end unit offers a one story living possibility with primary bedroom, washer/dryer on main floor. Attached garage with only 2 steps makes it ideal to age in place. Generac generator that automatically turns on when you lose power. Remodeled bathroom with a smart toilet and carrara tile. Two additional bedrooms downstairs with full bath and large closet. One bedroom has sliders to a deck. Condo $500.02/month, plus monthly TV/Internet of $56.87/month. Farmington Woods tax district quarterly is $734.33. Latest Avon full year taxes $6,868.48.
Full Property Details
Full Property Details for 5 Overlook Ct #5
General
- Price: $435,000
- HOA FEE: $556/month
- Taxes: (July 2025-June 2026)
- Status: Active
- Type: Condo
- Source: SMARTMLS
- MLS ID: 24204909
- Updated: 9/6/2026
- Added to Site: 46 day(s) ago
Interior
- Number of Rooms: 6
- Interior Features: Auto Garage Door Opener, Cable - Available
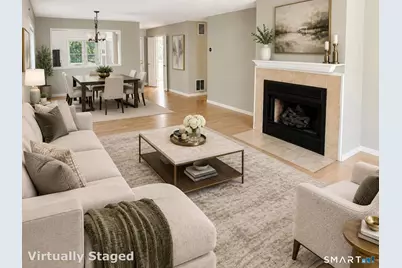
- Fireplace: Yes
- Number of Fireplaces: 1
- Appliances: Oven/Range, Microwave, Refrigerator, Icemaker, Dishwasher, Disposal, Washer, Dryer
Rooms
Bathrooms
- Total Bathrooms: 3
- Full Bathrooms: 3
Bedrooms
- Total Bedrooms: 4
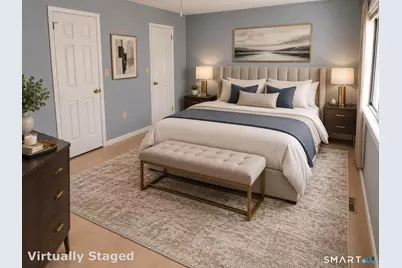
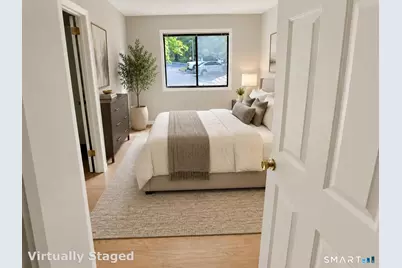
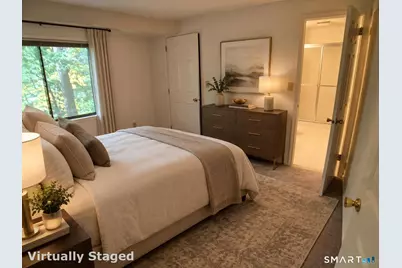
- Primary Bedroom: Primary Bedroom - Ceiling Fan, Full Bath, Walk-In Closet, Hardwood Floor, 14 x 11, Main
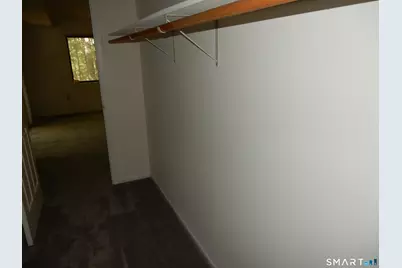
- Bedroom 1: Bedroom - Full Bath, Walk-In Closet, Wall/Wall Carpet, 11 x 10, Lower
- Bedroom 2: Bedroom - Balcony/Deck, Gas Log Fireplace, Sliders, 26 x 14, Lower
- Bedroom 3: Bedroom, 14 x 10, Main
Other Rooms
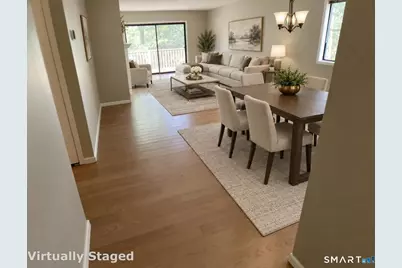
- Living Room: Living Room - Combination Liv/Din Rm, Gas Log Fireplace, Sliders, Hardwood Floor, 26 x 14, Main
- Kitchen: Kitchen - Granite Counters, Tile Floor, 12 x 10, Main
- Laundry: Main Level
Additional Information
- Pool: Yes
- Pool Description: Pool House, Safety Fence, In Ground Pool
Exterior
- Color: Tan
Parking
- Garage: Yes
- Attached garage: Yes
- Garage Spaces: 1
- Parking: Attached Garage
Location
- County: Hartford
- Complex: Farmington Woods
- Driving Directions: Mallard Drive to Byron Drive to Overlook Court.
School Information
- Elementary School: Per Board of Ed
- Middle School: Per Board of Ed
- Intermediate School: Per Board of Ed
- High School: Per Board of Ed
Community
- Association: Yes
- Home Owners Assn.: 1
- Assoc. Fees Include: Grounds Maintenance, Trash Pickup, Snow Removal, Property Management, Pool Service, Road Maintenance
- Pet Restrictions: Farmington Woods has its
Heating & Cooling
- Cooling Type: Central Air
- Heating Type: Hot Air, Gas In Street
- Heating Fuel: Gas In Street
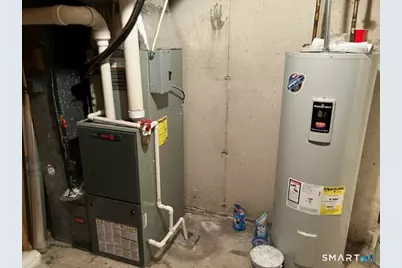
- Water Heater: Electric, Upright Tank, Tank Size Unknown
Utilities
- Sewer: Public Sewer Connected
- Water: Public Water Connected
Structural Information
- Architectural Style: Ranch
- Construction Status: No/Resale
- Exterior Const.: Shingle
- Basement Desc.: Full
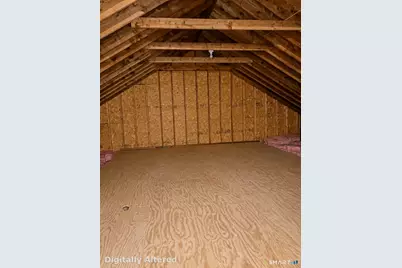
- Attic: Yes
- Disability Access: Bath Grab Bars
- Unit on End: Yes
- Square Feet: 2,170
- Above Ground: 1,200 Sq. Ft.
- Below Ground: 970 Sq. Ft.
- Year Built: 1986
Lot Features
- Zoning: R40
- Lot Description: Treed
Financial Considerations
- Association Fee: $556
- Assoc Fee Freq.: Monthly
- Assessment Amount: $215,990
- Tax Year: July 2025-June 2026
Disclosures and Reports
- Property ID: 2247994
Listed by Choice Realty, LLC, Carole Lowry
Get Pre-Approved Today
Schools
Schools serving 5 Overlook Ct #5
School District:Avon School District
| Name | Grades | Distance |
|---|---|---|
Pine Grove School 151 Scoville Road, Avon, CT 06001 | K-4 | 1.5 mi |
Avon Middle School, Avon, CT 375 West Avon Road, Avon, CT 06001 | 7-8 | 1.8 mi |
Avon High School, Avon, CT 510 West Avon Road, Avon, CT 06001 | 9-12 | 1.5 mi |
Disclaimer:
School attendance boundaries provided by ATTOM Data Solutions and are for reference only. Contact the school directly to verify enrollment eligibility.
Price & Sales History for 5 Overlook Ct #5
Date
Details
Price
Change
Source
9/05/2026
Listed
$435,000
33.85%
MLS
11/14/2023
Sold
$325,000
—
Public Record
Disclaimer: Historical sales information is derived from public records provided by the county offices. Information is not guaranteed and should be independently verified.
Tax History
Tax History for 5 Overlook Ct #5
Year
Property Taxes
Change
Tax Assessment
Change
2025
$6,642
4%
$215,990
—
2023
$6,406
9%
$215,990
30%
2023
$5,897
2%
$166,640
—
2022
$5,767
—
$166,640
—
2021
$5,767
5%
$166,640
—
2020
$5,482
—
$166,640
—
2019
$5,482
5%
$166,640
—
2018
$5,224
2%
$166,640
—
2017
$5,098
4%
$166,640
—
2016
$4,919
3%
$166,640
—
2015
$4,799
2%
$166,640
—
2014
$4,719
-7%
$166,640
-14%
2013
$5,096
—
$193,610
—
2011
$5,096
—
$193,610
—
Disclaimer: Historical tax information is derived from public records provided by the county offices. Information is not guaranteed and should be independently verified.
Estimate the Cost
Estimate the Cost for 5 Overlook Ct #5
5 Overlook Court #5, Avon, CT 06001 (MLS# 24204909) is a Condo property with 4 bedrooms and 3 full bathrooms. 5 Overlook Court #5 is currently listed for $435,000 and was received on September 05, 2026. Want to learn more about 5 Overlook Court #5? Do you have questions about finding other Condo real estate for sale in Avon? You can browse all Avon real estate or contact a Coldwell Banker agent to request more information.