This is a carousel with tiles that activate property listing cards. Use the previous and next buttons to navigate.
1/39
$385,900
This is a carousel with tiles that activate property listing cards. Use the previous and next buttons to navigate.
1/39
Property Description
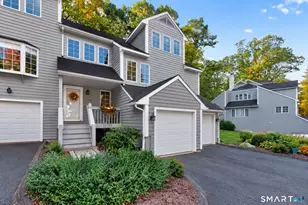
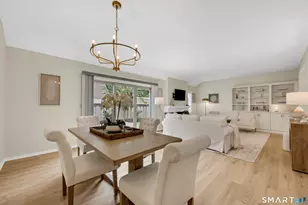
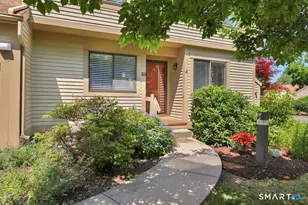
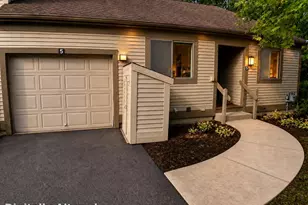
Welcome to this spacious ranch-style end unit located in the highly desirable Farmington Woods gated community, where comfort, lifestyle, and convenience come together. This home offers a generous living room and dining area anchored by a cozy gas fireplace and a slider that opens to a large private deck, perfect for relaxing or entertaining, complete with a permanent, professionally installed fabric awning that provides welcoming shade on sunny days. The main level features 2 bedrooms and 2 full baths, including a primary ensuite with a beautifully updated bathroom. The washer/dryer are located on the main level for ease and convenience. The expansive finished walk-out lower level offers additional living space, ideal for a family room, home office, fitness area, study or guest accommodations with a full bath. Another deck outside the lower level slider is covered by the deck above. Completing the home is an attached two-car garage and a large walk-up attic for extra storage. Natural gas heating, with elec. baseboard heat in the lower level serving as a backup. Thoughtful updates have been made to the kitchen and baths, while still allowing the opportunity to add your own personal style and finishing touches throughout. Hot water heater 1 yr old, dryer new 2025, active ADT security system equipment in place, chair lift from main to lower level to stay in place. Seller offering 1yr AHS Home Warranty at closing.
Full Property Details
Full Property Details for 5 Haddam Dr #5
General
- Price: $385,900
- HOA FEE: $573/month
- Taxes: $2,892 (July 2025-June 2026)
- Status: Under Contract
- Type: Condo
- Source: SMARTMLS
- MLS ID: 24164752
- Updated: 4/11/2026
- Added to Site: 48 day(s) ago
Interior
- Number of Rooms: 4
- Interior Features: Auto Garage Door Opener, Cable - Pre-wired, Central Vacuum, Security System
- Fireplace: Yes
- Number of Fireplaces: 1
- Appliances: Electric Range, Microwave, Refrigerator, Dishwasher, Disposal, Washer, Dryer
Rooms
Bathrooms
- Total Bathrooms: 3
- Full Bathrooms: 3
- Primary Bathroom: Primary Bath - Remod, 9 x 5, Main
- Full Bath: Stall Shower, Tile Floor, 10 x 5, Lower
Bedrooms
- Total Bedrooms: 2
- Primary Suite: Ceiling Fan, Full Bath, Walk-In Closet, Wall/Wall Car, 16 x 11, Main
- Bedroom 1: Bedroom - Hardwood Floor, 15 x 10, Main
Other Rooms
- Living Room: Living Room - Gas Log Fireplace, Sliders, Hardwood Floor, 17 x 15, Main
- Dining Room: Dining Room - Hardwood Floor, 15 x 9, Main
- Office: Office - Sliders, Walk-In Closet, Wall/Wall Carpet, 14 x 14, Lower
- Game room: Yes
- Game Room: Rec/Play Room - Wall/Wall Carpet, 20 x 15, Lower
- Rec Room: Wall/Wall Carpet, 20 x 15, Lower
- Laundry: Main Level
- Other Room 1: Other - Double-Sink, Wall/Wall Carpet, 24 x 12, Lower
Additional Information
- Shared Amenities: Basketball Court, Club House, Gardening Area, Guest Parking, Paddle Tennis, Playground/Tot Lot, Pool, Security Services
- Pool: Yes
- Pool Description: In Ground Pool
Exterior
- Exterior Features: Awnings, Deck, Covered Deck
Parking
- Garage: Yes
- Attached garage: Yes
- Garage Spaces: 2
- Parking: Attached Garage
Location
- County: Hartford
- Complex: Farmington Woods
- Driving Directions: West Avon Rd entrance to Farmington Woods security gate
School Information
- Elementary School: Per Board of Ed
- High School: Avon
Community
- Gated community: Yes
- Association: Yes
- Home Owners Assn.: 1
- Assoc. Fees Include: Club House, Grounds Maintenance, Trash Pickup, Snow Removal, Property Management, Pool Service, Road Maintenance
- Pet Restrictions: One dog/one indoor cat
Heating & Cooling
- Cooling Type: Central Air
- Heating Type: Hot Air, Natural Gas
- Heating Fuel: Natural Gas
- Water Heater: Upright Tank
Utilities
- Sewer: Public Sewer Connected
- Water: Public Water Connected
Structural Information
- Architectural Style: Ranch
- Description/Design: Gated Community
- Construction Status: No/Resale
- Exterior Const.: Wood
- Basement Desc.: Full, Heated, Storage, Cooled, Interior Access, Liveable Space, Full With Walk-Out
- Attic: Yes
- Disability Access: Chair Lift
- Unit on End: Yes
- Square Feet: 2,300
- Above Ground: 1,200 Sq. Ft.
- Below Ground: 1,100 Sq. Ft.
- Year Built: 1985
Lot Features
- Zoning: R40
- Lot Description: Lightly Wooded, Level Lot
Financial Considerations
- Association Fee: $573
- Assoc Fee Freq.: Monthly
- Assessment Amount: $217,480
- Tax Amount: $2,892
- Tax Year: July 2025-June 2026
Disclosures and Reports
- Property ID: 436205
Listed by Berkshire Hathaway NE Prop., Cheryl Arcidiacono
Get Pre-Approved Today
Schools
Schools serving 5 Haddam Dr #5
School District:Avon School District
| Name | Grades | Distance |
|---|---|---|
Pine Grove School 151 Scoville Road, Avon, CT 06001 | K-4 | 1.6 mi |
Avon Middle School, Avon, CT 375 West Avon Road, Avon, CT 06001 | 7-8 | 1.8 mi |
Avon High School, Avon, CT 510 West Avon Road, Avon, CT 06001 | 9-12 | 1.5 mi |
Disclaimer:
School attendance boundaries provided by ATTOM Data Solutions and are for reference only. Contact the school directly to verify enrollment eligibility.
Price & Sales History for 5 Haddam Dr #5
Date
Details
Price
Change
Source
4/09/2026
Listed
$385,900
138.21%
MLS
7/26/1996
Sold
$162,000
—
Public Record
Disclaimer: Historical sales information is derived from public records provided by the county offices. Information is not guaranteed and should be independently verified.
Tax History
Tax History for 5 Haddam Dr #5
Year
Property Taxes
Change
Tax Assessment
Change
2025
$6,688
4%
$217,480
—
2023
$6,450
12%
$217,480
34%
2023
$5,764
2%
$162,880
—
2022
$5,637
—
$162,880
—
2021
$5,637
5%
$162,880
—
2020
$5,359
—
$162,880
—
2019
$5,359
5%
$162,880
—
2018
$5,106
2%
$162,880
—
2017
$4,982
4%
$162,880
—
2016
$4,808
2%
$162,880
—
2015
$4,691
2%
$162,880
—
2014
$4,613
-7%
$162,880
-14%
2011
$4,964
—
$188,600
—
Disclaimer: Historical tax information is derived from public records provided by the county offices. Information is not guaranteed and should be independently verified.
Estimate the Cost
Estimate the Cost for 5 Haddam Dr #5
Home Warranty : Included
5 Haddam Drive #5, Avon, CT 06001 (MLS# 24164752) is a Condo property with 2 bedrooms and 3 full bathrooms. 5 Haddam Drive #5 is currently listed for $385,900 and was received on April 09, 2026. Want to learn more about 5 Haddam Drive #5? Do you have questions about finding other Condo real estate for sale in Avon? You can browse all Avon real estate or contact a Coldwell Banker agent to request more information.